Skip main navigation
Sold for $765,000
  • $765,000

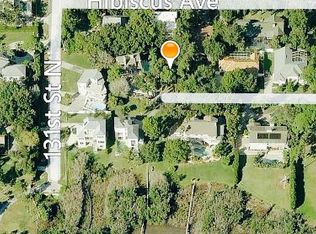
    13000 Hibiscus Ave, Seminole, FL 33776

    3beds
    2,214sqft
    Single Family Residence
    Built in 1981
    0.34 Acres Lot
    $760,500 Zestimate®
    $346/sqft
    $5,190 Estimated rent

    Home value

    $760,500

    $692,000 - $837,000

    $5,190/mo

    Zestimate® history
    Loading
    Loading...

    Owner options

    List your home for rent

    $5,190/mo

    Rent Zestimate®

    Find your next renter with Zillow Rental Manager. Plus, with online applications, you can quickly screen prospective tenants – for free.

    Learn more

    $5,190/mo

    Rent Zestimate®

    Refinance and save

    $5,220/mo

    Est. payment

    Refinancing to a lower rate could help reduce your monthly payments and save thousands over the life of the loan.

    See today's rates

    $5,220/mo

    Est. payment

    Explore your selling options

    Work with a Zillow partner agent

    Leverage their expertise and Zillow's premium Showcase listings to get your home seen by more buyers.

    Get started

    List with your own agent

    Get your home in front of millions of buyers by listing it on Zillow.

    Learn how to do it

    Sell it yourself

    Take full control of how buyers see your home on Zillow by listing For Sale by Owner (FSBO).

    List your home

    What's special

    Modern lightingFully fenced yardClassic subway tileScreened lanaiWrap-around deckGreat privacyStylish guest bathroom
    Welcome to 13000 Hibiscus Avenue—a beautifully updated 3-bedroom, 2-bath home in the highly desirable Greater Seminole area. Set on an extra-deep double lot, this property offers exceptional outdoor space, great privacy, and room to store a boat or RV. Its location places you minutes from the Gulf beaches, close to shopping and dining, near Millennium Park, and within an area served by well-regarded schools. Inside, the home has been fully renovated with more than $100,000 of improvements. The expanded kitchen serves as the centerpiece of the home, featuring custom slate-blue cabinetry, quartz countertops, a farmhouse apron sink, classic subway tile, stainless steel appliances—including a double-oven range—and a walk-in pantry. A thoughtfully designed bar area includes a dual-zone wine and beverage cooler, glass-front cabinetry, extended counter seating, and additional storage. Modern lighting, wood-look porcelain tile flooring, and a bright open layout create a warm, inviting feel throughout the main living areas. The great room features a vaulted, beamed ceiling and flows seamlessly into the family/game room, offering flexible space for entertaining, working, or relaxing. The primary suite includes a walk-in closet and updated bath, while two additional bedrooms share a stylish guest bathroom. French doors open to a private outdoor retreat with a screened lanai, wrap-around deck, paver patio, fire pit, and lush tropical landscaping leading to an extra-deep pool. With a pool heater and abundant space for outdoor dining and lounging, this backyard is ideal for year-round enjoyment. Recent updates include: New roof (2024), New electrical panel (2024), Expanded kitchen (2022), Pool heater (2022), Pool pump (2024). Oversized 2-car garage with interior laundry and premium LG washer/dryer and Fully fenced yard. Homes of this caliber on double lots in this area are rare. This property is move-in ready and very well cared for. Schedule your private showing to experience it in person.

    Zillow last checked:

    Listing updated:

    Listed by:

    Michael Wyckoff 727-642-6621,

    ENGEL & VOLKERS MADEIRA BEACH 727-394-7365,

    Ineta Kalnina 813-900-8147,

    ENGEL & VOLKERS MADEIRA BEACH

    Bought with:

    Mary Gillam, 3395757

    LOMBARDO TEAM REAL ESTATE LLC

    Source: Stellar MLS,MLS#: TB8447458MLS LogoOriginating MLS: Suncoast Tampa

    Facts & features

    Interior

    Bedrooms & bathrooms
    • Bedrooms: 3
    • Bathrooms: 2
    • Full bathrooms: 2
    Rooms
    • Room types: Den/Library/Office, Utility Room
    Primary bedroom
    • Features: Walk-In Closet(s)
    • Level: First
    • Area: 300 Square Feet
    • Dimensions: 20x15
    Dining room
    • Level: First
    • Area: 264 Square Feet
    • Dimensions: 11x24
    Family room
    • Level: First
    • Area: 364 Square Feet
    • Dimensions: 26x14
    Great room
    • Level: First
    • Area: 288 Square Feet
    • Dimensions: 12x24
    Kitchen
    • Level: First
    • Area: 190 Square Feet
    • Dimensions: 19x10
    Office
    • Level: First
    • Area: 112 Square Feet
    • Dimensions: 14x8
    Heating
    • Central, Electric
    Cooling
    • Central Air, Ductless
    Appliances
    • Included: Convection Oven, Dishwasher, Disposal, Dryer, Electric Water Heater, Microwave, Range, Refrigerator, Washer, Wine Refrigerator
    • Laundry: Electric Dryer Hookup, Inside, Laundry Room
    Features
    • Ceiling Fan(s), Eating Space In Kitchen, Living Room/Dining Room Combo, Open Floorplan, Stone Counters, Walk-In Closet(s)
    • Flooring: Porcelain Tile
    • Doors: French Doors
    • Windows: Skylight(s)
    • Has fireplace: No
    Interior area
    • Total structure area: 2,922
    • Total interior livable area: 2,214 sqft

    Property

    Parking
    • Total spaces: 2
    • Parking features: Driveway, Garage Door Opener
    • Attached garage spaces: 2
    • Has uncovered spaces: Yes
    Features
    • Levels: One
    • Stories: 1
    • Patio & porch: Covered, Deck, Rear Porch
    • Exterior features: Irrigation System, Private Mailbox
    • Has private pool: Yes
    • Pool features: Gunite, Heated, In Ground, Pool Sweep, Screen Enclosure
    • Fencing: Fenced,Vinyl
    Lot
    • Size: 0.34 Acres
    • Features: FloodZone, Unincorporated
    • Residential vegetation: Mature Landscaping
    Details
    • Parcel number: 293015364320000160
    • Zoning: R-1
    • Special conditions: None

    Construction

    Type & style
    • Home type: SingleFamily
    • Property subtype: Single Family Residence
    Materials
    • Stucco, Wood Frame
    • Foundation: Slab
    • Roof: Shingle
    Condition
    • New construction: No
    • Year built: 1981

    Utilities & green energy

    • Sewer: Public Sewer
    • Water: Public
    • Utilities for property: Electricity Connected, Fire Hydrant, Sewer Connected, Water Connected

    Community & HOA

    Community
    • Pet fee: $0 monthly
    • Subdivision: HARBOR VIEW 1
    HOA
    • Has HOA: No
    Location
    • Region: Seminole

    Financial & listing details

    • Price per square foot: $346/sqft
    • Tax assessed value: $581,758
    • Annual tax amount: $6,170
    • Date on market: 11/14/2025
    • Cumulative days on market: 26 days
    • Listing terms: Cash,Conventional
    • Ownership: Fee Simple
    • Total actual rent: 0
    • Electric utility on property: Yes
    • Road surface type: Paved

    Price history

    DateEventPrice
    12/19/2025Sold$765,000-1.3%$346/sqft
    Source: Stellar MLS #TB8447458 Report a problem
    11/19/2025Pending sale$775,000$350/sqft
    Source: Stellar MLS #TB8447458 Report a problem
    11/14/2025Listed for sale$775,000$350/sqft
    Source: Stellar MLS #TB8447458 Report a problem
    11/14/2025Listing removed$775,000$350/sqft
    Source: Stellar MLS #TB8439430 Report a problem
    10/23/2025Listed for sale$775,000+85.4%$350/sqft
    Source: Stellar MLS #TB8439430 Report a problem
    3/23/2017Sold$418,000-1.6%$189/sqft
    Source: Public Record Report a problem
    1/23/2017Pending sale$425,000$192/sqft
    Source: St. Pete Beach #U7798397 Report a problem
    1/16/2017Price change$425,000-5.6%$192/sqft
    Source: St. Pete Beach #U7798397 Report a problem
    1/5/2017Price change$450,000-9.8%$203/sqft
    Source: St. Pete Beach #U7798397 Report a problem
    12/3/2016Price change$499,000-9.1%$225/sqft
    Source: St. Pete Beach #U7798397 Report a problem
    11/15/2016Listed for sale$549,000+64.9%$248/sqft
    Source: BHHS FLORIDA PROPERTIES #U7798397 Report a problem
    7/15/2013Sold$333,000-4.6%$150/sqft
    Source: Stellar MLS #U7583829 Report a problem
    4/26/2013Price change$348,9000%$158/sqft
    Source: RE/MAX METRO #U7568541 Report a problem
    3/9/2013Price change$349,000-4.4%$158/sqft
    Source: RE/MAX METRO #U7568541 Report a problem
    1/7/2013Listed for sale$364,900$165/sqft
    Source: RE/MAX Metro #U7568541 Report a problem
    10/16/2011Listing removed$1,950$1/sqft
    Source: RE/MAX METRO #U7526560 Report a problem
    10/2/2011Listed for rent$1,950$1/sqft
    Source: RE/MAX METRO #U7526560 Report a problem

    Public tax history

    YearProperty taxesTax assessment
    2024$6,170 +2.9%$387,792 +3%
    2023$5,998 +2.4%$376,497 +3%
    2022$5,859 -1.9%$365,531 +3%
    2021$5,971 -1%$354,884 +1.4%
    2020$6,031 +1.6%$349,984 +2.3%
    2019$5,934 $342,115 +5.3%
    2018$5,934 -8.1%$324,858 +6.3%
    2017$6,454 +25.3%$305,553 +4.9%
    2016$5,151 -1.5%$291,209 +0.7%
    2015$5,230 -1.7%$289,185 +14.7%
    2014$5,322 +61.8%$252,137 +66%
    2013$3,289 -3.9%$151,920 -7.6%
    2012$3,422 $164,427 -0.9%
    2011-- $165,979 -8.9%
    2010-- $182,218 +2.7%
    2009-- $177,427 +0.1%
    2008$2,762 $177,250 +3%
    2007-- $172,087 -22.9%
    2005-- $223,300 +15.6%
    2004$2,968 +1.1%$193,200 +4.7%
    2003$2,937 +29%$184,600 +12.2%
    2002$2,277 $164,600 +21.7%
    2001$2,277 +5.3%$135,200 -1.2%
    2000$2,163 $136,900
    Find assessor info on the county website

    Neighborhood: 33776

    Nearby schools

    GreatSchools rating
    Schools provided by the listing agent
    • Elementary: Bauder Elementary-PN
    • Middle: Seminole Middle-PN
    • High: Seminole High-PN

    Source: Stellar MLS. This data may not be complete. We recommend contacting the local school district to confirm school assignments for this home.

    Get a cash offer in 3 minutes
    Find out how much your home could sell for in as little as 3 minutes with a no-obligation cash offer.
    Estimated market value
    $760,500
    Get a cash offer in 3 minutes
    Find out how much your home could sell for in as little as 3 minutes with a no-obligation cash offer.
    Estimated market value
    $760,500