Skip main navigation
Active
  • Price cut: $9.5K (7/6)
    $400,000

    13000 Meadowheath Cv, Austin, TX 78729

    3beds
    1,587sqft
    : 
    Loading
    Get pre-qualified
    Single Family Residence
    Built in 1983
    8,407 Square Feet Lot
    $-- Zestimate®
    $252/sqft
    $-- HOA

    What's special

    Updated fixturesDouble vanityWalk-in showerFully tiled backsplash
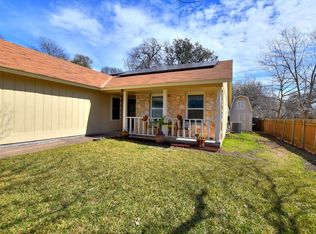
    Home is ideally located in a cul-de-sac near major employers such as Dell, Apple, Emerson, Ascension, Seton, Q2, Amazon, UPS, Dell Children’s hospital with quick access to Mopac, US-183, I-35, 45 Toll, and 620. Shopping, dining, and entertainment are close by at Lakeline Mall & the Domain is a short drive away. Home is Just 2.5 miles from Lakeline Station on the CapMetro light rail. Inside, enjoy a light-filled family room with vaulted ceilings and updated fixtures, plus an oversized owners' bedroom with space for a home office, nursery or exercise equipment. Primary bath features replaced tile flooring, walk-in shower, double vanity, and fully tiled backsplash. Second bath also remodeled. Xeriscape front yard offers low-maintenance curb appeal, while the backyard is perfect for pets. Relax on the back deck and enjoy a well-established neighborhood with welcoming long-time residents. No HOA-- short term rental permitting may be possible through an application with the city. Windows, HVAC & back fence replaced 2026, roof replaced 2024. Home faces Northeast.
    27 days
    |
    880
    |
    73
    |

    Likely to sell faster than

    Zillow last checked:

    Listing updated:

    Listed by:

    Kristina Ainsworth (512) 925-7368,

    Team Price Real Estate (512) 213-0213

    Source: Unlock MLS,MLS#: 6839463MLS Logo

    Loading...

      Facts & features

      Interior

      Bedrooms & bathrooms
      • Bedrooms: 3
      • Bathrooms: 2
      • Full bathrooms: 2
      • Main level bedrooms: 3
      Primary bedroom
      • Description: Large bedroom with room for a desk, crib or exercise equipment. Wainscotting around room & sconces over bed.
      • Features: Ceiling Fan(s), Double Vanity, Full Bath, Two Primary Closets, Walk-In Closet(s), Walk-in Shower
      • Level: Main
      Heating
      • Central
      Cooling
      • Central Air
      Appliances
      • Included: Dishwasher, Disposal, Gas Range, Microwave, Free-Standing Range, Refrigerator
      Features
      • Vaulted Ceiling(s), Stone Counters, Double Vanity, Multiple Dining Areas, No Interior Steps, Pantry, Primary Bedroom on Main, Recessed Lighting, Walk-In Closet(s)
      • Flooring: Vinyl
      • Windows: Double Pane Windows, Vinyl Windows
      • Number of fireplaces: 1
      • Fireplace features: Family Room, Masonry, Stone
      Interior area
      • Total interior livable area: 1,587 sqft

      Property

      Parking
      • Total spaces: 2
      • Parking features: Attached
      • Attached garage spaces: 2
      Accessibility
      • Accessibility features: None
      Features
      • Levels: One
      • Stories: 1
      • Patio & porch: Deck, Porch
      • Exterior features: Private Yard
      • Pool features: None
      • Spa features: None
      • Fencing: Wood
      • Has view: Yes
      • View description: Neighborhood
      • Waterfront features: None
      Lot
      • Size: 8,407 Square Feet
      • Dimensions: .1928
      • Features: Corner Lot, Cul-De-Sac, Front Yard, Landscaped, Trees-Medium (20 Ft - 40 Ft)
      Details
      • Additional structures: None
      • Parcel number: 163110000G0023
      • Special conditions: Standard

      Construction

      Type & style
      • Home type: SingleFamily
      • Property subtype: Single Family Residence
      Materials
      • Foundation: Slab
      • Roof: Composition
      Condition
      • Updated/Remodeled
      • New construction: No
      • Year built: 1983

      Utilities & green energy

      • Sewer: Public Sewer
      • Water: Public
      • Utilities for property: Electricity Connected, Natural Gas Connected

      Community & HOA

      Community
      • Features: Curbs
      • Subdivision: Anderson Mill Village
      HOA
      • Has HOA: No
      Location
      • Region: Austin

      Financial & listing details

      • Price per square foot: $252/sqft
      • Tax assessed value: $372,004
      • Annual tax amount: $7,208
      • Date on market: 6/11/2026
      • Listing terms: Cash,Conventional,FHA,VA Loan
      • Electric utility on property: Yes

        Estimated market value

        Not available

        Estimated sales range

        Not available

        Not available

        Price history

        DateEventPrice
        7/6/2026Price change$400,000-2.3%$252/sqft
        Source: Unlock MLS #6839463 Report a problem
        6/27/2026Listed for sale$409,500$258/sqft
        Source: Unlock MLS #6839463 Report a problem
        6/21/2026Contingent$409,500$258/sqft
        Source: Unlock MLS #6839463 Report a problem
        6/21/2026Pending sale$409,500$258/sqft
        Source: Unlock MLS #6839463 Report a problem
        6/11/2026Listed for sale$409,500-4.8%$258/sqft
        Source: Unlock MLS #6839463 Report a problem
        4/24/2026Listing removed$430,000$271/sqft
        Source: Unlock MLS #3726096 Report a problem
        3/27/2026Price change$430,000-2.3%$271/sqft
        Source: Unlock MLS #3726096 Report a problem
        3/20/2026Listed for sale$440,000+193.5%$277/sqft
        Source: Unlock MLS #3726096 Report a problem
        9/5/2025Listing removed$2,195$1/sqft
        Source: Unlock MLS #4316470 Report a problem
        9/1/2025Price change$2,195-4.6%$1/sqft
        Source: Unlock MLS #4316470 Report a problem
        8/28/2025Listed for rent$2,300$1/sqft
        Source: Unlock MLS #4316470 Report a problem
        11/27/2012Sold--
        Source: Agent Provided Report a problem
        10/24/2012Pending sale$149,900$94/sqft
        Source: KWRI-1, LTD #6790610 Report a problem
        10/16/2012Listed for sale$149,900$94/sqft
        Source: KWRI-1, LTD #6790610 Report a problem
        10/11/2012Pending sale$149,900$94/sqft
        Source: KWRI-1, LTD #6790610 Report a problem
        8/21/2012Price change$149,900-3.3%$94/sqft
        Source: KWRI-1, LTD #6790610 Report a problem
        3/1/2012Listed for sale$155,000+3.4%$98/sqft
        Source: KWRI-1, LTD #6790610 Report a problem
        10/25/2011Listing removed$149,900$94/sqft
        Source: CENTURY 21 HSK & Associates #5740147 Report a problem
        5/20/2011Price change$149,900-3.2%$94/sqft
        Source: HSK & Associates #5740147 Report a problem
        3/20/2011Price change$154,900-1.9%$98/sqft
        Source: CENTURY 21 HSK & Associates #5740147 Report a problem
        3/4/2011Listed for sale$157,900+3.5%$99/sqft
        Source: CENTURY 21 HSK & Associates #5740147 Report a problem
        4/4/2009Listing removed$152,500$96/sqft
        Source: Prudential Texas Properties #8056110 Report a problem
        3/14/2009Listed for sale$152,500$96/sqft
        Source: Prudential Texas Properties #8056110 Report a problem

        Public tax history

        YearProperty taxesTax assessment
        2025$7,945 +5.9%$372,004 -0.3%
        2024$7,503 +6%$373,282 +4.4%
        2023$7,081 -21.1%$357,547 -14.4%
        2022$8,973 +21.6%$417,894 +33%
        2021$7,379 +15.3%$314,292 +20.7%
        2020$6,398 +8.9%$260,425 +5.4%
        2019$5,877 +7.4%$247,007 +8.2%
        2018$5,474 $228,296 +2.4%
        2017$5,474 +11.7%$223,047 +13.6%
        2016$4,899 +9.3%$196,292 +3.3%
        2015$4,483 $190,061 +8.1%
        2014$4,483 $175,880 +18.6%
        2013-- $148,352 +1.1%
        2012-- $146,752 -0.6%
        2011-- $147,602 -1.1%
        2010-- $149,191 -3.1%
        2009-- $153,959 +6.1%
        2007-- $145,073 +9.3%
        2006-- $132,677 +8.1%
        2005-- $122,746 -1%
        2004-- $123,935 +1.9%
        2003-- $121,565 -1.6%
        2002-- $123,488 +4.1%
        2001-- $118,632

        Find assessor info on the county website

        Monthly payment

        Est. payment

        Payment breakdown

        Explore the cost of this home by adjusting the details. Changes won't be saved.
        All calculations are estimates and provided by Zillow, Inc. for informational purposes only. Actual amounts may vary.
        HOA fees may include property taxes on listings classified as Co-Ops. Contact the listing agent and/or owner for fee details.
        Mortgage interest rates are dependent on a number of factors, including credit score, down payment, and repayment length. Interest rate data provided by Zillow Group Marketplace, Inc. as of 1/1/1970 from various mortgage lenders with which we have lead or other similar arrangements; the Estimated Payment is an average of those rates.
        See how much you could borrow to make a competitive offer.

        Climate risks

        Neighborhood: 78729

        Getting around

        50 / 100
        Somewhat Walkable
        26 / 100
        Some Transit
        40 / 100
        Somewhat Bikeable

        Nearby schools

        GreatSchools rating
        Schools provided by the listing agent
        • Elementary: Forest North
        • Middle: Deerpark
        • High: McNeil
        • District: Round Rock ISD

        Source: Unlock MLS. This data may not be complete. We recommend contacting the local school district to confirm school assignments for this home.

        A local agent can set up tours, give advice and negotiate with sellers.

        A local lender can help you make sure your offer is ready when you are.

        Browse local experts

        Similar homes

        Skip to the end of the carouselSkip to the beginning of the carousel