Skip main navigation
For sale
  • $259,000

    13000 PEBBLE BEACH CIRCLE, HUDSON, FL 34667

    3beds
    1,541sqft
    : 
    $1,776/mo
    Get pre-qualified
    Single Family Residence
    Built in 1980
    0.27 Acres Lot
    $267,600 Zestimate®
    $168/sqft
    $30/mo HOA

    What's special

    Peaceful golf-course setting year-roundDesirable split-bedroom floor planInviting gathering space
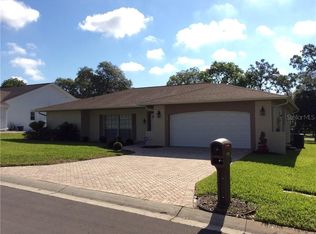
    GOLF COURSE LIVING IN BEACON WOODS — 12TH HOLE VIEWS! Enjoy the Florida lifestyle with beautiful golf-course views overlooking the 12th hole! This inviting 1,547-square-foot, 2-bedroom, 2-bath home offers a desirable split-bedroom floor plan, 8-foot ceilings, and comfortable living spaces designed for easy everyday living and entertaining. The spacious living room and dining room combination creates an inviting gathering space, while the family room off the kitchen provides additional room to relax. The kitchen features a convenient dinette area, perfect for casual meals or your morning coffee. One of the highlights of this home is the large enclosed lanai, offering a wonderful additional living space where you can sit back and enjoy the peaceful golf-course setting year-round. Step outside to the large back patio and take in the beautiful views overlooking the 12th hole. The split-bedroom layout provides privacy, while the 8-foot ceilings throughout add to the home's comfortable, spacious feel. Located in desirable Beacon Woods, this home combines a great floor plan with an exceptional golf-course setting. Whether you're relaxing on the lanai, enjoying the patio, or watching the golfers go by, this is Florida living at its best! Low HOA ,active clubhouse with heated pool ! Come see the view — you'll want to stay!
    15 hours
    90
    5

    Zillow last checked:

    Listing updated:

    Listed by:

    Nellie Sovare, PA 727-808-1793,

    RE/MAX SUNSET REALTY 727-863-2402

    Source: Stellar MLS,MLS#: W7889026MLS LogoOriginating MLS: West Pasco

      Facts & features

      Interior

      Bedrooms & bathrooms
      • Bedrooms: 3
      • Bathrooms: 2
      • Full bathrooms: 2
      Rooms
      • Room types: Attic, Family Room, Utility Room
      Primary bedroom
      • Features: Walk-In Closet(s)
      • Level: First
      • Area: 176 Square Feet
      • Dimensions: 16x11
      Bedroom 2
      • Features: Built-in Closet
      • Level: First
      • Area: 143 Square Feet
      • Dimensions: 11x13
      Bedroom 2
      • Features: Built-in Closet
      • Level: First
      • Area: 247 Square Feet
      • Dimensions: 19x13
      Balcony porch lanai
      • Level: First
      • Area: 240 Square Feet
      • Dimensions: 20x12
      Dining room
      • Level: First
      • Area: 90 Square Feet
      • Dimensions: 10x9
      Kitchen
      • Level: First
      • Area: 135 Square Feet
      • Dimensions: 15x9
      Living room
      • Features: No Closet
      • Level: First
      • Area: 143 Square Feet
      • Dimensions: 11x13
      Living room
      • Level: First
      • Area: 209 Square Feet
      • Dimensions: 19x11
      Heating
      • Central, Electric
      Cooling
      • Central Air
      Appliances
      • Included: Disposal, Dryer, Microwave, Range, Refrigerator
      • Laundry: Inside, Laundry Room
      Features
      • Ceiling Fan(s), Crown Molding, Living Room/Dining Room Combo, Split Bedroom, Walk-In Closet(s)
      • Flooring: Carpet, Ceramic Tile, Laminate
      • Doors: Sliding Doors
      • Windows: Window Treatments
      • Has fireplace: No
      Interior area
      • Total structure area: 2,320
      • Total interior livable area: 1,541 sqft
      Video & virtual tour

      Property

      Parking
      • Total spaces: 2
      • Parking features: Garage - Attached
      • Attached garage spaces: 2
      Features
      • Levels: One
      • Stories: 1
      • Patio & porch: Enclosed, Patio, Screened
      • Exterior features: Irrigation System, Lighting, Rain Gutters, Sidewalk
      • Has view: Yes
      • View description: Golf Course
      Lot
      • Size: 0.27 Acres
      • Features: In County, Landscaped, On Golf Course
      • Residential vegetation: Mature Landscaping
      Details
      • Parcel number: 3424160920000022730
      • Zoning: PUD
      • Special conditions: None

      Construction

      Type & style
      • Home type: SingleFamily
      • Architectural style: Contemporary
      • Property subtype: Single Family Residence
      Materials
      • Block, Concrete, Stucco
      • Foundation: Slab
      • Roof: Shingle
      Condition
      • Completed
      • New construction: No
      • Year built: 1980

      Utilities & green energy

      • Sewer: Public Sewer
      • Water: Public
      • Utilities for property: Electricity Connected, Sewer Connected, Street Lights

      Community & HOA

      Community
      • Features: Association Recreation - Lease, Association Recreation - Owned, Clubhouse, Deed Restrictions, Fitness Center, Golf Carts OK, Golf, Pool, Sidewalks, Tennis Court(s)
      • Pet fee: $0 monthly
      • Subdivision: BEACON WOODS GREENWOOD VILLAGE
      HOA
      • Has HOA: Yes
      • Amenities included: Basketball Court, Clubhouse, Fitness Center, Golf Course, Pickleball Court(s), Pool, Recreation Facilities, Shuffleboard Court, Tennis Court(s)
      • Services included: Reserve Fund, Pool Maintenance, Recreational Facilities
      • HOA fee: $30 monthly
      • HOA name: Beacon Woods Civic Association
      Location
      • Region: Hudson

      Financial & listing details

      • Price per square foot: $168/sqft
      • Tax assessed value: $268,755
      • Annual tax amount: $1,282
      • Date on market: 8/29/2026
      • Listing terms: Cash,Conventional,FHA,VA Loan
      • Ownership: Fee Simple
      • Total actual rent: 0
      • Electric utility on property: Yes
      • Road surface type: Paved

        Estimated market value

        $267,600

        $244,000 - $286,000

        $2,191/mo

        Price history

        DateEventPrice
        8/29/2026Listed for sale$259,000+178.5%$168/sqft
        Source: Stellar MLS #W7889026 Report a problem
        7/15/2011Sold$93,000-22.4%$60/sqft
        Source: Stellar MLS #W7511954 Report a problem
        2/5/2011Price change$119,900-7.1%$78/sqft
        Source: Prudential Real Estate #7511954 Report a problem
        8/27/2010Price change$129,000-6.5%$84/sqft
        Source: Port Richey #7469981 Report a problem
        7/1/2010Listed for sale$138,000-8%$90/sqft
        Source: Prudential Tropical Realty #7469981 Report a problem
        3/18/2008Sold$150,000$97/sqft
        Source: Stellar MLS #W7317448 Report a problem

        Public tax history

        YearProperty taxesTax assessment
        2025$1,282 +3.4%$107,360 +2.9%
        2024$1,240 -15.3%$104,340
        2023$1,464 +3%$104,340 +3%
        2022$1,421 +2.8%$101,310 +6.1%
        2021$1,382 +7.1%$95,500 +1.4%
        2020$1,291 +24.9%$94,190 +2.3%
        2019$1,034 $92,080 +1.9%
        2018$1,034 +2.7%$90,369
        2017$1,006 +1.1%$90,369 +4.2%
        2016$995 +4.9%$86,690 +0.7%
        2015$949 +3.3%$86,087 -2.5%
        2014$918 $88,329 +5%
        2013-- $84,142 +0.9%
        2012-- $83,432 -10.1%
        2011-- $92,778 +4.7%
        2010-- $88,646 -8.8%
        2009-- $97,234 -30.4%
        2008-- $139,785 -10.8%
        2007-- $156,726 +4.4%
        2006-- $150,049 +25.3%
        2005-- $119,799 +11%
        2004-- $107,927 +2.8%
        2003-- $104,953 +0.4%
        2002-- $104,525 +24.2%
        2000-- $84,176 +10.5%
        1999-- $76,149
        Find assessor info on the county website

        Monthly payment

        Est. payment

        Payment breakdown

        Explore the cost of this home by adjusting the details. Changes won't be saved.
        All calculations are estimates and provided by Zillow, Inc. for informational purposes only. Actual amounts may vary.
        HOA fees may include property taxes on listings classified as Co-Ops. Contact the listing agent and/or owner for fee details.
        See how much you could borrow to make a competitive offer.

        Climate risks

        Neighborhood: 34667

        Getting around

        4 / 100
        Car-Dependent
        48 / 100
        Somewhat Bikeable

        Nearby schools

        GreatSchools rating

        A local agent can set up tours, give advice and negotiate with sellers.

        Browse local experts