Experience the luxury of maintenance-free living on Chicago's North Shore, located in a picturesque community in Lake Bluff! Award-winning Oak Grove School and Libertyville High School! This rare ground floor unit is located in a solid concrete building with elevator and underground heated garage and is one of only 4 units in the building to offer direct access from the unit to the large yard area. This unit was completely renovated from top to bottom in 2021 - nothing to do but move in! The spacious unit boasts an open and airy floor plan flooded with natural light. Enter into a convenient foyer with an attached full bath for visitors and plenty of storage. As you continue inside, you are greeted by the vast main living area, which has sliders out to the deck and grounds. The formal dining area is attached and can comfortably accommodate a large table. The stylish kitchen features swank stone countertops and custom cabinetry, with plenty of counter space and a large island for day to day eating and preparation. The master suite is spacious with a large ensuite full bath and a practical walk-in closet. The second bedroom is close to the size of the master and has an oversized reach-in closet. Both bedrooms have brand new ultra-plush carpet (2025). Being that the building is a rare full concrete construction, you don't hear your neighbors, making it especially private for people who work from home, have small children, or have furry friends. The assigned heated underground garage space and elevator mean that you will never need to experience the cold of winter. The monthly HOA payment covers all utilities except for electric, and includes access to pool, gym w/ sauna, and clubhouse facilities. An assigned storage unit in the basement offers additional space. Laundry facilities are conveniently located in the basement near the parking garage, mailboxes, and storage units. The location is conveniently located off of Waukegan Road, providing easy access to shopping, highway, trains, and companies, but is set back far enough that you don't hear anything but the birds in the park. Many major companies are close, with Abbott/Abbvie walkable. Just minutes from shopping, nightlife, and entertainment in Libertyville, Vernon Hills, Lake Bluff, and Lake Forest downtown areas. Nature preserves and trails are nearby to fulfill your outdoor wants and needs. Pets are allowed. Investors welcome, property is rentable without caps. Whether you are a first-time homebuyer, downsizing, or looking for an income property, this unit is ready to fulfill your needs!
Closed
$215,000
13000 W Heiden Cir Unit 3106, Lake Bluff, IL 60044
2beds
1,200sqft
Condominium, Single Family Residence
Built in 1974
-- sqft lot
$225,400 Zestimate®
$179/sqft
$2,109 Estimated rent
Home value
$225,400
$203,000 - $250,000
$2,109/mo
Zestimate® history
Owner options
List your home for rent
$2,109/mo
Rent Zestimate®
Find your next renter with Zillow Rental Manager. Plus, with online applications, you can quickly screen prospective tenants – for free.
$2,109/mo
Rent Zestimate®
Refinance and save
$2,130/mo
Est. payment
Refinancing to a lower rate could help reduce your monthly payments and save thousands over the life of the loan.
$2,130/mo
Est. payment
Explore your selling options
Work with a Zillow partner agent
Leverage their expertise and Zillow's premium Showcase listings to get your home seen by more buyers.
Get startedList with your own agent
Get your home in front of millions of buyers by listing it on Zillow.
Learn how to do itSell it yourself
Take full control of how buyers see your home on Zillow by listing For Sale by Owner (FSBO).
List your homeWhat's special
Zillow last checked:
Listing updated:
Listed by:
Aamir Tanveer (224)343-9185,
Real People Realty
Bought with:
Hafeez Haroon, ABR,e-PRO,PSA
RE/MAX SAWA
Source: MRED as distributed by MLS GRID,MLS#: 12406958
Facts & features
Interior
Bedrooms & bathrooms
- Bedrooms: 2
- Bathrooms: 2
- Full bathrooms: 2
Rooms
- Room types: No additional rooms
Primary bedroom
- Features: Flooring (Carpet), Bathroom (Full)
- Level: Main
- Area: 247 Square Feet
- Dimensions: 19X13
Bedroom 2
- Features: Flooring (Carpet)
- Level: Main
- Area: 208 Square Feet
- Dimensions: 16X13
Dining room
- Features: Flooring (Ceramic Tile)
- Level: Main
- Area: 110 Square Feet
- Dimensions: 11X10
Kitchen
- Features: Kitchen (Island, Custom Cabinetry, Granite Counters, Updated Kitchen), Flooring (Ceramic Tile)
- Level: Main
- Area: 99 Square Feet
- Dimensions: 11X9
Living room
- Features: Flooring (Ceramic Tile)
- Level: Main
- Area: 208 Square Feet
- Dimensions: 16X13
Heating
- Electric, Forced Air
Cooling
- Central Air
Appliances
- Included: Range, Microwave, Dishwasher, Refrigerator, Stainless Steel Appliance(s), Electric Oven
- Laundry: Common Area
Features
- Elevator, 1st Floor Bedroom, 1st Floor Full Bath, Walk-In Closet(s), Granite Counters
- Flooring: Carpet
- Doors: Sliding Doors, 6 Panel Door(s), Sliding Glass Door(s)
- Windows: Screens, Drapes, Insulated Windows, Wood Frames
- Basement: None
Interior area
- Total structure area: 1,200
- Total interior livable area: 1,200 sqft
Property
Parking
- Total spaces: 2
- Parking features: Asphalt, Garage Door Opener, Heated Garage, On Site, Attached, Assigned, Unassigned, Off Street, Guest, Additional Parking, Basement, Parking Lot, Other, Garage
- Attached garage spaces: 1
- Has uncovered spaces: Yes
Accessibility
- Accessibility features: Main Level Entry, No Interior Steps, Wheelchair Adaptable, Accessible Elevator Installed, Disability Access
Features
- Patio & porch: Deck
- Pool features: In Ground
Lot
- Features: Mature Trees, Backs to Open Grnd, Water Garden
Details
- Additional structures: Club House
- Parcel number: 11124000560000
- Special conditions: None
Construction
Type & style
- Home type: Condo
- Property subtype: Condominium, Single Family Residence
Materials
- Shake Siding, Stucco, Concrete
- Foundation: Concrete Perimeter
Condition
- New construction: No
- Year built: 1974
- Major remodel year: 2021
Utilities & green energy
- Electric: Circuit Breakers
- Sewer: Public Sewer
- Water: Shared Well
Community & HOA
Community
- Features: Sidewalks
HOA
- Has HOA: Yes
- Amenities included: Bike Room/Bike Trails, Coin Laundry, Elevator(s), Exercise Room, Storage, Park, Pool, Sauna, Clubhouse, Accessible, School Bus, Security, Trail(s)
- Services included: Water, Parking, Insurance, Security, Clubhouse, Exercise Facilities, Pool, Exterior Maintenance, Lawn Care, Scavenger, Snow Removal
- HOA fee: $422 monthly
Location
- Region: Lake Bluff
Financial & listing details
- Price per square foot: $179/sqft
- Tax assessed value: $144,257
- Annual tax amount: $2,741
- Date on market: 6/30/2025
- Listing terms: Cash
- Ownership: Condo
Price history
| Date | Event | Price |
|---|---|---|
| 7/28/2026 | Listing removed | $2,125$2/sqft |
Source: Zillow Rentals Report a problem | ||
| 7/7/2026 | Listed for rent | $2,125+3.7%$2/sqft |
Source: Zillow Rentals Report a problem | ||
| 12/27/2025 | Listing removed | $2,050$2/sqft |
Source: Zillow Rentals Report a problem | ||
| 12/13/2025 | Price change | $2,050-4.7%$2/sqft |
Source: Zillow Rentals Report a problem | ||
| 11/3/2025 | Price change | $2,150+2.4%$2/sqft |
Source: Zillow Rentals Report a problem | ||
| 11/2/2025 | Listed for rent | $2,100+31.7%$2/sqft |
Source: Zillow Rentals Report a problem | ||
| 10/21/2025 | Sold | $215,000-4.4%$179/sqft |
Source:  MRED as distributed by MLS GRID #12406958 Report a problem MRED as distributed by MLS GRID #12406958 Report a problem | ||
| 9/8/2025 | Contingent | $224,999$187/sqft |
Source: MRED as distributed by MLS GRID #12406958 Report a problem | ||
| 6/30/2025 | Listed for sale | $224,999+52%$187/sqft |
Source: MRED as distributed by MLS GRID #12406958 Report a problem | ||
| 8/4/2021 | Sold | $148,000-10.3%$123/sqft |
Source: MRED as distributed by MLS GRID #11055186 Report a problem | ||
| 2/24/2021 | Listing removed | -- |
Source: Owner Report a problem | ||
| 8/4/2020 | Listing removed | $1,595$1/sqft |
Source: Owner Report a problem | ||
| 8/1/2020 | Listed for rent | $1,595$1/sqft |
Source: Owner Report a problem | ||
| 7/30/2020 | Listing removed | $165,000$138/sqft |
Source: Berkshire Hathaway HomeServices Chicago #10626392 Report a problem | ||
| 7/16/2020 | Listed for sale | $165,000$138/sqft |
Source: Berkshire Hathaway HomeServices Chicago #10626392 Report a problem | ||
| 4/12/2020 | Listing removed | $1,595$1/sqft |
Source: Owner Report a problem | ||
| 3/12/2020 | Listed for rent | $1,595$1/sqft |
Source: Owner Report a problem | ||
| 3/7/2020 | Listing removed | $165,000$138/sqft |
Source: Berkshire Hathaway HomeServices Chicago #10626392 Report a problem | ||
| 2/3/2020 | Listed for sale | $165,000-2.4%$138/sqft |
Source: Berkshire Hathaway HomeServices Chicago #10626392 Report a problem | ||
| 7/22/2019 | Listing removed | $169,000$141/sqft |
Source: Berkshire Hathaway HomeServices KoenigRubloff Realty Group #10436597 Report a problem | ||
| 7/1/2019 | Listed for sale | $169,000$141/sqft |
Source: Berkshire Hathaway HomeServices KoenigRubloff #10436597 Report a problem | ||
| 5/15/2019 | Listing removed | $1,595$1/sqft |
Source: www.turbotenant.com Report a problem | ||
| 5/9/2019 | Listing removed | $169,000$141/sqft |
Source: Berkshire Hathaway HomeServices KoenigRubloff #10352286 Report a problem | ||
| 5/9/2019 | Listed for rent | $1,595+10%$1/sqft |
Source: Owner Report a problem | ||
| 4/22/2019 | Listed for sale | $169,000+56.5%$141/sqft |
Source: Berkshire Hathaway HomeServices KoenigRubloff #10352286 Report a problem | ||
| 7/17/2018 | Listing removed | $1,450$1/sqft |
Source: Owner Report a problem | ||
| 6/16/2018 | Listed for rent | $1,450$1/sqft |
Source: Owner Report a problem | ||
| 6/13/2018 | Sold | $108,000+100%$90/sqft |
Source: Berkshire Hathaway HomeServices Koenig Rubloff #09896571_60044_3106 Report a problem | ||
| 6/29/2012 | Sold | $54,000-44.3%$45/sqft |
Source: Berkshire Hathaway HomeServices Koenig Rubloff #07987413_60044_3106 Report a problem | ||
| 10/13/2000 | Sold | $97,000$81/sqft |
Source: Public Record Report a problem | ||
Public tax history
| Year | Property taxes | Tax assessment |
|---|---|---|
| 2024 | $3,060 +11.7% | $54,263 +12.9% |
| 2023 | $2,741 +11.2% | $48,081 +12.8% |
| 2022 | $2,464 -12.9% | $42,641 +14% |
| 2021 | $2,829 +3.9% | $37,414 +3.9% |
| 2020 | $2,722 +2.6% | $35,993 +1% |
| 2019 | $2,653 +49.5% | $35,651 +41.1% |
| 2018 | $1,775 | $25,269 +3.3% |
| 2017 | $1,775 +6.2% | $24,471 +5.5% |
| 2016 | $1,671 +1% | $23,202 +7% |
| 2015 | $1,654 -12.8% | $21,686 +1.4% |
| 2014 | $1,897 -7.1% | $21,395 -13.8% |
| 2012 | $2,043 +24.1% | $24,807 -40.3% |
| 2011 | $1,646 +39.7% | $41,523 -7% |
| 2010 | $1,178 -52.2% | $44,649 -11.6% |
| 2009 | $2,468 +118.6% | $50,501 -2.1% |
| 2008 | $1,129 -2.8% | $51,592 +3.5% |
| 2006 | $1,162 -3.6% | $49,828 |
| 2005 | $1,205 -1.8% | -- |
| 2004 | $1,227 -13.3% | -- |
| 2003 | $1,415 -12.7% | -- |
| 2002 | $1,620 +5.8% | -- |
| 2001 | $1,532 +3.4% | $26,390 +2.6% |
| 2000 | $1,481 | $25,724 |
Find assessor info on the county website
Neighborhood: 60044
Nearby homes
- $233,4003 bd2 ba1.1k sqft13000 W Heiden Cir UNIT 3101, Lake Bluff, IL 60044Off Market

- $158,400-- bd1 ba783 sqft13000 W Heiden Cir UNIT 3102, Lake Bluff, IL 60044Off Market
- $206,5002 bd2 ba1k sqft13000 W Heiden Cir UNIT 3103, Lake Bluff, IL 60044Off Market
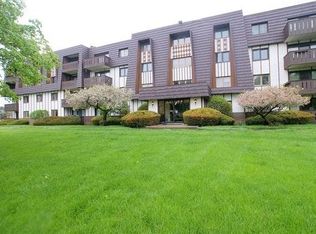
- $181,5002 bd1 ba934 sqft13000 W Heiden Cir UNIT 3104, Lake Bluff, IL 60044Off Market
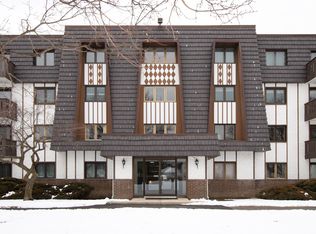
- $210,7002 bd2 ba1.1k sqft13000 W Heiden Cir UNIT 3107, Lake Bluff, IL 60044Off Market
- $198,100-- bd2 ba1.1k sqft13000 W Heiden Cir UNIT 3108, Lake Bluff, IL 60044Off Market
- $172,0002 bd1 ba934 sqft13000 W Heiden Cir UNIT 3109, Lake Bluff, IL 60044Off Market
- $192,000-- bd2 ba1k sqft13000 W Heiden Cir UNIT 3110, Lake Bluff, IL 60044Off Market
Nearby schools
GreatSchools rating
- 8/10Oak Grove Elementary SchoolGrades: K-8Distance: 1.4 mi
- 9/10Libertyville High SchoolGrades: 9-12Distance: 4.2 mi
Schools provided by the listing agent
- Elementary: Oak Grove Elementary School
- Middle: Oak Grove Elementary School
- High: Libertyville High School
- District: 68
Source: MRED as distributed by MLS GRID. This data may not be complete. We recommend contacting the local school district to confirm school assignments for this home.
Get a cash offer in 3 minutes
Find out how much your home could sell for in as little as 3 minutes with a no-obligation cash offer.
Estimated market value
$225,400
Get a cash offer in 3 minutes
Find out how much your home could sell for in as little as 3 minutes with a no-obligation cash offer.
Estimated market value
$225,400
- Illinois
- Lake County
- Lake Bluff
- 60044
- 13000 W Heiden Cir Unit 3106
Nearby cities
Nearby neighborhoods
Nearby zip codes
Other Lake Bluff Topics
