Modern/Industrial loft designed by top Seattle Interior Designer. Zoned for residential & commercial use. Many custom architectural & design features done by local artisans/craftsmen. Primary bed includes gas fireplace, walk-in closet, full custom-bath w/ washroom. Great-room boasts large windows w/automated shades, 18' ceilings, living/dining rm w/ chef’s kitchen that includes gas range + modern appliances. Upper floor loft features work/lounge space, guest bath & Murphy bed, original 1950s/1970s vintage billboards & 1980s record posters, private deck & rooftop access. House has insta-hot H2O, Central A/C, security cameras, gas/grill hookup at back patio & rooftop, is pre-wired for solar & EV charging. Great location for home or business.
Sold
Listed by: John L. Scott, Inc. • Josh Davis
Bought with: Windermere RE/City Group
$1,060,000
13001 40th Avenue S, Tukwila, WA 98168
2beds
2,660sqft
Single Family Residence
Built in 2018
7,296 Square Feet Lot
$1,042,700 Zestimate®
$398/sqft
$3,605 Estimated rent
Home value
$1,042,700
$959,000 - $1.13M
$3,605/mo
Zestimate® history
Owner options
List your home for rent
$3,605/mo
Rent Zestimate®
Find your next renter with Zillow Rental Manager. Plus, with online applications, you can quickly screen prospective tenants – for free.
$3,605/mo
Rent Zestimate®
Refinance and save
$6,432/mo
Est. payment
Refinancing to a lower rate could help reduce your monthly payments and save thousands over the life of the loan.
$6,432/mo
Est. payment
Explore your selling options
Work with a Zillow partner agent
Leverage their expertise and Zillow's premium Showcase listings to get your home seen by more buyers.
Get startedList with your own agent
Get your home in front of millions of buyers by listing it on Zillow.
Learn how to do itSell it yourself
Take full control of how buyers see your home on Zillow by listing For Sale by Owner (FSBO).
List your homeWhat's special
Gas fireplaceMurphy bedModern appliancesLarge windowsWalk-in closetGuest bathAutomated shades
Zillow last checked:
Listing updated:
Listed by:
Josh Davis,
John L. Scott, Inc.
Bought with:
Sean Boe, 131787
Windermere RE/City Group
Source: NWMLS as distributed by MLS GRID,MLS#: 2431051
Facts & features
Interior
Bedrooms & bathrooms
- Bedrooms: 2
- Bathrooms: 3
- Full bathrooms: 1
- 3/4 bathrooms: 1
- 1/2 bathrooms: 1
- Main level bathrooms: 2
- Main level bedrooms: 1
Other
- Level: Main
Heating
- Fireplace, Forced Air, Electric, Natural Gas
Cooling
- Forced Air
Appliances
- Included: Dishwasher(s), Disposal, Dryer(s), Refrigerator(s), Stove(s)/Range(s), Washer(s), Garbage Disposal, Water Heater: Instant Hot H20, Water Heater Location: Utility Closet ( upstairs )
Features
- Bath Off Primary, Dining Room, Loft
- Flooring: Concrete, Hardwood
- Windows: Dbl Pane/Storm Window
- Basement: None
- Number of fireplaces: 1
- Fireplace features: Gas, Main Level: 1, Fireplace
Interior area
- Total structure area: 2,660
- Total interior livable area: 2,660 sqft
Property
Parking
- Parking features: Driveway, Off Street
Features
- Levels: Two
- Stories: 2
- Patio & porch: Bath Off Primary, Dbl Pane/Storm Window, Dining Room, Fireplace, Fireplace (Primary Bedroom), Loft, Sprinkler System, Walk-In Closet(s), Water Heater
- Has view: Yes
- View description: Territorial
Lot
- Size: 7,296 Square Feet
- Dimensions: 90' x 75' x 81' x 89'
- Features: Corner Lot, Curbs, Paved, Sidewalk, Cable TV, Deck, Electric Car Charging, Fenced-Fully, Gas Available, High Speed Internet, Irrigation, Patio, Rooftop Deck, Sprinkler System
- Topography: Level,Partial Slope,Terraces
- Residential vegetation: Garden Space
Details
- Parcel number: 1920800005
- Zoning: Commercial
- Zoning description: Jurisdiction: City
- Special conditions: Standard
Construction
Type & style
- Home type: SingleFamily
- Architectural style: Modern,2 Story
- Property subtype: Single Family Residence
Materials
- Cement Planked, Wood Siding, Wood Products, Cement Plank
- Foundation: Poured Concrete, Slab
- Roof: Flat
Condition
- Very Good
- Year built: 2018
- Major remodel year: 2018
Details
- Builder name: Saad Custom Homes
Utilities & green energy
- Electric: Company: Seattle City Light
- Sewer: Sewer Connected, Company: Valley View Sewer
- Water: Public, Company: Water District 125
- Utilities for property: Comcast, Century Link
Community & HOA
Community
- Subdivision: Tukwila
Location
- Region: Tukwila
Financial & listing details
- Price per square foot: $398/sqft
- Tax assessed value: $1,028,000
- Annual tax amount: $8,383
- Date on market: 12/8/2025
- Cumulative days on market: 226 days
- Listing terms: Conventional,See Remarks,VA Loan
- Inclusions: Dishwasher(s), Dryer(s), Garbage Disposal, Refrigerator(s), Stove(s)/Range(s), Washer(s)
Price history
| Date | Event | Price |
|---|---|---|
| 2/6/2026 | Sold | $1,060,000-11.7%$398/sqft |
Source:  NWMLS as distributed by MLS GRID #2431051 Report a problem NWMLS as distributed by MLS GRID #2431051 Report a problem | ||
| 1/16/2026 | Pending sale | $1,200,000$451/sqft |
Source: NWMLS as distributed by MLS GRID #2431051 Report a problem | ||
| 12/8/2025 | Price change | $1,200,000-7.7%$451/sqft |
Source: NWMLS as distributed by MLS GRID #2431051 Report a problem | ||
| 10/17/2025 | Listed for sale | $1,300,000+1305.4%$489/sqft |
Source: NWMLS as distributed by MLS GRID #2431051 Report a problem | ||
| 5/27/2016 | Sold | $92,500+15.6%$35/sqft |
Source: Public Record Report a problem | ||
| 8/17/2004 | Sold | $80,000-5.9%$30/sqft |
Source: Public Record Report a problem | ||
| 6/26/1998 | Sold | $85,000$32/sqft |
Source: Public Record Report a problem | ||
Public tax history
| Year | Property taxes | Tax assessment |
|---|---|---|
| 2025 | $11,987 +43% | $1,028,000 +41.8% |
| 2024 | $8,384 +18.7% | $725,000 +14.5% |
| 2023 | $7,066 +0% | $633,000 -2.8% |
| 2022 | $7,063 +0.7% | $651,000 +15.8% |
| 2021 | $7,016 +14.5% | $562,000 +13.8% |
| 2020 | $6,129 +4.5% | $494,000 +1.4% |
| 2019 | $5,865 +45.6% | $487,000 +42.9% |
| 2018 | $4,028 +235% | $340,900 +289.6% |
| 2017 | $1,202 +2.7% | $87,500 |
| 2016 | $1,171 | $87,500 |
| 2015 | $1,171 | $87,500 |
| 2014 | $1,171 | $87,500 |
Find assessor info on the county website
Neighborhood: 98168
Nearby homes
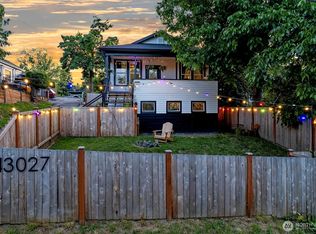
- $600,0004 bd2 ba1.6k sqft13027 40th Ave S, Seattle, WA 98168Sold
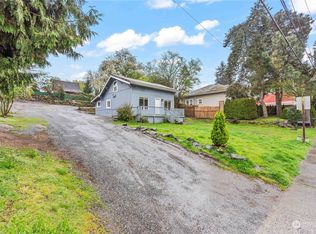
- $395,0003 bd1 ba1.1k sqft12822 E Marginal Way S, Seattle, WA 98168Sold
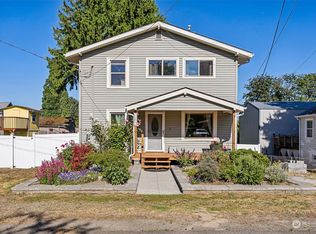
- $579,0002 bd3 ba2.1k sqft13012 41st Ave S, Tukwila, WA 98168Sold
- $1,003,2004 bd3 ba3k sqft13017 38th Ln S LOT 4, Tukwila, WA 98168Off Market

- $862,0004 bd3 ba2.2k sqft13013 38th Ln S LOT 3, Tukwila, WA 98168Off Market
- $936,4004 bd3 ba3k sqft13012 38th Ln S LOT 7, Tukwila, WA 98168Off Market
- $1,012,2004 bd3 ba3k sqft13009 38th Ln S LOT 2, Tukwila, WA 98168Off Market
- $908,2003 bd3 ba2.5k sqft13008 38th Ln S LOT 8, Tukwila, WA 98168Off Market
Nearby schools
GreatSchools rating
- 3/10Cascade View Elementary SchoolGrades: PK-5Distance: 0.6 mi
- 4/10Showalter Middle SchoolGrades: 6-8Distance: 0.9 mi
- 3/10Foster Senior High SchoolGrades: 9-12Distance: 0.9 mi
Schools provided by the listing agent
- Elementary: Tukwila Elem
- Middle: Showalter Mid
- High: Foster Snr High
Source: NWMLS as distributed by MLS GRID. This data may not be complete. We recommend contacting the local school district to confirm school assignments for this home.
Get a cash offer in 3 minutes
Find out how much your home could sell for in as little as 3 minutes with a no-obligation cash offer.
Estimated market value
$1,042,700
Get a cash offer in 3 minutes
Find out how much your home could sell for in as little as 3 minutes with a no-obligation cash offer.
Estimated market value
$1,042,700
- Washington
- King County
- Tukwila
- 98168
- 13001 40th Avenue S
Nearby cities
Nearby zip codes
Other Tukwila Topics
