Skip main navigation
Sold for $2,380,000
  • Listing Provided by: Modern Real Estate Inc.
    Bought with: Compass
    Tax assessed value
    $2,380,000

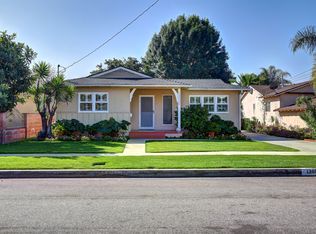
    13001 Aetna St, Van Nuys, CA 91401

    4beds
    3,036sqft
    Single Family Residence
    Built in 1953
    6,750 Square Feet Lot
    $2,232,900 Zestimate®
    $784/sqft
    $6,643 Estimated rent

    Home value

    $2,232,900

    $2.08M - $2.41M

    $6,643/mo

    Zestimate® history
    Loading
    Loading...

    Owner options

    List your home for rent

    $6,643/mo

    Rent Zestimate®

    Find your next renter with Zillow Rental Manager. Plus, with online applications, you can quickly screen prospective tenants – for free.

    Learn more

    $6,643/mo

    Rent Zestimate®

    Refinance and save

    $15,301/mo

    Est. payment

    Refinancing to a lower rate could help reduce your monthly payments and save thousands over the life of the loan.

    See today's rates

    $15,301/mo

    Est. payment

    Explore your selling options

    Work with a Zillow partner agent

    Leverage their expertise and Zillow's premium Showcase listings to get your home seen by more buyers.

    Get started

    List with your own agent

    Get your home in front of millions of buyers by listing it on Zillow.

    Learn how to do it

    Sell it yourself

    Take full control of how buyers see your home on Zillow by listing For Sale by Owner (FSBO).

    List your home

    What's special

    Welcome to 13001 Aetna, a harmonious blend of modern luxury and organic design in this single-story home located in the heart of Valley Glen on a quiet cul-de-sac. This custom crafted home spans over 3000+ sq. ft., offering 4 bedrooms and 4 baths, and an abundance of upscale features throughout. Enter through a grand White Oak Pivot door, into a light-filled open floor plan. The living area features a soothing color palette including a stone fireplace with custom built-ins, creating a cozy and intimate focal point for gatherings and relaxation. The gourmet kitchen features quartzite countertops, Thermador appliances, and meticulously crafted custom cabinets. Discover the hidden gem of the home when you open the pantry doors to a spacious hidden pantry featuring a ladder for easy access to all your culinary essentials. The kitchen flows effortlessly into the dining area, perfect for hosting lavish dinner parties, with a custom bar as its backdrop. Retreat to the Zen-like primary suite, offering a serene and spacious bedroom with plenty of natural light illuminating the space, while the ensuite bathroom boasts a stone resin soaking tub, dual vanity, makeup station, and a walk-in shower. Also featured is a large walk-in closet providing ample storage for your wardrobe and a stone fireplace, creating tranquil ambiance. One of the bedrooms has been thoughtfully designed to serve as an upscale office with custom built-ins, perfect for remote work or as a guest bedroom. Step outside to the entertainer's backyard, where a covered patio provides the ideal setting for outdoor dining and lounging. Take a dip in the brand new heated pool or unwind in the jacuzzi, surrounded by lush landscaping and privacy hedges. Additional features include: Hayward Pool Equipment, European Wide Plank (12”) Engineered Hardwood Flooring; Porcelain Flooring in bathrooms with Moen fixtures and integrated quartz sinks, Extra large pocket door for indoor/outdoor living; Smart home technology for entertainment (speakers, wi-fi access points, Nest) and Security (exterior surveillance cameras); Two-Car Garage with Epoxy Flooring, and much more. Don't miss your opportunity to own a piece of modern elegance in Valley Glen, minutes away from Starbucks, Trader Joes, LAVC Farmers Market (Sundays), Noho West, Whole Foods and Westfield Fashion Square.

    Zillow last checked:

    Listing updated:

    Listing Provided by:

    Hakop Gevorkyan DRE #01451519 818-424-4222,

    Modern Real Estate Inc.

    Bought with:

    Severin Braham, DRE #02109795

    Compass

    Source: CRMLS,MLS#: SR24102706MLS LogoOriginating MLS: California Regional MLS

    Facts & features

    Interior

    Bedrooms & bathrooms
    • Bedrooms: 4
    • Bathrooms: 4
    • Full bathrooms: 4
    • Main level bathrooms: 4
    • Main level bedrooms: 4
    Bedroom
    • Features: All Bedrooms Down
    Bathroom
    • Features: Bathtub, Dual Sinks
    Kitchen
    • Features: Butler's Pantry, Kitchen Island, Kitchen/Family Room Combo, Walk-In Pantry
    Other
    • Features: Walk-In Closet(s)
    Pantry
    • Features: Walk-In Pantry
    Heating
    • Central
    Cooling
    • Central Air
    Appliances
    • Included: 6 Burner Stove, Refrigerator
    • Laundry: Inside, Laundry Room
    Features
    • Separate/Formal Dining Room, All Bedrooms Down, Walk-In Pantry, Walk-In Closet(s)
    • Has fireplace: Yes
    • Fireplace features: Electric, Living Room, Primary Bedroom
    • Common walls with other units/homes: No Common Walls
    Interior area
    • Total interior livable area: 3,036 sqft

    Property

    Parking
    • Total spaces: 2
    • Parking features: Door-Single, Garage
    • Attached garage spaces: 2
    Features
    • Levels: One
    • Stories: 1
    • Entry location: From Aetna
    • Patio & porch: Enclosed, Front Porch, Patio
    • Has private pool: Yes
    • Pool features: In Ground, Private
    • Has spa: Yes
    • Spa features: In Ground
    • Has view: Yes
    • View description: Neighborhood
    Lot
    • Size: 6,750 sqft
    • Features: Drip Irrigation/Bubblers, Sprinklers In Front, Sprinkler System
    Details
    • Parcel number: 2331022003
    • Zoning: LAR1
    • Special conditions: Standard

    Construction

    Type & style
    • Home type: SingleFamily
    • Property subtype: Single Family Residence
    Condition
    • New construction: No
    • Year built: 1953

    Utilities & green energy

    • Sewer: Public Sewer
    • Water: Public

    Community & neighborhood

    Security
    • Security features: Security System, Fire Detection System, Fire Sprinkler System, Smoke Detector(s)
    Community
    • Community features: Curbs, Park, Sidewalks
    Location
    • Region: Van Nuys

    Other

    Other facts
    • Listing terms: Cash,Cash to New Loan

    Price history

    DateEventPrice
    7/29/2024Sold$2,380,000-0.8%$784/sqft
    Source: CRMLS #SR24102706 Report a problem
    7/24/2024Pending sale$2,399,000$790/sqft
    Source: CRMLS #SR24102706 Report a problem
    7/8/2024Contingent$2,399,000$790/sqft
    Source: CRMLS #SR24102706 Report a problem
    6/13/2024Listed for sale$2,399,000+205.6%$790/sqft
    Source: CRMLS #SR24102706 Report a problem
    3/25/2022Sold$785,000$259/sqft
    Source: Public Record Report a problem

    Public tax history

    YearProperty taxesTax assessment
    2025$28,613 +184.3%$2,380,000 +191.4%
    2024$10,064 +2%$816,713 +2%
    2023$9,870 +5%$800,700 +810.3%
    2022$9,395 +695.9%$87,959 +2%
    2021$1,180 -0.5%$86,236 +1%
    2020$1,186 $85,353 +2%
    2019$1,186 +10.8%$83,680 +2%
    2018$1,071 $82,040 +2%
    2017$1,071 +2.4%$80,433 +2%
    2016$1,046 +4.1%$78,857 +1.5%
    2015$1,004 +0.2%$77,673 +2%
    2014$1,002 $76,153 +2.5%
    2012-- $74,324 +2%
    2011-- $72,868 +0.8%
    2010-- $72,324 -0.2%
    2009-- $72,497 +2%
    2008-- $71,077 +2%
    2007-- $69,685 +2%
    2006-- $68,319
    2005-- $68,319 +4%
    2004-- $65,668 +1.9%
    2003-- $64,465 +2%
    2002-- $63,202 +4%
    2000-- $60,750

    Find assessor info on the county website

    Neighborhood: Valley Glen

    Nearby schools

    GreatSchools rating
    Get a cash offer in 3 minutes
    Find out how much your home could sell for in as little as 3 minutes with a no-obligation cash offer.
    Estimated market value
    $2,232,900
    Get a cash offer in 3 minutes
    Find out how much your home could sell for in as little as 3 minutes with a no-obligation cash offer.
    Estimated market value
    $2,232,900