Welcome to Ashburton Oaks, an exclusive and prestigious community in the heart of Herndon. This stunning redbrick home - tucked behind a private driveway - sits on a professionally landscaped .3-acre corner lot with mature trees and an elevated deck, offering exceptional privacy and curb appeal. Featuring 5,000 sq ft of beautifully finished space, luxury upgrades, and a spacious two-car garage, this home is the perfect blend of elegance and comfort. Upon entering, the main level greets you with a welcoming double height foyer and provides a front living room, a character-filled dining room ideal for hosting, and an executive home office. The centerpiece is the impressive family room, boasting soaring ceilings, a central wood-burning fireplace that extends the full height of the ceilings, and large vertical windows that flood the space with natural light. Just off the living room and an equally impressive custom chef’s kitchen, designed by Case Design, featuring quartz countertops, hand crafted kitchen hood, high end stainless steel appliances, hand-selected acrylic cabinet handles and chic light fixtures, making it a culinary dream. A convenient mudroom off the garage, a designer carrara marble powder room, and direct access to the elevated deck from both the kitchen and living room, complete this level. The upper level showcases a luxurious primary bedroom with vaulted ceilings and dual walk-in closets. The en-suite bathroom is a masterpiece, offering no expense spared with dual vanities, a freestanding bath, heated floors, and a fully marbled tiled shower enclosure with a heated bench and dual shower heads. An additional three spacious bedrooms and a family bathroom ensure ample comfort. The walkout lower level offers high ceilings and a generous rec room perfect for movie nights or entertaining. There is a flexible area suitable for a guest bedroom or playroom, a full bathroom, a large home gym, and ample utility storage space. This home has been meticulously maintained, with recently installed new solid oak flooring and carpeting, dual on-demand water heaters, and a newly replaced HVAC systems. Herndon, VA offers an exceptional living experience with its perfect blend of suburban tranquility and urban convenience. Nestled in a highly sought-after location, residents enjoy proximity to lush parks, and scenic walking trails, a variety of upscale shopping, dining, and entertainment options, all while maintaining a peaceful neighborhood feel. Easy access to major highways and public transit ensures seamless commuting to Washington D.C. and surrounding areas. Herndon is a perfect haven for those seeking luxury and comfort in a serene, yet well-connected setting.
Sold for $1,420,000
$1,420,000
13001 Bankfoot Ct, Herndon, VA 20171
4beds
4,979sqft
Single Family Residence
Built in 1988
0.3 Acres Lot
$1,500,500 Zestimate®
$285/sqft
$4,979 Estimated rent
Home value
$1,500,500
$1.43M - $1.58M
$4,979/mo
Zestimate® history
Owner options
List your home for rent
$4,979/mo
Rent Zestimate®
Find your next renter with Zillow Rental Manager. Plus, with online applications, you can quickly screen prospective tenants – for free.
$4,979/mo
Rent Zestimate®
Refinance and save
$9,489/mo
Est. payment
Refinancing to a lower rate could help reduce your monthly payments and save thousands over the life of the loan.
$9,489/mo
Est. payment
Explore your selling options
Work with a Zillow partner agent
Leverage their expertise and Zillow's premium Showcase listings to get your home seen by more buyers.
Get startedList with your own agent
Get your home in front of millions of buyers by listing it on Zillow.
Learn how to do itSell it yourself
Take full control of how buyers see your home on Zillow by listing For Sale by Owner (FSBO).
List your homeWhat's special
Central wood-burning fireplaceLarge home gymSoaring ceilingsHeated benchLuxurious primary bedroomDual on-demand water heatersGenerous rec room
Zillow last checked:
Listing updated:
Listed by:
Albert Bitici 571-775-0468,
KW Metro Center
Bought with:
Kashar Choudhry, 0225079963
DMV Realty, INC.
Source: Bright MLS,MLS#: VAFX2205808
Facts & features
Interior
Bedrooms & bathrooms
- Bedrooms: 4
- Bathrooms: 4
- Full bathrooms: 3
- 1/2 bathrooms: 1
- Main level bathrooms: 1
Rooms
- Room types: Living Room, Dining Room, Primary Bedroom, Bedroom 2, Bedroom 3, Bedroom 4, Kitchen, Family Room, Den, Library, Foyer, Breakfast Room, 2nd Stry Fam Ovrlk, Exercise Room, Laundry, Recreation Room, Utility Room, Primary Bathroom, Full Bath
Basement
- Area: 1716
Heating
- Forced Air, Heat Pump, Zoned, Electric, Natural Gas
Cooling
- Central Air, Electric
Appliances
- Included: Gas Water Heater
- Laundry: Laundry Room, Mud Room
Features
- Basement: Connecting Stairway,Exterior Entry,Rear Entrance,Full,Finished,Walk-Out Access
- Number of fireplaces: 1
Interior area
- Total structure area: 5,100
- Total interior livable area: 4,979 sqft
- Finished area above ground: 3,384
- Finished area below ground: 1,595
Property
Parking
- Total spaces: 2
- Parking features: Garage Door Opener, Garage Faces Side, Attached
- Attached garage spaces: 2
- Details: Garage Sqft: 385
Accessibility
- Accessibility features: None
Features
- Levels: Three
- Stories: 3
- Patio & porch: Deck
- Pool features: None
- Has view: Yes
- View description: Trees/Woods
Lot
- Size: 0.3 Acres
- Features: Corner Lot
Details
- Additional structures: Above Grade, Below Grade
- Parcel number: 0351 02 0648
- Zoning: 131
- Special conditions: Standard
Construction
Type & style
- Home type: SingleFamily
- Architectural style: Colonial
- Property subtype: Single Family Residence
Materials
- Combination, Brick, Brick Front
- Foundation: Concrete Perimeter
Condition
- New construction: No
- Year built: 1988
Utilities & green energy
- Sewer: Public Sewer
- Water: Public
Community & HOA
Community
- Subdivision: Ashburton Oaks
HOA
- Has HOA: Yes
- Amenities included: Common Grounds, Jogging Path
- HOA fee: $510 annually
Location
- Region: Herndon
Financial & listing details
- Price per square foot: $285/sqft
- Tax assessed value: $1,219,170
- Annual tax amount: $14,124
- Date on market: 10/17/2024
- Listing agreement: Exclusive Right To Sell
- Ownership: Fee Simple
Price history
| Date | Event | Price |
|---|---|---|
| 11/8/2024 | Sold | $1,420,000+3.3%$285/sqft |
Source:  Bright MLS #VAFX2205808 Report a problem Bright MLS #VAFX2205808 Report a problem | ||
| 10/22/2024 | Pending sale | $1,375,000$276/sqft |
Source: Bright MLS #VAFX2205808 Report a problem | ||
| 10/17/2024 | Listed for sale | $1,375,000+82.6%$276/sqft |
Source: Bright MLS #VAFX2205808 Report a problem | ||
| 6/21/2012 | Sold | $753,000-2.8%$151/sqft |
Source: Public Record Report a problem | ||
| 7/22/2011 | Listing removed | $774,900$156/sqft |
Source: Long & Foster Real Estate #FX7649038 Report a problem | ||
| 7/15/2011 | Listed for sale | $774,900+6.2%$156/sqft |
Source: Long & Foster Real Estate #FX7649038 Report a problem | ||
| 12/8/2006 | Sold | $730,000+112.8%$147/sqft |
Source: Public Record Report a problem | ||
| 6/7/1994 | Sold | $343,000$69/sqft |
Source: Public Record Report a problem | ||
Public tax history
| Year | Property taxes | Tax assessment |
|---|---|---|
| 2025 | $15,518 +9.9% | $1,342,380 +10.1% |
| 2024 | $14,124 +1.9% | $1,219,170 -0.7% |
| 2023 | $13,855 +11.8% | $1,227,740 +13.3% |
| 2022 | $12,389 | $1,083,470 +16% |
| 2021 | -- | $933,950 +2.3% |
| 2020 | $10,800 +4.2% | $912,550 +4.2% |
| 2019 | $10,370 +2.6% | $876,180 +2.6% |
| 2018 | $10,110 +1.9% | $854,240 |
| 2017 | $9,918 +0.2% | $854,240 |
| 2016 | $9,896 +12.2% | $854,240 +8.1% |
| 2015 | $8,818 +2.4% | $790,140 +2.2% |
| 2014 | $8,610 | $773,240 +6.3% |
| 2013 | -- | $727,520 +8.6% |
| 2012 | -- | $670,060 +1.9% |
| 2011 | -- | $657,570 +2.1% |
| 2010 | -- | $644,070 -3.6% |
| 2009 | -- | $668,200 -8.2% |
| 2008 | -- | $728,040 -9.9% |
| 2007 | -- | $807,950 +61.2% |
| 2003 | -- | $501,315 +4% |
| 2002 | -- | $482,035 +29.3% |
| 2001 | -- | $372,745 |
Find assessor info on the county website
Neighborhood: 20171
Nearby homes
- $1,246,7004 bd4 ba4k sqft13003 Bankfoot Ct, Herndon, VA 20171Off Market

- $1,245,0004 bd3 ba3.3k sqft13000 Grey Friars Pl, Herndon, VA 20171Off Market
- $1,288,2004 bd4 ba4.8k sqft13005 Bankfoot Ct, Herndon, VA 20171Off Market

- $1,400,0004 bd4 ba4.5k sqft13002 Grey Friars Pl, Herndon, VA 20171Sold
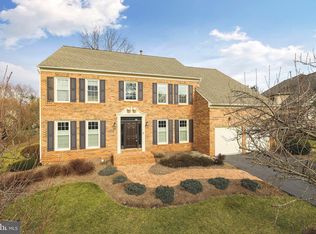
- $1,195,6005 bd3 ba3.8k sqft13000 Bankfoot Ct, Herndon, VA 20171Off Market
- $927,3004 bd4 ba2.8k sqft3101 Nestlewood Dr, Herndon, VA 20171Off Market
- $1,252,0004 bd3 ba3.3k sqft13006 Grey Friars Pl, Oak Hill, VA 20171Off Market
- $1,236,1004 bd4 ba3.4k sqft12917 Hedgetop Dr, Herndon, VA 20171Off Market
Nearby schools
GreatSchools rating
- 9/10Crossfield Elementary SchoolGrades: PK-6Distance: 1.9 mi
- 9/10Carson Middle SchoolGrades: 7-8Distance: 1.5 mi
- 9/10Oakton High SchoolGrades: 9-12Distance: 6.7 mi
Schools provided by the listing agent
- District: Fairfax County Public Schools
Source: Bright MLS. This data may not be complete. We recommend contacting the local school district to confirm school assignments for this home.
Get a cash offer in 3 minutes
Find out how much your home could sell for in as little as 3 minutes with a no-obligation cash offer.
Estimated market value
$1,500,500
Get a cash offer in 3 minutes
Find out how much your home could sell for in as little as 3 minutes with a no-obligation cash offer.
Estimated market value
$1,500,500
- Virginia
- Fairfax County
- Herndon
- 20171
- 13001 Bankfoot Ct
Nearby cities
Nearby neighborhoods
Nearby zip codes
Other Herndon Topics
