Space Galore plus a Poolside Retreat - This standout two story home has the kind of space and flexibility you rarely find, offering six large bedrooms and endless ways to live comfortably. The upper level features four generous bedrooms, while the main level includes an attached in law suite or apartment with its own two bedrooms, a wonderful setup for grandparents, long term guests, or a private rental arrangement. The home has been thoughtfully updated and cared for, and the kitchen adds to the charm with warm wood cabinets, black granite countertops, and ceramic tile that flows into the adjoining family room. Throughout the home you will find a mixture of parquet, wood, ceramic tile, vinyl, and carpeting that adds character and comfort in all the right places. The two car garage is arranged like two individual bays with a partial wall and doorway between them, and the finished flooring brings a neat and tidy look. Just behind the garage is a great workshop space ready for projects or storage. Inside, comfortable living areas flow easily into a very large sunroom that overlooks the fenced backyard. Out back, the inground pool with its newer liner promises summers filled with fun and relaxation. Set on a .39 acre corner lot, this home provides room to spread out, gather, unwind, and truly make it your own.
Sold for $555,000
$555,000
13001 Beechtree Ln, Bowie, MD 20715
6beds
2,714sqft
Single Family Residence
Built in 1962
0.39 Acres Lot
$547,400 Zestimate®
$204/sqft
$4,589 Estimated rent
Home value
$547,400
$487,000 - $613,000
$4,589/mo
Zestimate® history
Owner options
List your home for rent
$4,589/mo
Rent Zestimate®
Find your next renter with Zillow Rental Manager. Plus, with online applications, you can quickly screen prospective tenants – for free.
$4,589/mo
Rent Zestimate®
Refinance and save
$3,689/mo
Est. payment
Refinancing to a lower rate could help reduce your monthly payments and save thousands over the life of the loan.
$3,689/mo
Est. payment
Explore your selling options
Work with a Zillow partner agent
Leverage their expertise and Zillow's premium Showcase listings to get your home seen by more buyers.
Get startedList with your own agent
Get your home in front of millions of buyers by listing it on Zillow.
Learn how to do itSell it yourself
Take full control of how buyers see your home on Zillow by listing For Sale by Owner (FSBO).
List your homeWhat's special
Fenced backyardBlack granite countertopsSix large bedrooms
Zillow last checked:
Listing updated:
Listed by:
Bill Franklin 301-346-5690,
Long & Foster Real Estate, Inc.
Bought with:
Tim Anderson, 670538
Long & Foster Real Estate, Inc.
Source: Bright MLS,MLS#: MDPG2185120
Facts & features
Interior
Bedrooms & bathrooms
- Bedrooms: 6
- Bathrooms: 4
- Full bathrooms: 3
- 1/2 bathrooms: 1
- Main level bathrooms: 2
- Main level bedrooms: 2
Rooms
- Room types: Living Room, Dining Room, Primary Bedroom, Bedroom 2, Bedroom 3, Bedroom 4, Bedroom 5, Kitchen, Family Room, Foyer, Sun/Florida Room, In-Law/auPair/Suite, Laundry, Workshop, Bedroom 6, Bathroom 2, Bathroom 3, Primary Bathroom, Half Bath
Primary bedroom
- Features: Flooring - Wood, Ceiling Fan(s), Attached Bathroom
- Level: Upper
- Area: 144 Square Feet
- Dimensions: 12 X 12
Bedroom 2
- Features: Flooring - Wood, Ceiling Fan(s)
- Level: Upper
- Area: 165 Square Feet
- Dimensions: 11 X 15
Bedroom 3
- Features: Flooring - Carpet, Ceiling Fan(s)
- Level: Upper
- Area: 165 Square Feet
- Dimensions: 11 X 15
Bedroom 4
- Features: Flooring - Carpet, Ceiling Fan(s)
- Level: Upper
- Area: 117 Square Feet
- Dimensions: 9 X 13
Bedroom 5
- Features: Flooring - Carpet, Ceiling Fan(s)
- Level: Main
- Area: 121 Square Feet
- Dimensions: 11 X 11
Bedroom 6
- Features: Flooring - Other
- Level: Main
- Area: 132 Square Feet
- Dimensions: 11 X 12
Primary bathroom
- Features: Flooring - Ceramic Tile, Bathroom - Walk-In Shower
- Level: Upper
- Area: 36 Square Feet
- Dimensions: 4 X 9
Bathroom 2
- Level: Main
- Area: 40 Square Feet
- Dimensions: 8 X 5
Bathroom 3
- Features: Flooring - Ceramic Tile
- Level: Upper
- Area: 40 Square Feet
- Dimensions: 5 X 8
Dining room
- Features: Flooring - Wood
- Level: Main
- Area: 132 Square Feet
- Dimensions: 11 X 12
Family room
- Level: Main
- Area: 187 Square Feet
- Dimensions: 11 X 17
Foyer
- Features: Flooring - Ceramic Tile
- Level: Main
- Area: 110 Square Feet
- Dimensions: 10 X 11
Half bath
- Features: Flooring - Ceramic Tile
- Level: Main
- Area: 18 Square Feet
- Dimensions: 3 X 6
Other
- Features: Flooring - Other
- Level: Main
- Area: 312 Square Feet
- Dimensions: 13 X 24
Kitchen
- Level: Main
- Area: 99 Square Feet
- Dimensions: 9 X 11
Laundry
- Features: Flooring - Other
- Level: Main
- Area: 77 Square Feet
- Dimensions: 7 X 11
Living room
- Features: Flooring - Ceramic Tile, Ceiling Fan(s)
- Level: Main
- Area: 286 Square Feet
- Dimensions: 13 X 22
Other
- Features: Flooring - Vinyl
- Level: Main
- Area: 324 Square Feet
- Dimensions: 12 X 27
Workshop
- Features: Flooring - Other
- Level: Main
- Area: 154 Square Feet
- Dimensions: 11 X 14
Heating
- Forced Air, Natural Gas
Cooling
- Central Air, Electric
Appliances
- Included: Gas Water Heater
- Laundry: Laundry Room
Features
- Has basement: No
- Has fireplace: No
Interior area
- Total structure area: 2,714
- Total interior livable area: 2,714 sqft
- Finished area above ground: 2,714
- Finished area below ground: 0
Property
Parking
- Total spaces: 2
- Parking features: Garage Faces Front, Attached
- Attached garage spaces: 2
Accessibility
- Accessibility features: None
Features
- Levels: Two
- Stories: 2
- Has private pool: Yes
- Pool features: Private
Lot
- Size: 0.39 Acres
Details
- Additional structures: Above Grade, Below Grade
- Parcel number: 17070720359
- Zoning: RSF65
- Special conditions: Standard
Construction
Type & style
- Home type: SingleFamily
- Architectural style: Colonial
- Property subtype: Single Family Residence
Materials
- Frame
- Foundation: Slab
Condition
- New construction: No
- Year built: 1962
Utilities & green energy
- Sewer: Public Sewer
- Water: Public
Community & HOA
Community
- Subdivision: Buckingham At Belair
HOA
- Has HOA: No
Location
- Region: Bowie
- Municipality: Bowie
Financial & listing details
- Price per square foot: $204/sqft
- Tax assessed value: $501,900
- Annual tax amount: $8,572
- Date on market: 12/7/2025
- Listing agreement: Exclusive Agency
- Ownership: Fee Simple
Price history
| Date | Event | Price |
|---|---|---|
| 5/5/2026 | Sold | $555,000$204/sqft |
Source: Public Record Report a problem | ||
| 2/27/2026 | Sold | $555,000$204/sqft |
Source:  Bright MLS #MDPG2185120 Report a problem Bright MLS #MDPG2185120 Report a problem | ||
| 12/10/2025 | Pending sale | $555,000+0.9%$204/sqft |
Source: Bright MLS #MDPG2185120 Report a problem | ||
| 12/7/2025 | Listed for sale | $550,000+257.1%$203/sqft |
Source: Bright MLS #MDPG2185120 Report a problem | ||
| 4/9/1997 | Sold | $154,000$57/sqft |
Source: Public Record Report a problem | ||
Public tax history
| Year | Property taxes | Tax assessment |
|---|---|---|
| 2026 | $5,697 -18.8% | $521,133 +3.8% |
| 2025 | $7,018 +5.6% | $501,900 +4.4% |
| 2024 | $6,647 +5% | $480,967 +4.6% |
| 2023 | $6,330 +5.5% | $460,033 +4.8% |
| 2022 | $5,998 +4.8% | $439,100 +4.4% |
| 2021 | $5,721 +4.9% | $420,667 +4.6% |
| 2020 | $5,454 +3.3% | $402,233 +9% |
| 2019 | $5,282 | $368,867 |
| 2018 | -- | $368,867 +4.2% |
| 2017 | $5,989 +39.8% | $353,933 +4.4% |
| 2016 | $4,283 | $339,000 +1.4% |
| 2015 | $4,283 | $334,333 +1.4% |
| 2014 | $4,283 | $329,667 +1.4% |
| 2013 | -- | $325,000 |
| 2012 | -- | $325,000 |
| 2011 | -- | $325,000 -32.4% |
| 2010 | -- | $480,960 +10% |
| 2009 | -- | $437,246 +11.1% |
| 2008 | -- | $393,533 +12.5% |
| 2007 | -- | $349,820 +15.4% |
| 2006 | -- | $303,222 +18.2% |
| 2005 | -- | $256,626 +22.2% |
| 2004 | -- | $210,030 |
| 2003 | -- | $210,030 +6.9% |
| 2002 | -- | $196,430 +16.1% |
| 2001 | -- | $169,230 |
Find assessor info on the county website
Neighborhood: 20715
Nearby homes
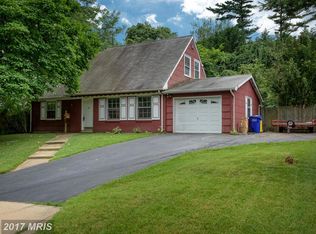
- $460,2004 bd2 ba1.9k sqft13003 Beechtree Ln, Bowie, MD 20715Off Market
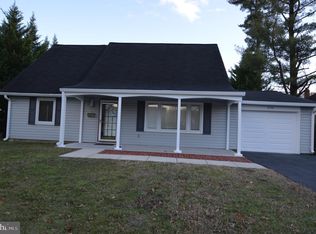
- $432,9004 bd2 ba1.4k sqft2713 Bartlett Ln, Bowie, MD 20715Off Market
- $492,3003 bd2 ba2.1k sqft12911 Beechtree Ln, Bowie, MD 20715Off Market
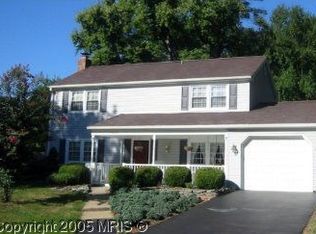
- $487,7003 bd3 ba1.9k sqft13005 Beechtree Ln, Bowie, MD 20715Off Market
- $514,2003 bd2 ba2.2k sqft2711 Bartlett Ln, Bowie, MD 20715Off Market
- $460,3004 bd2 ba1.4k sqft2712 Bartlett Ln, Bowie, MD 20715Off Market
- $468,300-- bd2 ba1.8k sqft12909 Beechtree Ln, Bowie, MD 20715Off Market
- $483,0003 bd3 ba1.8k sqft2710 Bartlett Ln, Bowie, MD 20715Off Market
Nearby schools
GreatSchools rating
- 7/10Kenilworth Elementary SchoolGrades: K-5Distance: 0.9 mi
- 7/10Benjamin Tasker Middle SchoolGrades: 6-8Distance: 1.4 mi
- 5/10Bowie High SchoolGrades: 9-12Distance: 1.6 mi
Schools provided by the listing agent
- High: Bowie
- District: Prince George's County Public Schools
Source: Bright MLS. This data may not be complete. We recommend contacting the local school district to confirm school assignments for this home.
Get a cash offer in 3 minutes
Find out how much your home could sell for in as little as 3 minutes with a no-obligation cash offer.
Estimated market value
$547,400
Get a cash offer in 3 minutes
Find out how much your home could sell for in as little as 3 minutes with a no-obligation cash offer.
Estimated market value
$547,400
- Maryland
- Prince Georges County
- Bowie
- 20715
- 13001 Beechtree Ln
