One or more photo(s) has been virtually staged. A dazzling, picturesque 2-story wonderland standing tall on an acre of pure green bliss, nestled cozily on a cul-de-sac with a backyard that's basically Mother Nature's masterpiece. We’re talking about a gem that is just waiting for the next owner to make it their own. A blank slate just waiting for the masters touch. What more could you ask for? As you strut up the pavered sidewalk you're welcomed by double front doors that practically scream, "Welcome to your new home!" Step inside, and boom you are overtaken by the views and the pure size of this amazing home. But wait, there's more! Glide past the hardwood floors in the family room, complete with a wood-burning fireplace that's just begging for cozy nights in. And oh, the view! It's not just any view; it's a jaw-dropping panorama of a massive pavered pool and spa area. Perfect for parties? Absolutely. The conservation view? Unparalleled. Your friends and family won't want to leave! Now, let's talk about the heart of the home – the gourmet kitchen. Upgraded appliances, custom wood cabinets, and granite countertops that gleam brighter than your future – it's a chef's paradise. And there's even a separate breakfast area with sunlight pouring in through large windows. In the mood for a cozy chat? There's an additional sitting area right there. And guess what? There's not one, but two-sided fireplace magic happening between the family room and the den, complete with surround sound. But hold onto your hats, because the master suite? Oh, it's the cat's meow, my friends. Spacious, with walk-in closets that you could practically get lost in, and views that make you question if you're still dreaming. But the adventure doesn't end there! Take the staircase to the second floor, where you're greeted by three colossal bedrooms. And get this – Every room has built-ins for all the storage your heart desires. The views from up here? Prepare to have your breath snatched away. You can practically see paradise from your window! Still not impressed? Well, there's more – an elevated private wood deck, plantation shutters, and a walk-in attic that's practically a secret hideout. Don’t forget about all 3 A/C units have been replaced within the last 3 years and the septic pump was just replaced. It's not just a home; it's a masterpiece, a one-of-a-kind wonder that's bound to vanish off the market quicker than you can say "dream home." So, what are you waiting for? Your happily ever after awaits!
Sold for $760,000
$760,000
13001 BELL CREEK CHASE, RIVERVIEW, FL 33569
4beds
3,787sqft
Single Family Residence
Built in 1989
1.03 Acres Lot
$870,000 Zestimate®
$201/sqft
$4,508 Estimated rent
Home value
$870,000
$757,000 - $1.00M
$4,508/mo
Zestimate® history
Owner options
List your home for rent
$4,508/mo
Rent Zestimate®
Find your next renter with Zillow Rental Manager. Plus, with online applications, you can quickly screen prospective tenants – for free.
$4,508/mo
Rent Zestimate®
Refinance and save
$5,267/mo
Est. payment
Refinancing to a lower rate could help reduce your monthly payments and save thousands over the life of the loan.
$5,267/mo
Est. payment
Explore your selling options
Work with a Zillow partner agent
Leverage their expertise and Zillow's premium Showcase listings to get your home seen by more buyers.
Get startedList with your own agent
Get your home in front of millions of buyers by listing it on Zillow.
Learn how to do itSell it yourself
Take full control of how buyers see your home on Zillow by listing For Sale by Owner (FSBO).
List your homeWhat's special
Zillow last checked:
Listing updated:
Listed by:
Kilene Schelle 317-605-1211,
KELLER WILLIAMS SUBURBAN TAMPA 813-684-9500,
Kelly Heldreth 813-760-6403,
KELLER WILLIAMS SUBURBAN TAMPA
Bought with:
Angel Cookie Hill, 3236895
COLDWELL BANKER REALTY
Source: Stellar MLS,MLS#: T3477190 Originating MLS: Tampa
Originating MLS: Tampa
Facts & features
Interior
Bedrooms & bathrooms
- Bedrooms: 4
- Bathrooms: 4
- Full bathrooms: 3
- 1/2 bathrooms: 1
Primary bedroom
- Features: Walk-In Closet(s)
- Level: First
- Dimensions: 13x19
Bedroom 2
- Features: Built-in Features, Walk-In Closet(s)
- Level: Second
- Dimensions: 14x18
Bedroom 3
- Features: Built-in Features, Walk-In Closet(s)
- Level: Second
- Dimensions: 15x15
Bedroom 4
- Features: Jack & Jill Bathroom, Built-in Closet
- Level: Second
- Dimensions: 14x20
Dining room
- Level: First
- Dimensions: 12x15
Kitchen
- Level: First
- Dimensions: 13x15
Living room
- Level: First
- Dimensions: 20x24
Heating
- Heat Pump
Cooling
- Central Air
Appliances
- Included: Cooktop, Dishwasher, Disposal, Dryer, Microwave
Features
- Ceiling Fan(s), Eating Space In Kitchen, High Ceilings, Primary Bedroom Main Floor, Walk-In Closet(s)
- Flooring: Carpet, Ceramic Tile, Hardwood
- Has fireplace: Yes
Interior area
- Total structure area: 4,139
- Total interior livable area: 3,787 sqft
Property
Parking
- Total spaces: 3
- Parking features: Garage - Attached
- Attached garage spaces: 3
- Details: Garage Dimensions: 36x36
Features
- Levels: Two
- Stories: 2
- Exterior features: Irrigation System
- Has private pool: Yes
- Pool features: In Ground, Screen Enclosure
- Has spa: Yes
- Has view: Yes
- View description: Trees/Woods
Lot
- Size: 1.03 Acres
- Dimensions: 106 x 239
- Features: Conservation Area, Cul-De-Sac, Sidewalk
Details
- Parcel number: U2330202SYA0000000022.0
- Zoning: RSC-3
- Special conditions: None
Construction
Type & style
- Home type: SingleFamily
- Property subtype: Single Family Residence
Materials
- Block, Stucco
- Foundation: Slab
- Roof: Shingle
Condition
- New construction: No
- Year built: 1989
Utilities & green energy
- Sewer: Septic Tank
- Water: Well
- Utilities for property: Public
Community & HOA
Community
- Features: Gated Community - No Guard
- Pet fee: $0 monthly
- Subdivision: WATERFORD ON THE ALAFIA
HOA
- Has HOA: Yes
- HOA fee: $92 monthly
- HOA name: Waterford HOA - Jennifer Miller
Location
- Region: Riverview
Financial & listing details
- Price per square foot: $201/sqft
- Annual tax amount: $6,039
- Date on market: 10/6/2023
- Cumulative days on market: 58 days
- Listing terms: Cash,Conventional,VA Loan
- Ownership: Fee Simple
- Total actual rent: 0
- Road surface type: Paved, Asphalt
Price history
| Date | Event | Price |
|---|---|---|
| 1/5/2024 | Sold | $760,000-1.9%$201/sqft |
Source:  Stellar MLS #T3477190 Report a problem Stellar MLS #T3477190 Report a problem | ||
| 12/3/2023 | Pending sale | $775,000$205/sqft |
Source: Stellar MLS #T3477190 Report a problem | ||
| 11/24/2023 | Price change | $775,000-3.1%$205/sqft |
Source: Stellar MLS #T3477190 Report a problem | ||
| 10/6/2023 | Listed for sale | $799,999$211/sqft |
Source: Stellar MLS #T3477190 Report a problem | ||
Public tax history
Tax history is unavailable.
Neighborhood: 33569
Nearby homes
- $760,0003 bd3 ba3.8k sqft13001 Bell Creek Chase Dr, Riverview, FL 33569Sold
- $762,7004 bd3 ba3.4k sqft13003 Bell Creek Chase Dr, Riverview, FL 33569Off Market
- $---- bd-- ba-- sqft13001 Bell Creek Chas, Riverview, FL 33569Off Market
- $961,2005 bd5 ba4.4k sqft13006 Bell Creek Chase, Riverview, FL 33569Off Market
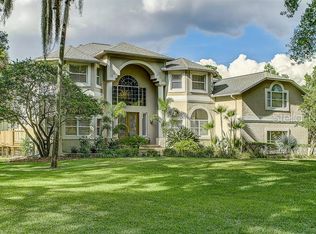
- $1,026,6005 bd4 ba5.4k sqft13005 Bell Creek Chase Dr, Riverview, FL 33569Off Market
- $---- bd-- ba-- sqft13005 Bell Creek Chas, Riverview, FL 33569Off Market
- $644,8005 bd4 ba3.6k sqft13028 Waterford Run Dr, Riverview, FL 33569Off Market
- $981,9004 bd4 ba5.7k sqft13026 Waterford Run Dr, Riverview, FL 33569Off Market
Nearby schools
GreatSchools rating
- 7/10Cimino Elementary SchoolGrades: PK-5Distance: 2.6 mi
- 6/10Burns Middle SchoolGrades: 6-8Distance: 3.4 mi
- 8/10Bloomingdale High SchoolGrades: 9-12Distance: 3 mi
Schools provided by the listing agent
- Elementary: Cimino-HB
- Middle: Burns-HB
- High: Bloomingdale-HB
Source: Stellar MLS. This data may not be complete. We recommend contacting the local school district to confirm school assignments for this home.
Get a cash offer in 3 minutes
Find out how much your home could sell for in as little as 3 minutes with a no-obligation cash offer.
Estimated market value
$870,000
Get a cash offer in 3 minutes
Find out how much your home could sell for in as little as 3 minutes with a no-obligation cash offer.
Estimated market value
$870,000
- Florida
- Hillsborough County
- Riverview
- 33569
- 13001 BELL CREEK CHASE
Nearby cities
Nearby neighborhoods
Nearby zip codes
Other Riverview Topics
