Skip main navigation
Sold for $1,310,000
  • Listing Provided by: Coldwell Banker Realty
    Bought with: JohnHart Real Estate
    $1,310,000

    13001 Debby St, Van Nuys, CA 91401

    4beds
    3,740sqft
    Single Family Residence
    Built in 1955
    5,783 Square Feet Lot
    $1,313,900 Zestimate®
    $350/sqft
    $6,327 Estimated rent

    Home value

    $1,313,900

    $1.20M - $1.45M

    $6,327/mo

    Zestimate® history
    Loading
    Loading...

    Owner options

    List your home for rent

    $6,327/mo

    Rent Zestimate®

    Find your next renter with Zillow Rental Manager. Plus, with online applications, you can quickly screen prospective tenants – for free.

    Learn more

    $6,327/mo

    Rent Zestimate®

    Refinance and save

    $8,182/mo

    Est. payment

    Refinancing to a lower rate could help reduce your monthly payments and save thousands over the life of the loan.

    See today's rates

    $8,182/mo

    Est. payment

    Explore your selling options

    Work with a Zillow partner agent

    Leverage their expertise and Zillow's premium Showcase listings to get your home seen by more buyers.

    Get started

    List with your own agent

    Get your home in front of millions of buyers by listing it on Zillow.

    Learn how to do it

    Sell it yourself

    Take full control of how buyers see your home on Zillow by listing For Sale by Owner (FSBO).

    List your home

    What's special

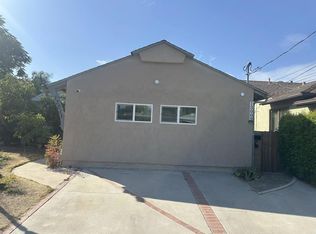
    SELLER WILLING TO ENTERTAIN TEMPORARY BUYDOWNS FOR INTEREST RATES!!! Tucked away at the end of a peaceful cul-de-sac, this spacious and partially remodeled two-story home offers an excellent opportunity for anyone needing extra space. The house features TWO fireplaces, FOUR beds, FOUR baths, plus a BONUS room, CONVERTED garage, large backyard, and a POOL. The main level offers an open-concept living and dining area with wood floors, recessed lighting, and custom window treatments. The remodeled kitchen includes modern finishes and newer stainless-steel appliances, including a five-burner stove. A DOWNSTAIRS BEDROOM with a full bathroom is ideal for IN-LAWS or guests. In addition, a BONUS ROOM/DEN/STUDY with a full closet provides flexibility for a variety of uses. Upstairs, the oversized primary suite features dual closets, a fireplace, a SAUNA, and plenty of space to unwind, complemented by two additional generously sized bedrooms and bathrooms. The private backyard is ideal for outdoor dining and entertaining, with a patio area and a sparkling pool. The converted garage is currently used as a recreation/game room with an A/C unit and can easily be returned to its original use. Conveniently located near Valley Glen Community Park, shopping, houses of worship, and public transportation. This home is an excellent opportunity for anyone seeking both space and value!

    Zillow last checked:

    Listing updated:

    Listing Provided by:

    Lana Knadian DRE #02041526 310-650-6046,

    Coldwell Banker Realty,

    Gary Nersisian DRE #02248623,

    Coldwell Banker Residential

    Bought with:

    Haik Bokhchalian, DRE #01325511

    JohnHart Real Estate

    Ani Barseghyan, DRE #02209411

    JohnHart Real Estate

    Source: CRMLS,MLS#: SR26057129MLS LogoOriginating MLS: California Regional MLS

    Facts & features

    Interior

    Bedrooms & bathrooms
    • Bedrooms: 4
    • Bathrooms: 4
    • Full bathrooms: 4
    • Main level bathrooms: 2
    • Main level bedrooms: 1
    Primary bedroom
    • Features: Primary Suite
    Bedroom
    • Features: Bedroom on Main Level
    Bathroom
    • Features: Bathtub, Dual Sinks, Enclosed Toilet, Full Bath on Main Level, Separate Shower, Tub Shower, Walk-In Shower
    Kitchen
    • Features: Kitchen Island, Remodeled, Updated Kitchen
    Other
    • Features: Walk-In Closet(s)
    Heating
    • Central
    Cooling
    • Central Air
    Appliances
    • Included: Dishwasher, Disposal, Gas Oven, Refrigerator, Dryer, Washer
    • Laundry: Laundry Room
    Features
    • High Ceilings, Open Floorplan, Recessed Lighting, Storage, Bedroom on Main Level, Primary Suite, Walk-In Closet(s)
    • Flooring: Laminate, Vinyl
    • Windows: Skylight(s)
    • Has fireplace: Yes
    • Fireplace features: Family Room, Primary Bedroom
    • Common walls with other units/homes: No Common Walls
    Interior area
    • Total interior livable area: 3,740 sqft

    Property

    Parking
    • Total spaces: 2
    • Parking features: Driveway, Garage, Garage Faces Side, On Street
    • Attached garage spaces: 2
    Features
    • Levels: Two
    • Stories: 2
    • Entry location: Main
    • Patio & porch: Covered
    • Has private pool: Yes
    • Pool features: Private
    • Spa features: None
    • Fencing: Brick
    • Has view: Yes
    • View description: None
    Lot
    • Size: 5,783 sqft
    • Features: Corner Lot
    Details
    • Parcel number: 2331015004
    • Special conditions: Standard

    Construction

    Type & style
    • Home type: SingleFamily
    • Property subtype: Single Family Residence
    Condition
    • Repairs Cosmetic
    • New construction: No
    • Year built: 1955

    Utilities & green energy

    • Sewer: Public Sewer
    • Water: Public

    Community & neighborhood

    Security
    • Security features: Security System, Carbon Monoxide Detector(s), Fire Detection System, Smoke Detector(s)
    Community
    • Community features: Park, Sidewalks, Valley
    Location
    • Region: Van Nuys

    Other

    Other facts
    • Listing terms: Cash,Conventional,1031 Exchange,FHA,Fannie Mae,Freddie Mac,VA Loan

    Price history

    DateEventPrice
    4/23/2026Sold$1,310,000-2.6%$350/sqft
    Source: CRMLS #SR26057129 Report a problem
    4/14/2026Pending sale$1,345,000$360/sqft
    Source: CRMLS #SR26057129 Report a problem
    4/1/2026Contingent$1,345,000$360/sqft
    Source: CRMLS #SR26057129 Report a problem
    3/17/2026Listed for sale$1,345,000+92.4%$360/sqft
    Source: CRMLS #SR26057129 Report a problem
    1/16/2004Sold$699,000$187/sqft
    Source: Public Record Report a problem

    Public tax history

    YearProperty taxesTax assessment
    2025$12,292 +1.4%$993,816 +2%
    2024$12,125 +2%$974,330 +2%
    2023$11,893 +4.9%$955,226 +2%
    2022$11,342 +1.4%$936,497 +2%
    2021$11,189 -1%$918,135 +1%
    2020$11,299 $908,722 +2%
    2019$11,299 +5.2%$890,905 +2%
    2018$10,744 $873,437 +2%
    2017$10,744 +2.2%$856,312 +2%
    2016$10,509 +2.6%$839,522 +1.5%
    2015$10,243 +1.1%$826,913 +2%
    2014$10,128 $810,716 +15.2%
    2012-- $704,000
    2011-- $704,000
    2010-- $704,000 -8.8%
    2009-- $771,749 +2%
    2008-- $756,618 +2%
    2007-- $741,783 +2%
    2006-- $727,239
    2005-- $727,239 +265.2%
    2004-- $199,123 +1.9%
    2003-- $195,475 +2%
    2002-- $191,643 +4%
    2000-- $184,203

    Find assessor info on the county website

    Neighborhood: Valley Glen

    Nearby schools

    GreatSchools rating
    Get a cash offer in 3 minutes
    Find out how much your home could sell for in as little as 3 minutes with a no-obligation cash offer.
    Estimated market value
    $1,313,900
    Get a cash offer in 3 minutes
    Find out how much your home could sell for in as little as 3 minutes with a no-obligation cash offer.
    Estimated market value
    $1,313,900