HIGH AND DRY AND READY TO OCCUPY!! NO FLOOD OR STORM DAMAGE FROM HELENE HERE!! MOVE IN READY!! PRIVATE HIDDEN GEM DIRECTLY ON THE RIVER WITH MILLION DOLLAR VIEW OF WIDE OPEN WATER! RARE FIND 3.25 ACRES OF RIVERFRONT PROPERTY WITH 5000+ SQ FOOT POOL HOME!! Nestled within the exclusive Rivers Edge community, where privacy meets luxury, lies a masterpiece of waterfront living: a sprawling custom estate that embodies the essence of opulence and tranquility. As you pass through the gated entrance and wind down the private circular drive, the majesty of this 3.25-acre property unfolds before you. Lush greenery blends with 297 feet of pristine Myakka River frontage, offering coveted southern exposure and unparalleled views that frame spectacular sunsets as if painted by an artist's brush. At the heart of this estate is an architectural marvel spanning 5,398 square feet, where every detail reflects meticulous craftsmanship and timeless elegance. Step inside to discover soaring ceilings that create an airy atmosphere, complemented by luxurious finishes that adorn every corner. With 5 bedrooms and 4 baths, including a guest ensuite with its own breathtaking river views, this home is designed for both intimate gatherings and grand entertaining. The gourmet kitchen is a chef's dream, featuring solid wood cabinetry, a center island, dual ovens, and top-of-the-line stainless steel appliances. It's a space where culinary creations are elevated to an art form, enjoyed in the company of loved ones in the adjacent dining areas. Entertain effortlessly in multiple living spaces, from the inviting living room to the cozy family room and private library, each offering vistas that invite the outdoors in. For those seeking even more, a versatile bonus room upstairs doubles as an in-law suite, complete with plumbing for a future kitchen, separate air conditioning, and a private sundeck overlooking the serene waters. The pièce de résistance is the Owner's Ensuite, a sanctuary of serenity and sophistication. This retreat boasts walk-in closets and a spa-like bathroom adorned with a custom Jacuzzi tub, a spacious walk-in shower with multiple heads, and a dual vanity. Yet, it is the panoramic view of the Myakka River that truly captivates, offering a daily spectacle of nature's beauty. Outside, the allure continues with a saltwater infinity edge pool, where you can unwind amidst the soothing sounds of water meeting horizon. Beyond lies direct access to Charlotte Harbor and the Gulf of Mexico, beckoning exploration and adventure right from your doorstep. This estate is not just a home; it's a statement of unparalleled luxury living. Recently refreshed with a new tile roof and fresh paint, meticulously maintained with updated AC units and a matching workshop for the hobbyist, it stands as a testament to both timeless elegance and modern convenience. For those who seek a lifestyle where every moment is a celebration of beauty and tranquility, this custom waterfront estate offers an unparalleled opportunity to live amidst nature's splendor, with luxury as the cornerstone of everyday life.
Sold for $1,800,000
$1,800,000
13001 ELEANOR AVENUE, PORT CHARLOTTE, FL 33953
5beds
4,255sqft
Single Family Residence
Built in 2009
3.15 Acres Lot
$1,681,400 Zestimate®
$423/sqft
$5,044 Estimated rent
Home value
$1,681,400
$1.50M - $1.88M
$5,044/mo
Zestimate® history
Owner options
List your home for rent
$5,044/mo
Rent Zestimate®
Find your next renter with Zillow Rental Manager. Plus, with online applications, you can quickly screen prospective tenants – for free.
$5,044/mo
Rent Zestimate®
Refinance and save
$12,311/mo
Est. payment
Refinancing to a lower rate could help reduce your monthly payments and save thousands over the life of the loan.
$12,311/mo
Est. payment
Explore your selling options
Work with a Zillow partner agent
Leverage their expertise and Zillow's premium Showcase listings to get your home seen by more buyers.
Get startedList with your own agent
Get your home in front of millions of buyers by listing it on Zillow.
Learn how to do itSell it yourself
Take full control of how buyers see your home on Zillow by listing For Sale by Owner (FSBO).
List your homeWhat's special
Waterfront livingIn-law suiteLuxurious finishesCenter islandSaltwater infinity edge poolVersatile bonus roomCozy family room
Zillow last checked:
Listing updated:
Listed by:
Traci Creighton 941-451-9419,
KELLER WILLIAMS ISLAND LIFE REAL ESTATE 941-254-6467
Bought with:
Carla Stiver, PA, 3039882
RE/MAX ALLIANCE GROUP
Source: Stellar MLS,MLS#: C7494254 Originating MLS: Venice
Originating MLS: Venice
Facts & features
Interior
Bedrooms & bathrooms
- Bedrooms: 5
- Bathrooms: 4
- Full bathrooms: 4
Rooms
- Room types: Bonus Room, Den/Library/Office, Dining Room, Living Room, Garage Apartment, Great Room, Utility Room
Primary bedroom
- Features: Walk-In Closet(s)
- Level: First
- Dimensions: 19x20
Bedroom 2
- Features: Built-in Closet
- Level: First
- Dimensions: 13x13
Bedroom 3
- Features: Built-in Closet
- Level: First
- Dimensions: 10x12
Bedroom 4
- Features: Built-in Closet
- Level: First
- Dimensions: 13x12
Primary bathroom
- Features: Garden Bath
- Level: First
Bonus room
- Features: Walk-In Closet(s)
- Level: Second
- Dimensions: 22x25
Dining room
- Level: First
- Dimensions: 16x12
Family room
- Level: First
- Dimensions: 21x17
Kitchen
- Features: Pantry
- Level: First
- Dimensions: 17x14
Living room
- Level: First
- Dimensions: 19x20
Office
- Level: First
- Dimensions: 11x10
Utility room
- Level: First
- Dimensions: 8x12
Heating
- Central
Cooling
- Central Air
Appliances
- Included: Oven, Cooktop, Dishwasher, Dryer, Electric Water Heater, Microwave, Range, Range Hood, Refrigerator, Washer, Water Softener, Whole House R.O. System, Wine Refrigerator
- Laundry: Inside
Features
- Ceiling Fan(s), Crown Molding, Eating Space In Kitchen, High Ceilings, Kitchen/Family Room Combo, Primary Bedroom Main Floor, Solid Wood Cabinets, Split Bedroom, Stone Counters, Walk-In Closet(s), In-Law Floorplan
- Flooring: Carpet, Porcelain Tile
- Doors: French Doors
- Windows: Blinds
- Has fireplace: No
Interior area
- Total structure area: 5,398
- Total interior livable area: 4,255 sqft
Property
Parking
- Total spaces: 2
- Parking features: Circular Driveway, Garage Door Opener, Golf Cart Garage, Oversized
- Attached garage spaces: 2
- Has uncovered spaces: Yes
- Details: Garage Dimensions: 27x27
Features
- Levels: Two
- Stories: 2
- Patio & porch: Patio
- Exterior features: Balcony, Irrigation System, Rain Gutters
- Has private pool: Yes
- Pool features: Gunite, Heated, In Ground, Infinity, Lighting, Salt Water
- Has view: Yes
- View description: Water, River
- Has water view: Yes
- Water view: Water,River
- Waterfront features: Waterfront, River Front, Gulf/Ocean Access, River Access
- Body of water: MYAKKA RIVER
Lot
- Size: 3.15 Acres
- Features: Irregular Lot, Landscaped, Oversized Lot
- Residential vegetation: Mature Landscaping
Details
- Additional structures: Storage, Workshop
- Parcel number: 402117101001
- Zoning: RSF3.5
- Special conditions: None
Construction
Type & style
- Home type: SingleFamily
- Architectural style: Mediterranean
- Property subtype: Single Family Residence
Materials
- Block
- Foundation: Slab
- Roof: Tile
Condition
- Completed
- New construction: No
- Year built: 2009
Utilities & green energy
- Sewer: Septic Tank
- Water: Well
- Utilities for property: BB/HS Internet Available, Electricity Connected
Community & HOA
Community
- Features: Water Access, Waterfront, Deed Restrictions, Gated Community - No Guard
- Security: Gated Community, Security System
- Pet fee: $0 monthly
- Subdivision: RIVERS EDGE
HOA
- Has HOA: Yes
- Services included: Common Area Taxes
- HOA fee: $83 monthly
- HOA name: Rivers Edge HOA
Location
- Region: Pt Charlotte
Financial & listing details
- Price per square foot: $423/sqft
- Tax assessed value: $1,491,933
- Annual tax amount: $14,602
- Date on market: 6/22/2024
- Cumulative days on market: 194 days
- Listing terms: Cash,Conventional,FHA,VA Loan
- Ownership: Fee Simple
- Total actual rent: 0
- Electric utility on property: Yes
- Road surface type: Asphalt
Price history
| Date | Event | Price |
|---|---|---|
| 3/18/2025 | Sold | $1,800,000-8.9%$423/sqft |
Source:  Stellar MLS #C7494254 Report a problem Stellar MLS #C7494254 Report a problem | ||
| 1/2/2025 | Pending sale | $1,975,000$464/sqft |
Source: Stellar MLS #C7494254 Report a problem | ||
| 10/4/2024 | Price change | $1,975,000-14.1%$464/sqft |
Source: Stellar MLS #C7494254 Report a problem | ||
| 9/12/2024 | Price change | $2,300,000-8%$541/sqft |
Source: Stellar MLS #C7494254 Report a problem | ||
| 6/22/2024 | Listed for sale | $2,500,000+96.1%$588/sqft |
Source: Stellar MLS #C7494254 Report a problem | ||
| 5/23/2017 | Sold | $1,275,000-5.6%$300/sqft |
Source: Public Record Report a problem | ||
| 1/27/2017 | Listed for sale | $1,350,000+246.2%$317/sqft |
Source: PARADISE COVE PROPERTIES, INC. #D5916472 Report a problem | ||
| 6/2/2003 | Sold | $390,000$92/sqft |
Source: Public Record Report a problem | ||
Public tax history
| Year | Property taxes | Tax assessment |
|---|---|---|
| 2025 | $23,556 +62.4% | $1,491,933 +62.6% |
| 2024 | $14,501 -0.7% | $917,491 +3% |
| 2023 | $14,603 +2.7% | $890,768 +3% |
| 2022 | $14,224 -0.8% | $864,823 +3% |
| 2021 | $14,334 +1% | $839,634 +1.4% |
| 2020 | $14,194 +1.6% | $828,041 +2.3% |
| 2019 | $13,976 +6.9% | $809,424 +1.9% |
| 2018 | $13,070 | $794,332 +90.9% |
| 2017 | $13,070 +84.7% | $416,045 +2.1% |
| 2016 | $7,075 +0.2% | $407,488 +0.7% |
| 2015 | $7,059 -0.6% | $404,655 +0.8% |
| 2014 | $7,102 +15% | $401,443 +3.2% |
| 2013 | $6,176 +3.9% | $388,899 -20.3% |
| 2012 | $5,946 -28.3% | $487,662 -8.2% |
| 2011 | $8,292 -3.9% | $531,361 -2.1% |
| 2010 | $8,631 +104.2% | $542,582 +104.6% |
| 2009 | $4,227 | $265,158 |
Find assessor info on the county website
Neighborhood: 33953
Nearby homes
- $688,5003.06 Acres12901 Eleanor Ave, Port Charlotte, FL 33953Off Market

- $726,7503.23 Acres13051 Eleanor Ave, Port Charlotte, FL 33953Off Market

- $2,118,700-- bd-- ba5.3k sqft12801 Eleanor Ave, Pt Charlotte, FL 33953Off Market
- $2,001,1004 bd4 ba4.5k sqft13081 Eleanor Ave, Pt Charlotte, FL 33953Off Market
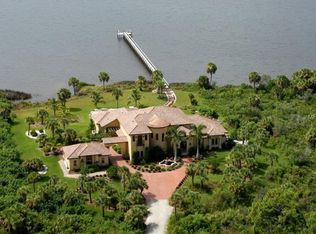
- $47,00010,018.8 Square Feet11859 Eleanor Ave, Pt Charlotte, FL 33953Lot/Land
- $172,5003.004 Acres13137 Eleanor Ave, Port Charlotte, FL 33953Off Market
- $113,4000.84 Acres13129 Eleanor Ave, Port Charlotte, FL 33953Off Market
- $151,5001.01 Acres13145 Eleanor Ave, Port Charlotte, FL 33953Off Market
Nearby schools
GreatSchools rating
- 6/10Liberty Elementary SchoolGrades: PK-5Distance: 7.9 mi
- 5/10Murdock Middle SchoolGrades: 6-8Distance: 4.6 mi
- 2/10Port Charlotte High SchoolGrades: 9-12Distance: 5.4 mi
Schools provided by the listing agent
- Elementary: Liberty Elementary
- Middle: Murdock Middle
- High: Port Charlotte High
Source: Stellar MLS. This data may not be complete. We recommend contacting the local school district to confirm school assignments for this home.
Get a cash offer in 3 minutes
Find out how much your home could sell for in as little as 3 minutes with a no-obligation cash offer.
Estimated market value
$1,681,400
Get a cash offer in 3 minutes
Find out how much your home could sell for in as little as 3 minutes with a no-obligation cash offer.
Estimated market value
$1,681,400
- Florida
- Charlotte County
- Port Charlotte
- 33953
- 13001 ELEANOR AVENUE
Nearby cities
Nearby zip codes
Other Port Charlotte Topics
