Skip main navigation
Sold for $750,000
  • $750,000

    13001 HARVEST RAIN AVENUE, WINTER GARDEN, FL 34787

    4beds
    2,858sqft
    Single Family Residence
    Built in 2026
    7,200 Square Feet Lot
    $751,000 Zestimate®
    $262/sqft
    $3,844 Estimated rent

    Home value

    $751,000

    $691,000 - $819,000

    $3,844/mo

    Zestimate® history
    Loading
    Loading...

    Owner options

    List your home for rent

    $3,844/mo

    Rent Zestimate®

    Find your next renter with Zillow Rental Manager. Plus, with online applications, you can quickly screen prospective tenants – for free.

    Learn more

    $3,844/mo

    Rent Zestimate®

    Refinance and save

    $5,557/mo

    Est. payment

    Refinancing to a lower rate could help reduce your monthly payments and save thousands over the life of the loan.

    See today's rates

    $5,557/mo

    Est. payment

    Explore your selling options

    Work with a Zillow partner agent

    Leverage their expertise and Zillow's premium Showcase listings to get your home seen by more buyers.

    Get started

    List with your own agent

    Get your home in front of millions of buyers by listing it on Zillow.

    Learn how to do it

    Sell it yourself

    Take full control of how buyers see your home on Zillow by listing For Sale by Owner (FSBO).

    List your home

    What's special

    Center islandPowder bathroomThree secondary bedroomsEast facing lotGallery style foyerCovered extended lanaiLaundry room
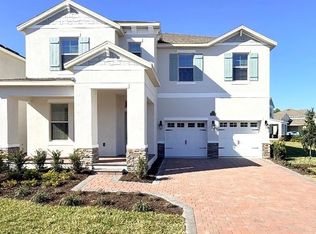
    Under Construction. What's Special: East Facing Lot | Large Kitchen Island | Gourmet Kitchen | Covered Extended Lanai. New Construction - April Completion! Built by America's Most Trusted Home Builder. Welcome to the Ozark at 13001 Harvest Rain Avenue, a thoughtfully designed new home that blends comfort and functionality. A gallery style foyer welcomes you inside and leads to a hallway featuring a powder bathroom, three secondary bedrooms, and two full bathrooms, including a private en-suite. Across the foyer, you will find the laundry room and entry to the two-car tandem garage for everyday convenience. At the heart of the home, the dining area flows seamlessly into the great room and gourmet kitchen, complete with a center island and walk in pantry. Pocket sliding doors open to an extended covered lanai, creating an easy connection to outdoor living. Tucked quietly at the back of the home, the primary suite offers a peaceful retreat with a tray ceiling, spa inspired bathroom, and a spacious walk-in closet. Visit Harvest at Ovation in Winter Garden to enjoy one of the final new-construction opportunities in Horizon West. This charming community offers access to planned amenities including a pool and cabana, a Butterfly Garden, a Nature Play Space, a dog park, and walking trails—all in a highly coveted location. Additional Highlights Include: Gourmet kitchen, shower at bath 3, pocket slider at great room, extended covered lanai, tray ceiling package, 8' interior doors, and second sink at bath 2. Photos are for representative purposes only. MLS#O6391387

    Zillow last checked:

    Listing updated:

    Listed by:

    Michelle Campbell 407-756-5025,

    TAYLOR MORRISON REALTY OF FLORIDA INC 407-756-5025

    Bought with:

    Robert Fioretti, 3452501

    HOMA REALTY, INC.

    Source: Stellar MLS,MLS#: O6391387MLS LogoOriginating MLS: Orlando Regional

    Facts & features

    Interior

    Bedrooms & bathrooms
    • Bedrooms: 4
    • Bathrooms: 4
    • Full bathrooms: 3
    • 1/2 bathrooms: 1
    Rooms
    • Room types: Dining Room, Great Room, Utility Room
    Primary bedroom
    • Features: Tub with Separate Shower Stall, Walk-In Closet(s)
    • Level: First
    Bedroom 2
    • Features: Walk-In Closet(s)
    • Level: First
    Bedroom 3
    • Features: Built-in Closet
    • Level: First
    Bedroom 4
    • Features: Built-in Closet
    • Level: First
    Dining room
    • Features: No Closet
    • Level: First
    Great room
    • Features: No Closet
    • Level: First
    Kitchen
    • Features: No Closet
    • Level: First
    Heating
    • Natural Gas
    Cooling
    • Central Air
    Appliances
    • Included: Cooktop, Dishwasher, Disposal, Microwave, Range Hood, Tankless Water Heater
    • Laundry: Inside, Laundry Room
    Features
    • Open Floorplan, Primary Bedroom Main Floor, Tray Ceiling(s)
    • Flooring: Carpet, Luxury Vinyl
    • Doors: Sliding Doors
    • Has fireplace: No
    Interior area
    • Total structure area: 3,868
    • Total interior livable area: 2,858 sqft

    Property

    Parking
    • Total spaces: 3
    • Parking features: Driveway, Garage Door Opener, Tandem
    • Garage spaces: 3
    • Has uncovered spaces: Yes
    Features
    • Levels: Two
    • Stories: 2
    • Patio & porch: Covered, Front Porch
    • Exterior features: Irrigation System
    • Fencing: Fenced
    Lot
    • Size: 7,200 Square Feet
    Details
    • Parcel number: NALOT000254
    • Zoning: RES
    • Special conditions: None
    • Horse amenities: None

    Construction

    Type & style
    • Home type: SingleFamily
    • Architectural style: Craftsman
    • Property subtype: Single Family Residence
    Materials
    • Concrete, Stucco
    • Foundation: Slab
    • Roof: Shingle
    Condition
    • Under Construction
    • New construction: Yes
    • Year built: 2026
    Details
    • Builder model: Ozark
    • Builder name: Taylor Morrison
    • Warranty included: Yes

    Utilities & green energy

    • Sewer: Public Sewer
    • Water: Public
    • Utilities for property: Cable Connected, Electricity Connected, Fiber Optics, Natural Gas Connected, Sewer Connected, Sprinkler Recycled, Street Lights, Underground Utilities, Water Connected

    Community & HOA

    Community
    • Features: Community Mailbox, Dog Park, Park, Playground, Pool, Sidewalks
    • Pet fee: $0 monthly
    • Subdivision: HARVEST AT OVATION
    HOA
    • Has HOA: Yes
    • Amenities included: Park, Playground, Pool, Trail(s)
    • Services included: Community Pool, Pool Maintenance
    • HOA fee: $140 monthly
    • HOA name: Castle Group
    Location
    • Region: Winter Garden

    Financial & listing details

    • Price per square foot: $262/sqft
    • Date on market: 3/17/2026
    • Cumulative days on market: 14 days
    • Listing terms: Cash,Conventional,FHA,VA Loan
    • Ownership: Fee Simple
    • Total actual rent: 0
    • Electric utility on property: Yes
    • Road surface type: Paved

    Price history

    DateEventPrice
    5/21/2026Sold$750,000$262/sqft
    Source: Stellar MLS #O6391387 Report a problem
    4/1/2026Pending sale$750,000$262/sqft
    Source: Stellar MLS #O6391387 Report a problem
    3/14/2026Listed for sale$750,000$262/sqft
    Source: Taylor Morrison Report a problem

    Public tax history

    Tax history is unavailable.

    Neighborhood: 34787

    Nearby schools

    GreatSchools rating
    Schools provided by the listing agent
    • Elementary: Water Spring Elementary
    • Middle: Water Spring Middle
    • High: Horizon High School

    Source: Stellar MLS. This data may not be complete. We recommend contacting the local school district to confirm school assignments for this home.

    Get a cash offer in 3 minutes
    Find out how much your home could sell for in as little as 3 minutes with a no-obligation cash offer.
    Estimated market value
    $751,000
    Get a cash offer in 3 minutes
    Find out how much your home could sell for in as little as 3 minutes with a no-obligation cash offer.
    Estimated market value
    $751,000