Skip main navigation
Sold for $685,000
  • $685,000

    13001 Magnolia Street, Thornton, CO 80602

    5beds
    3,772sqft
    Single Family Residence
    Built in 2006
    8,706 Square Feet Lot
    $688,900 Zestimate®
    $182/sqft
    $3,525 Estimated rent

    Home value

    $688,900

    $654,000 - $723,000

    $3,525/mo

    Zestimate® history
    Loading
    Loading...

    Owner options

    List your home for rent

    $3,525/mo

    Rent Zestimate®

    Find your next renter with Zillow Rental Manager. Plus, with online applications, you can quickly screen prospective tenants – for free.

    Learn more

    $3,525/mo

    Rent Zestimate®

    Refinance and save

    $4,131/mo

    Est. payment

    Refinancing to a lower rate could help reduce your monthly payments and save thousands over the life of the loan.

    See today's rates

    $4,131/mo

    Est. payment

    Explore your selling options

    Work with a Zillow partner agent

    Leverage their expertise and Zillow's premium Showcase listings to get your home seen by more buyers.

    Get started

    List with your own agent

    Get your home in front of millions of buyers by listing it on Zillow.

    Learn how to do it

    Sell it yourself

    Take full control of how buyers see your home on Zillow by listing For Sale by Owner (FSBO).

    List your home

    What's special

    Exquisite two-story residencePicturesque north thorntonVaulted ceilingsDesignated gym areaSleek stainless steel appliancesUpgraded tileNearby trails
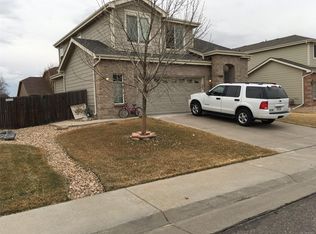
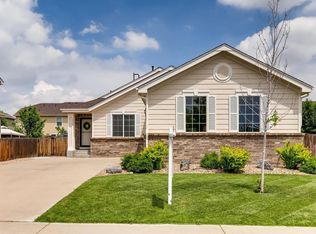
    Welcome to your dream home in the picturesque North Thornton, nestled within the charming Quebec Run Subdivision. This exquisite two-story residence offers an idyllic blend of comfort, convenience, and sustainability. The location couldn't be more ideal, with easy access to the nearby Express toll E470, connecting you effortlessly to major destinations, I-25 and DIA. Outdoor enthusiasts will revel in the abundance of nearby trails, parks, Adams County Fairgrounds, and Riverdale Golf Course. And for your shopping needs, the Orchard Shopping Center is just a stone's throw away, offering an array of retail & dining options. Step inside this captivating abode, where every detail has been meticulously curated. Upgraded tile, warm Oak hardwood floors & NEW carpet lead you through the home's inviting spaces, accentuated by elegant wrought iron railings. The kitchen, a gourmet's delight, boasts luxurious quartz countertops stylish backsplash & sleek Stainless Steel Appliances, inspiring culinary creativity. On cold days take the time to curl up by the family room fire pace with a book or movie. As you ascend to the upper level, you'll discover the grandeur of the large primary bedroom, adorned with vaulted ceilings & the richness of bamboo floors. Pamper yourself in the updated five-piece bath and enjoy the space provided by the massive walk-in closet. Bask in the beauty of the professionally landscaped yard as you retreat to the inviting deck and patio area, ideal for hosting gatherings or enjoying quiet moments in the serenity of nature. The fully finished basement is a haven for entertainment & leisure, featuring a full bar to entertain guests, and a spacious family room for movie night/game day. Don't forget a designated gym area to maintain an active lifestyle without leaving the comfort of your home. One of the standout features of this home is the 5.2 KW Solar System, providing both environmental sustainability & cost savings*New AC installed 2021 and new Coil 2023*

    Zillow last checked:

    Listing updated:

    Listed by:

    Joshua C Nottage joshuanottage@msn.com,

    US Realty Pros LLC

    Bought with:

    Jesus Pastrana, 100094670

    Keller Williams Realty Downtown LLC

    Liz Reyes, 40024562

    Keller Williams Realty Downtown LLC

    Source: REcolorado as distributed by MLS GRID,MLS#: 7577129MLS Logo

    Facts & features

    Interior

    Bedrooms & bathrooms
    • Bedrooms: 5
    • Bathrooms: 4
    • Full bathrooms: 2
    • 1/2 bathrooms: 2
    • Main level bathrooms: 1
    Primary bedroom
    • Level: Upper
    Bedroom
    • Level: Upper
    Bedroom
    • Level: Upper
    Bedroom
    • Level: Upper
    Bedroom
    • Description: Non-Conforming Or Gym Area
    • Level: Basement
    Primary bathroom
    • Level: Upper
    Bathroom
    • Level: Upper
    Bathroom
    • Level: Main
    Bathroom
    • Level: Basement
    Dining room
    • Level: Main
    Family room
    • Level: Main
    Family room
    • Level: Main
    Family room
    • Level: Basement
    Gym
    • Level: Basement
    Laundry
    • Level: Main
    Living room
    • Level: Main
    Heating
    • Forced Air
    Cooling
    • Central Air
    Appliances
    • Included: Bar Fridge, Cooktop, Dishwasher, Disposal, Double Oven, Dryer, Gas Water Heater, Microwave, Refrigerator, Washer
    Features
    • Ceiling Fan(s), Five Piece Bath, Kitchen Island, Quartz Counters, Walk-In Closet(s)
    • Flooring: Bamboo, Carpet, Tile, Wood
    • Windows: Double Pane Windows
    • Basement: Finished,Full
    • Number of fireplaces: 1
    • Fireplace features: Family Room
    Interior area
    • Total structure area: 3,772
    • Total interior livable area: 3,772 sqft
    • Finished area above ground: 2,488
    • Finished area below ground: 1,200

    Property

    Parking
    • Total spaces: 5
    • Parking features: Concrete, Oversized, Tandem
    • Attached garage spaces: 3
    • Details: Off Street Spaces: 2
    Features
    • Levels: Two
    • Stories: 2
    • Patio & porch: Covered, Deck, Front Porch, Patio
    • Exterior features: Private Yard
    • Fencing: Full
    Lot
    • Size: 8,706 Square Feet
    • Features: Landscaped, Level
    Details
    • Parcel number: R0159868
    • Zoning: RES
    • Special conditions: Standard

    Construction

    Type & style
    • Home type: SingleFamily
    • Architectural style: Contemporary
    • Property subtype: Single Family Residence
    Materials
    • Brick, Cement Siding, Frame
    • Foundation: Concrete Perimeter
    • Roof: Composition
    Condition
    • Updated/Remodeled
    • Year built: 2006
    Details
    • Builder name: D.R. Horton, Inc

    Utilities & green energy

    • Sewer: Public Sewer
    • Water: Public
    • Utilities for property: Cable Available, Electricity Connected, Natural Gas Connected, Phone Connected

    Community & HOA

    Community
    • Security: Smoke Detector(s)
    • Subdivision: Quebec Riverdale
    HOA
    • Has HOA: Yes
    • Amenities included: Park, Playground
    • Services included: Maintenance Grounds
    • HOA fee: $95 monthly
    • HOA name: Quebec Run
    • HOA phone: 303-952-4004
    Location
    • Region: Thornton

    Financial & listing details

    • Price per square foot: $182/sqft
    • Tax assessed value: $675,000
    • Annual tax amount: $3,183
    • Date on market: 7/20/2023
    • Listing terms: Cash,Conventional,FHA,VA Loan
    • Exclusions: Master Bedroom Window Curtains
    • Ownership: Individual
    • Electric utility on property: Yes
    • Road surface type: Paved

    Price history

    DateEventPrice
    8/31/2023Sold$685,000+79.4%$182/sqft
    Source: REcolorado as distributed by MLS GRID #7577129 Report a problem
    1/27/2015Sold$381,900-0.8%$101/sqft
    Source: Public Record Report a problem
    11/12/2014Listed for sale$384,900+20.3%$102/sqft
    Source: DAY & COMPANY, INC. #2353020 Report a problem
    12/22/2009Sold$320,000-0.9%$85/sqft
    Source: Public Record Report a problem
    10/19/2009Price change$322,900-2.1%$86/sqft
    Source: RE/MAX Northwest, Inc. #824179 Report a problem
    9/30/2009Listed for sale$329,900+14.3%$87/sqft
    Source: RE/MAX Northwest, Inc. #824179 Report a problem
    2/28/2007Sold$288,749$77/sqft
    Source: Public Record Report a problem

    Public tax history

    YearProperty taxesTax assessment
    2025$4,097 +0.5%$42,190 -7.7%
    2024$4,077 +28.1%$45,730
    2023$3,183 +3.8%$45,730 +40.9%
    2022$3,065 $32,450 -2.8%
    2021-- $33,380 +0.6%
    2020$2,991 $33,180 -0.2%
    2019$2,991 +3.5%$33,230 +4.2%
    2018$2,890 $31,880
    2017$2,890 $31,880 +22.2%
    2016-- $26,080
    2015$2,370 $26,080 +10.4%
    2014-- $23,620
    2013-- $23,620 +1.4%
    2012-- $23,290
    2011-- $23,290 +4.2%
    2010-- $22,360
    2009-- $22,360 -5.1%
    2008-- $23,550
    2007-- $23,550 +198.9%
    2006-- $7,880 +4.6%
    2005-- $7,530
    Find assessor info on the county website

    Neighborhood: Quebec Run

    Nearby schools

    GreatSchools rating
    Schools provided by the listing agent
    • Elementary: West Ridge
    • Middle: Roger Quist
    • High: Prairie View
    • District: School District 27-J

    Source: REcolorado as distributed by MLS GRID. This data may not be complete. We recommend contacting the local school district to confirm school assignments for this home.

    Get a cash offer in 3 minutes
    Find out how much your home could sell for in as little as 3 minutes with a no-obligation cash offer.
    Estimated market value
    $688,900
    Get a cash offer in 3 minutes
    Find out how much your home could sell for in as little as 3 minutes with a no-obligation cash offer.
    Estimated market value
    $688,900