Custom home on 1+ acre lot in the GATED COMMUNITY of Van Zandt Farms of Haslet*4 BEDROOMS ON GROUND LEVEL with walk-in closets*Large living room w-12 ft ceilings, WBFP & view of back patio*Formal dining opens to kitchen & Living room, for easy entertaining*Kitchen with island stovetop & downdraft vent*Lots of countertop & cabinet space*Under cabinet lighting*Walk-in pantry*Primary suite on back of house with spa-like bath including jetted tub, separate shower, separate vanities, & large walk-in closet*3 secondary bedrooms w-walk-in closets*Jack & Jill bath plus, full hall bath for guests downstairs*UPSTAIRS BONUS ROOM would make a great GAME ROOM OR GUEST SUITE OR 5TH BEDROOM with large closet & private shower bath*Walk-out attic storage*Flow-Tech Water Treatment System*Recirculating water pump on water heaters*Recent roof*2 of 3 HVAC units recently replaced*Plenty of room to watch sunsets on your covered Flagstone patio extended & topped with Pergola, with steps down to lower backyard where you will enjoy working in the GREENHOUSE w-electricity for climate control & an attached storage unit for riding mower, gardening tooLs, & more*Plenty of yard space for the pool you have always dreamed of! 3-car oversized garage w-door to backyard*Yard backs to the walking trail that will take you to the 2 community ponds, perfect for those that enjoy fishing*Community amenities include community swimming pool, park, playground, private lakes & jogging trails*All 3 Northwest schools are located just around the corner*Alliance Town Center is nearby for shopping, restaurants & more*NO CITY TAXES*QUICK CLOSING*If you want to move to the country, THIS IS THE ONE!!
Sold
Price Unknown
13001 Maida Vale Ln, Haslet, TX 76052
4beds
3,186sqft
Single Family Residence
Built in 2003
1.23 Acres Lot
$647,500 Zestimate®
$--/sqft
$3,554 Estimated rent
Home value
$647,500
$602,000 - $699,000
$3,554/mo
Zestimate® history
Owner options
List your home for rent
$3,554/mo
Rent Zestimate®
Find your next renter with Zillow Rental Manager. Plus, with online applications, you can quickly screen prospective tenants – for free.
$3,554/mo
Rent Zestimate®
Refinance and save
$550/mo
Est. payment
Refinancing to a lower rate could help reduce your monthly payments and save thousands over the life of the loan.
$550/mo
Est. payment
Explore your selling options
Work with a Zillow partner agent
Leverage their expertise and Zillow's premium Showcase listings to get your home seen by more buyers.
Get startedList with your own agent
Get your home in front of millions of buyers by listing it on Zillow.
Learn how to do itSell it yourself
Take full control of how buyers see your home on Zillow by listing For Sale by Owner (FSBO).
List your homeWhat's special
Greenhouse w-electricityView of back patioLarge walk-in closetJetted tubWalk-out attic storageLarge closetAttached storage unit
Zillow last checked:
Listing updated:
Listed by:
Debbie Knox 0494378 972-567-3080,
Keller Williams Realty 817-329-8850
Bought with:
Stephanie Browne
MAGNOLIA REALTY
Source: NTREIS,MLS#: 20784726
Facts & features
Interior
Bedrooms & bathrooms
- Bedrooms: 4
- Bathrooms: 4
- Full bathrooms: 4
Primary bedroom
- Features: Ceiling Fan(s), Dual Sinks, Double Vanity, En Suite Bathroom, Garden Tub/Roman Tub, Jetted Tub, Sitting Area in Primary, Separate Shower, Walk-In Closet(s)
- Level: First
- Dimensions: 16 x 15
Bedroom
- Features: Ceiling Fan(s), Split Bedrooms, Walk-In Closet(s)
- Level: First
- Dimensions: 13 x 11
Bedroom
- Features: Ceiling Fan(s), Split Bedrooms, Walk-In Closet(s)
- Level: First
- Dimensions: 12 x 11
Bedroom
- Features: Ceiling Fan(s), Split Bedrooms, Walk-In Closet(s)
- Level: First
- Dimensions: 12 x 11
Breakfast room nook
- Features: Ceiling Fan(s)
- Level: First
- Dimensions: 11 x 15
Dining room
- Level: First
- Dimensions: 12 x 11
Game room
- Features: Ceiling Fan(s)
- Level: Second
- Dimensions: 21 x 19
Kitchen
- Features: Breakfast Bar, Built-in Features, Granite Counters, Kitchen Island, Pantry, Walk-In Pantry
- Level: First
- Dimensions: 13 x 15
Living room
- Features: Ceiling Fan(s), Fireplace
- Level: First
- Dimensions: 22 x 21
Utility room
- Features: Built-in Features, Utility Room
- Level: First
- Dimensions: 6 x 7
Heating
- Central, Electric, Heat Pump, Zoned
Cooling
- Central Air, Ceiling Fan(s), Electric, Multi Units, Zoned
Appliances
- Included: Dishwasher, Electric Cooktop, Electric Water Heater, Disposal, Vented Exhaust Fan
- Laundry: Washer Hookup, Electric Dryer Hookup, Laundry in Utility Room
Features
- Built-in Features, Chandelier, Decorative/Designer Lighting Fixtures, Double Vanity, Granite Counters, Kitchen Island, Open Floorplan, Pantry, Natural Woodwork, Walk-In Closet(s)
- Flooring: Carpet, Ceramic Tile, Tile
- Windows: Bay Window(s), Window Coverings
- Has basement: No
- Number of fireplaces: 1
- Fireplace features: Decorative, Living Room, Wood Burning
Interior area
- Total interior livable area: 3,186 sqft
Property
Parking
- Total spaces: 3
- Parking features: Additional Parking, Concrete, Door-Multi, Direct Access, Door-Single, Driveway, Garage, Garage Door Opener, Inside Entrance, Kitchen Level, Oversized, Garage Faces Side
- Attached garage spaces: 3
- Has uncovered spaces: Yes
Accessibility
- Accessibility features: Accessible Bedroom, Grip-Accessible Features
Features
- Levels: Two
- Stories: 2
- Patio & porch: Front Porch, Other, Patio, Covered
- Exterior features: Garden, Rain Gutters, Storage
- Pool features: None, Community
- Fencing: None
- Has view: Yes
- View description: Water
- Has water view: Yes
- Water view: Water
Lot
- Size: 1.23 Acres
- Features: Acreage, Back Yard, Backs to Greenbelt/Park, Lawn, Landscaped, Subdivision, Sprinkler System, Few Trees
Details
- Additional structures: Greenhouse, Pergola, Storage
- Parcel number: 07913095
Construction
Type & style
- Home type: SingleFamily
- Architectural style: Traditional,Detached
- Property subtype: Single Family Residence
Materials
- Brick, Rock, Stone
- Foundation: Slab
- Roof: Composition
Condition
- Year built: 2003
Utilities & green energy
- Sewer: Aerobic Septic, Septic Tank
- Water: Community/Coop
- Utilities for property: Electricity Available, Septic Available, Underground Utilities, Water Available
Community & HOA
Community
- Features: Fishing, Lake, Playground, Park, Pool, Trails/Paths, Gated
- Security: Prewired, Security System Owned, Security System, Security Gate, Gated Community, Smoke Detector(s)
- Subdivision: Van Zandt Farms Fossil Creek
HOA
- Has HOA: Yes
- Services included: All Facilities, Association Management
- HOA fee: $550 semi-annually
- HOA name: Spectrum
- HOA phone: 972-992-3444
Location
- Region: Haslet
Financial & listing details
- Tax assessed value: $645,927
- Annual tax amount: $12,487
- Date on market: 11/25/2024
- Cumulative days on market: 98 days
- Listing terms: Cash,Conventional,FHA,Texas Vet,VA Loan
- Exclusions: None
- Electric utility on property: Yes
Price history
| Date | Event | Price |
|---|---|---|
| 3/3/2025 | Sold | -- |
Source: NTREIS #20784726 Report a problem | ||
| 1/8/2025 | Contingent | $637,000$200/sqft |
Source: NTREIS #20784726 Report a problem | ||
| 12/30/2024 | Price change | $637,000-2%$200/sqft |
Source: NTREIS #20784726 Report a problem | ||
| 12/6/2024 | Price change | $650,000-3.7%$204/sqft |
Source: NTREIS #20784726 Report a problem | ||
| 11/25/2024 | Listed for sale | $675,000$212/sqft |
Source: NTREIS #20784726 Report a problem | ||
Public tax history
| Year | Property taxes | Tax assessment |
|---|---|---|
| 2025 | $3,474 +49.7% | $645,927 |
| 2024 | $2,321 -3.4% | $645,927 -9.8% |
| 2023 | $2,402 | $716,012 +17.7% |
| 2022 | -- | $608,092 +21% |
| 2021 | $2,416 +5.4% | $502,536 +8.7% |
| 2020 | $2,293 +5.2% | $462,245 +8.8% |
| 2019 | $2,179 -3.9% | $425,000 -6.1% |
| 2018 | $2,266 -58.3% | $452,682 +9.7% |
| 2017 | $5,430 +2.1% | $412,663 +10.3% |
| 2016 | $5,317 -1.2% | $374,117 +7.4% |
| 2015 | $5,384 | $348,500 |
| 2014 | $5,384 | $348,500 +7.9% |
| 2013 | -- | $323,100 -2.7% |
| 2012 | -- | $332,200 +8.1% |
| 2011 | -- | $307,400 +0.5% |
| 2010 | -- | $305,800 -2.5% |
| 2009 | -- | $313,600 -11.3% |
| 2008 | -- | $353,700 +9% |
| 2007 | -- | $324,362 +8.3% |
| 2006 | -- | $299,473 +6.1% |
| 2005 | -- | $282,358 +3.2% |
| 2004 | -- | $273,507 +634% |
| 2003 | -- | $37,260 |
| 2002 | -- | $37,260 |
Find assessor info on the county website
Neighborhood: 76052
Nearby homes
- $646,8003 bd2 ba2.8k sqft12017 Maida Vale Ln, Haslet, TX 76052Off Market
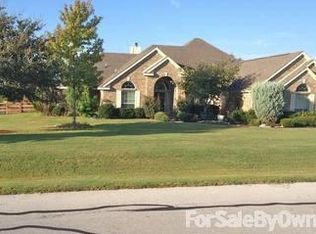
- $732,9003 bd2 ba2.9k sqft13005 Maida Vale Ln, Haslet, TX 76052Off Market
- $770,5005 bd4 ba3.4k sqft12013 Maida Vale Ln, Haslet, TX 76052Off Market
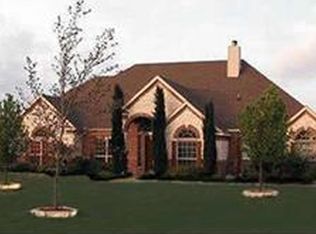
- $--4 bd3 ba2.8k sqft13000 Maida Vale Ln, Haslet, TX 76052Sold

- $681,9003 bd3 ba3.1k sqft13009 Maida Vale Ln, Haslet, TX 76052Off Market
- $539,7003 bd2 ba2k sqft12016 Maida Vale Ln, Haslet, TX 76052Off Market
- $827,2005 bd3 ba3.3k sqft13008 Maida Vale Ln, Haslet, TX 76052Off Market
- $--4 bd4 ba3.4k sqft12000 Gainesway Ct, Haslet, TX 76052Sold
Nearby schools
GreatSchools rating
- 6/10Sonny & Allegra Nance Elementary SchoolGrades: PK-5Distance: 1.2 mi
- 7/10Leo Adams MiddleGrades: 6-8Distance: 0.9 mi
- 7/10V R Eaton High SchoolGrades: 9-12Distance: 0.8 mi
Schools provided by the listing agent
- Elementary: Sonny And Allegra Nance
- Middle: Leo Adams
- High: Eaton
- District: Northwest ISD
Source: NTREIS. This data may not be complete. We recommend contacting the local school district to confirm school assignments for this home.
Get a cash offer in 3 minutes
Find out how much your home could sell for in as little as 3 minutes with a no-obligation cash offer.
Estimated market value
$647,500
Get a cash offer in 3 minutes
Find out how much your home could sell for in as little as 3 minutes with a no-obligation cash offer.
Estimated market value
$647,500
- Texas
- Tarrant County
- Haslet
- 76052
- 13001 Maida Vale Ln
