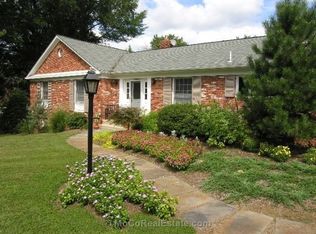
Beautiful home located in the heart of Darnestown! Remodeled from top to bottom in 2016/2017. New shingles in 2020. New gutters in 2021. Custom plantation shutters. The kitchen has an open floor concept and offers stainless steel appliances, white shaker cabinets with LED lighting, quartz countertops, built in farmhouse sink and beautiful light fixtures. Off the family room is a laundry room that features a large washer and dryer. Beautiful hardwood floors are throughout the main and upper levels. Upstairs there are four bedrooms all on one level. The primary bedroom has an ensuite bathroom that features a claw foot tub, a large stand alone shower and separate dual sinks. There is a second bedroom that offers a ensuite bathroom as well. The basement was designed with entertaining in mind. It's equipped with a bar, wood look tile flooring and sliding glass doors that leads out to a patio. The backyard features a deck complete with a Sunsetter roll out awning and a screened in porch and is fenced in. There is a private community area with a lake which is maintained by a voluntary HOA @ $125/annually. Close to Seneca Ridge Ridge and Greenway trails. This community has so much to offer and is close to everything!
Sold for $840,000
$840,000
13001 Meadow View Dr, Darnestown, MD 20878
4beds
2,700sqft
Single Family Residence
Built in 1975
0.74 Acres Lot
$893,300 Zestimate®
$311/sqft
$4,338 Estimated rent
Home value
$893,300
$849,000 - $938,000
$4,338/mo
Zestimate® history
Owner options
List your home for rent
$4,338/mo
Rent Zestimate®
Find your next renter with Zillow Rental Manager. Plus, with online applications, you can quickly screen prospective tenants – for free.
$4,338/mo
Rent Zestimate®
Refinance and save
$5,087/mo
Est. payment
Refinancing to a lower rate could help reduce your monthly payments and save thousands over the life of the loan.
$5,087/mo
Est. payment
Explore your selling options
Work with a Zillow partner agent
Leverage their expertise and Zillow's premium Showcase listings to get your home seen by more buyers.
Get startedList with your own agent
Get your home in front of millions of buyers by listing it on Zillow.
Learn how to do itSell it yourself
Take full control of how buyers see your home on Zillow by listing For Sale by Owner (FSBO).
List your homeWhat's special
Zillow last checked:
Listing updated:
Listed by:
Tony Little 301-662-2468,
Real Estate Teams, LLC
Bought with:
Raghava Pallapolu, 0225081466
Fairfax Realty 50/66 LLC
Source: Bright MLS,MLS#: MDMC2106706
Facts & features
Interior
Bedrooms & bathrooms
- Bedrooms: 4
- Bathrooms: 4
- Full bathrooms: 3
- 1/2 bathrooms: 1
- Main level bathrooms: 1
Basement
- Area: 720
Heating
- Humidity Control, Forced Air, Natural Gas
Cooling
- Central Air, Electric
Appliances
- Included: Dishwasher, Dryer, Washer, Refrigerator, Electric Water Heater
- Laundry: Main Level
Features
- Dining Area, Upgraded Countertops, Primary Bath(s)
- Flooring: Wood
- Windows: Double Hung
- Basement: Connecting Stairway,Walk-Out Access,Rear Entrance,Partially Finished
- Number of fireplaces: 1
- Fireplace features: Mantel(s)
Interior area
- Total structure area: 2,700
- Total interior livable area: 2,700 sqft
- Finished area above ground: 1,980
- Finished area below ground: 720
Property
Parking
- Total spaces: 2
- Parking features: Storage, Garage Faces Front, Garage Door Opener, Attached, Driveway
- Attached garage spaces: 2
- Has uncovered spaces: Yes
Accessibility
- Accessibility features: None
Features
- Levels: Three
- Stories: 3
- Patio & porch: Screened, Porch, Patio, Deck
- Exterior features: Awning(s), Flood Lights
- Pool features: None
- Fencing: Wood,Back Yard
Lot
- Size: 0.74 Acres
Details
- Additional structures: Above Grade, Below Grade
- Parcel number: 160600406862
- Zoning: RE1
- Special conditions: Standard
Construction
Type & style
- Home type: SingleFamily
- Architectural style: Colonial
- Property subtype: Single Family Residence
Materials
- Brick, Vinyl Siding
- Foundation: Permanent
Condition
- Very Good
- New construction: No
- Year built: 1975
Utilities & green energy
- Sewer: Septic Exists
- Water: Public
Community & HOA
Community
- Security: Smoke Detector(s), Carbon Monoxide Detector(s)
- Subdivision: Ancient Oak
HOA
- Has HOA: No
Location
- Region: Darnestown
Financial & listing details
- Price per square foot: $311/sqft
- Tax assessed value: $652,867
- Annual tax amount: $7,052
- Date on market: 9/15/2023
- Listing agreement: Exclusive Right To Sell
- Listing terms: FHA,Conventional,Cash,VA Loan
- Ownership: Fee Simple
- Road surface type: Black Top
Price history
| Date | Event | Price |
|---|---|---|
| 11/17/2023 | Sold | $840,000-1.2%$311/sqft |
Source:  Bright MLS #MDMC2106706 Report a problem Bright MLS #MDMC2106706 Report a problem | ||
| 10/17/2023 | Pending sale | $850,000$315/sqft |
Source: Bright MLS #MDMC2106706 Report a problem | ||
| 9/15/2023 | Listed for sale | $850,000+2.4%$315/sqft |
Source: Bright MLS #MDMC2106706 Report a problem | ||
| 11/30/2021 | Sold | $830,000+3.9%$307/sqft |
Source: Bright MLS #MDMC2013660 Report a problem | ||
| 11/4/2021 | Pending sale | $799,000$296/sqft |
Source: Bright MLS #MDMC2013660 Report a problem | ||
| 10/28/2021 | Listed for sale | $799,000+59.8%$296/sqft |
Source: Bright MLS #MDMC2013660 Report a problem | ||
| 9/21/2016 | Sold | $500,000-1.9%$185/sqft |
Source: Public Record Report a problem | ||
| 7/21/2016 | Price change | $509,888-2.9%$189/sqft |
Source: Michael D Fox REALTORS #MC9697301 Report a problem | ||
| 6/24/2016 | Listed for sale | $524,888$194/sqft |
Source: Michael D Fox REALTORS #MC9697301 Report a problem | ||
Public tax history
| Year | Property taxes | Tax assessment |
|---|---|---|
| 2025 | $8,186 +1.1% | $724,733 +3% |
| 2024 | $8,100 +7.7% | $703,600 +7.8% |
| 2023 | $7,522 +21.2% | $652,867 +16.1% |
| 2022 | $6,205 +2.1% | $562,300 +2% |
| 2021 | $6,079 +6% | $551,400 +6.1% |
| 2020 | $5,734 +13.9% | $519,767 +13.9% |
| 2019 | $5,034 -0.2% | $456,500 |
| 2018 | $5,043 -2.4% | $456,500 +0.6% |
| 2017 | $5,165 +22.3% | $453,833 +0.6% |
| 2016 | $4,224 | $451,167 +0.6% |
| 2015 | $4,224 | $448,500 +1.2% |
| 2014 | $4,224 | $443,167 +1.2% |
| 2013 | -- | $437,833 +1.2% |
| 2012 | -- | $432,500 |
| 2011 | -- | $432,500 |
| 2010 | -- | $432,500 -29.6% |
| 2009 | -- | $614,280 +10.5% |
| 2008 | -- | $555,810 +11.8% |
| 2007 | -- | $497,340 +13.3% |
| 2006 | -- | $438,870 +14.2% |
| 2005 | -- | $384,156 +16.6% |
| 2004 | -- | $329,443 +19.9% |
| 2003 | -- | $274,730 +5.1% |
| 2002 | -- | $261,326 |
| 2001 | -- | $261,326 |
Find assessor info on the county website
Neighborhood: 20878
Nearby homes
- $834,800-- bd3 ba2.4k sqft13005 Meadow View Dr, Gaithersburg, MD 20878Off Market
- $917,4005 bd3 ba2.9k sqft15722 Ancient Oak Dr, Gaithersburg, MD 20878Off Market

- $971,0005 bd3 ba3.3k sqft12931 Meadow View Dr, Darnestown, MD 20878Off Market
- $896,9004 bd3 ba2.8k sqft15804 Ancient Oak Dr, Gaithersburg, MD 20878Off Market
- $695,200-- bd2 ba1.9k sqft13009 Meadow View Dr, Gaithersburg, MD 20878Off Market
- $833,4004 bd3 ba2.7k sqft13004 Meadow View Dr, Gaithersburg, MD 20878Off Market
- $837,5004 bd2 ba2.5k sqft15723 Ancient Oak Dr, Gaithersburg, MD 20878Off Market
- $753,400-- bd2 ba2.1k sqft15805 Ancient Oak Dr, Gaithersburg, MD 20878Off Market
Nearby schools
GreatSchools rating
- 7/10Darnestown Elementary SchoolGrades: K-5Distance: 1.2 mi
- 6/10Lakelands Park Middle SchoolGrades: 6-8Distance: 2 mi
- 7/10Northwest High SchoolGrades: 9-12Distance: 2.4 mi
Schools provided by the listing agent
- High: Northwest
- District: Montgomery County Public Schools
Source: Bright MLS. This data may not be complete. We recommend contacting the local school district to confirm school assignments for this home.
Get a cash offer in 3 minutes
Find out how much your home could sell for in as little as 3 minutes with a no-obligation cash offer.
Estimated market value
$893,300
Get a cash offer in 3 minutes
Find out how much your home could sell for in as little as 3 minutes with a no-obligation cash offer.
Estimated market value
$893,300
- Maryland
- Montgomery County
- Darnestown
- 20878
- 13001 Meadow View Dr
Nearby cities
Nearby zip codes
Other Darnestown Topics
