The House on the Hill – Where Luxury Meets Comfort Nestled in the serene community of Chancellor Oaks, this stunning Colonial offers the perfect blend of elegance, comfort, and privacy. With 5 spacious bedrooms and 4.5 bathrooms, this residence is thoughtfully designed for both relaxation and entertaining. Step into the grand foyer to be greeted by rich hardwood floors, crown molding, and sweeping views of the expansive 1.47-acre lot backing to lush trees. The gourmet kitchen is a chef’s dream, featuring upgraded countertops, stainless steel appliances, a generous island, double ovens, a prep sink and plenty of space for a kitchen table and chairs. The primary suite is a true retreat with a spa-like bathroom, complete with a soaking tub, walk-in shower, and granite finishes. Additional highlights include a home theater room, large formal living and dining rooms, and a convenient main-floor laundry. Outdoors, enjoy your private escape with an in-ground pool, patio with canopy, front porch with grand yard views, and two storage sheds. The mostly finished basement adds versatility with the 5th bedroom (ntc), full bathroom, storage room, oversized recreation room, while the attached side-entry garage and abundant storage keep everything organized. This home is more than just a place to live — it’s a sanctuary where luxury meets everyday comfort.
Sold for $829,900
$829,900
13001 Pipe Run Dr, Fredericksburg, VA 22407
5beds
4,409sqft
Single Family Residence
Built in 1989
1.47 Acres Lot
$851,500 Zestimate®
$188/sqft
$4,409 Estimated rent
Home value
$851,500
$783,000 - $920,000
$4,409/mo
Zestimate® history
Owner options
List your home for rent
$4,409/mo
Rent Zestimate®
Find your next renter with Zillow Rental Manager. Plus, with online applications, you can quickly screen prospective tenants – for free.
$4,409/mo
Rent Zestimate®
Refinance and save
$4,900/mo
Est. payment
Refinancing to a lower rate could help reduce your monthly payments and save thousands over the life of the loan.
$4,900/mo
Est. payment
Explore your selling options
Work with a Zillow partner agent
Leverage their expertise and Zillow's premium Showcase listings to get your home seen by more buyers.
Get startedList with your own agent
Get your home in front of millions of buyers by listing it on Zillow.
Learn how to do itSell it yourself
Take full control of how buyers see your home on Zillow by listing For Sale by Owner (FSBO).
List your homeWhat's special
In-ground poolSweeping viewsOversized recreation roomHome theater roomTwo storage shedsUpgraded countertopsPatio with canopy
Zillow last checked:
Listing updated:
Listed by:
Denise Smith 540-538-6331,
Century 21 Redwood Realty,
Co-Listing Agent: Ashton Ray Vines 540-287-1918,
Century 21 Redwood Realty
Bought with:
Amy Cherry Taylor, 0225069788
Porch & Stable Realty, LLC
Jake Taylor, 0225273629
Porch & Stable Realty, LLC
Source: Bright MLS,MLS#: VASP2035494
Facts & features
Interior
Bedrooms & bathrooms
- Bedrooms: 5
- Bathrooms: 5
- Full bathrooms: 4
- 1/2 bathrooms: 1
- Main level bathrooms: 1
Rooms
- Room types: Living Room, Dining Room, Primary Bedroom, Bedroom 2, Bedroom 3, Bedroom 4, Bedroom 5, Kitchen, Game Room, Family Room, Breakfast Room, Exercise Room, Office, Recreation Room, Storage Room, Media Room, Bathroom 1, Bathroom 2, Bathroom 3, Primary Bathroom, Half Bath
Primary bedroom
- Features: Walk-In Closet(s)
- Level: Upper
Bedroom 2
- Level: Upper
Bedroom 3
- Level: Upper
Bedroom 4
- Level: Upper
Bedroom 5
- Level: Lower
Primary bathroom
- Features: Double Sink, Bathroom - Walk-In Shower, Soaking Tub
- Level: Upper
Bathroom 1
- Features: Double Sink
- Level: Upper
Bathroom 2
- Level: Upper
Bathroom 3
- Level: Lower
Breakfast room
- Level: Main
Dining room
- Level: Main
Exercise room
- Level: Lower
Family room
- Features: Fireplace - Gas
- Level: Main
Game room
- Level: Lower
Half bath
- Level: Main
Kitchen
- Level: Main
Living room
- Level: Main
Media room
- Level: Lower
Office
- Level: Main
Recreation room
- Level: Lower
Storage room
- Level: Lower
Heating
- Heat Pump, Forced Air, Central, Electric, Propane
Cooling
- Central Air, Ceiling Fan(s), Electric
Appliances
- Included: Microwave, Dishwasher, Disposal, Humidifier, Refrigerator, Ice Maker, Oven/Range - Gas, Oven, Dryer, Washer, Tankless Water Heater, Stainless Steel Appliance(s), Water Treat System, Water Heater
- Laundry: Main Level
Features
- Soaking Tub, Bathroom - Walk-In Shower, Breakfast Area, Built-in Features, Ceiling Fan(s), Chair Railings, Crown Molding, Dining Area, Family Room Off Kitchen, Formal/Separate Dining Room, Eat-in Kitchen, Kitchen Island, Kitchen - Gourmet, Kitchen - Table Space, Pantry, Primary Bath(s), Recessed Lighting, Upgraded Countertops, Walk-In Closet(s), 9'+ Ceilings, 2 Story Ceilings
- Flooring: Hardwood, Ceramic Tile, Carpet, Wood
- Doors: French Doors
- Windows: Window Treatments
- Basement: Interior Entry,Partially Finished,Full
- Number of fireplaces: 1
- Fireplace features: Gas/Propane
Interior area
- Total structure area: 5,056
- Total interior livable area: 4,409 sqft
- Finished area above ground: 3,439
- Finished area below ground: 970
Property
Parking
- Total spaces: 2
- Parking features: Garage Faces Side, Garage Door Opener, Attached, Driveway
- Attached garage spaces: 2
- Has uncovered spaces: Yes
- Details: Garage Sqft: 598
Accessibility
- Accessibility features: None
Features
- Levels: Three
- Stories: 3
- Patio & porch: Patio
- Has private pool: Yes
- Pool features: In Ground, Private
- Fencing: Back Yard
Lot
- Size: 1.47 Acres
- Features: Backs to Trees, Private
Details
- Additional structures: Above Grade, Below Grade
- Parcel number: 11G321
- Zoning: RU
- Special conditions: Standard
Construction
Type & style
- Home type: SingleFamily
- Architectural style: Colonial
- Property subtype: Single Family Residence
Materials
- Brick, Vinyl Siding
- Foundation: Concrete Perimeter
Condition
- Very Good
- New construction: No
- Year built: 1989
Utilities & green energy
- Sewer: Septic Pump, Septic < # of BR
- Water: Well
- Utilities for property: Cable Connected, Electricity Available, Propane, Fiber Optic, Cable
Community & HOA
Community
- Subdivision: Chancellor Oaks
HOA
- Has HOA: No
Location
- Region: Fredericksburg
Financial & listing details
- Price per square foot: $188/sqft
- Tax assessed value: $656,800
- Annual tax amount: $4,823
- Date on market: 8/13/2025
- Listing agreement: Exclusive Right To Sell
- Listing terms: Cash,Conventional,FHA,VA Loan
- Ownership: Fee Simple
Price history
| Date | Event | Price |
|---|---|---|
| 10/10/2025 | Sold | $829,900$188/sqft |
Source:  Bright MLS #VASP2035494 Report a problem Bright MLS #VASP2035494 Report a problem | ||
| 9/17/2025 | Pending sale | $829,900$188/sqft |
Source: Bright MLS #VASP2035494 Report a problem | ||
| 8/20/2025 | Listed for sale | $829,900$188/sqft |
Source:  WMLS #BMTVASP2035494 Report a problem WMLS #BMTVASP2035494 Report a problem | ||
| 8/17/2025 | Contingent | $829,900$188/sqft |
Source: Bright MLS #VASP2035494 Report a problem | ||
| 8/13/2025 | Listed for sale | $829,900+62.7%$188/sqft |
Source: Bright MLS #VASP2035494 Report a problem | ||
| 8/24/2016 | Sold | $510,000-1.7%$116/sqft |
Source: Public Record Report a problem | ||
| 7/27/2016 | Pending sale | $519,000$118/sqft |
Source: CENTURY 21 New Millennium #SP9629249 Report a problem | ||
| 7/13/2016 | Price change | $519,000-5.5%$118/sqft |
Source: CENTURY 21 New Millennium #SP9629249 Report a problem | ||
| 5/27/2016 | Price change | $549,000-4.5%$125/sqft |
Source: CENTURY 21 New Millennium #SP9629249 Report a problem | ||
| 5/20/2016 | Price change | $574,900-2.4%$130/sqft |
Source: CENTURY 21 New Millennium #SP9629249 Report a problem | ||
| 4/15/2016 | Listed for sale | $589,000+74.8%$134/sqft |
Source: Century 21 New Millennium #SP9629249 Report a problem | ||
| 1/20/2011 | Sold | $337,000-30.5%$76/sqft |
Source: Public Record Report a problem | ||
| 8/6/2010 | Sold | $485,000+20.1%$110/sqft |
Source: Public Record Report a problem | ||
| 7/10/2010 | Listed for sale | $403,900-32.7%$92/sqft |
Source: foreclosure.com Report a problem | ||
| 2/8/2010 | Listing removed | $600,000$136/sqft |
Source: RE/MAX Cornerstone Realty #SP7069442 Report a problem | ||
| 6/2/2009 | Listed for sale | $600,000$136/sqft |
Source: RE/MAX Cornerstone Realty #SP7069442 Report a problem | ||
| 8/1/2006 | Sold | $600,000+140%$136/sqft |
Source: Public Record Report a problem | ||
| 5/20/1998 | Sold | $250,000$57/sqft |
Source: Public Record Report a problem | ||
Public tax history
| Year | Property taxes | Tax assessment |
|---|---|---|
| 2025 | $4,823 | $656,800 |
| 2024 | $4,823 +2.6% | $656,800 +7.8% |
| 2023 | $4,700 +4.6% | $609,100 |
| 2022 | $4,493 +3.4% | $609,100 +13.5% |
| 2021 | $4,345 | $536,800 |
| 2020 | $4,345 -1.2% | $536,800 +3.5% |
| 2019 | $4,396 +1.7% | $518,800 |
| 2018 | $4,322 -0.1% | $518,800 +1.9% |
| 2017 | $4,326 | $508,900 |
| 2016 | -- | $508,900 +7.3% |
| 2015 | -- | $474,100 |
| 2014 | -- | $474,100 +17.6% |
| 2013 | -- | $403,200 |
| 2012 | -- | $403,200 -17.5% |
| 2011 | -- | $489,000 |
| 2010 | -- | $489,000 -14.7% |
| 2009 | -- | $573,400 +3.8% |
| 2007 | $3,426 | $552,500 |
| 2006 | $3,426 -7.3% | $552,500 +33.1% |
| 2005 | $3,694 +3.5% | $415,000 |
| 2004 | $3,569 +5.7% | $415,000 +24.1% |
| 2003 | $3,376 | $334,300 |
| 2002 | $3,376 -0.3% | $334,300 +5.7% |
| 2001 | $3,385 | $316,400 |
Find assessor info on the county website
Neighborhood: 22407
Nearby homes
- $674,0004 bd4 ba2.5k sqft8301 Canteen Cir, Fredericksburg, VA 22407Off Market
- $608,0004 bd3 ba2.5k sqft12929 Pipe Run Dr, Fredericksburg, VA 22407Sold
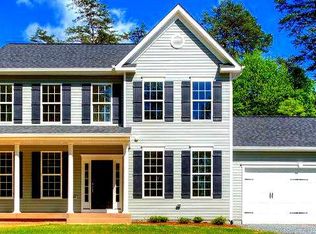
- $550,2003 bd2 ba2.2k sqft13003 Pipe Run Dr, Fredericksburg, VA 22407Off Market
- $720,9004 bd4 ba2.7k sqft8211 River Rd, Fredericksburg, VA 22407Off Market
- $621,4004 bd3 ba2.6k sqft13002 Pipe Run Dr, Fredericksburg, VA 22407Off Market
- $477,1003 bd3 ba1.5k sqft8213 River Rd, Fredericksburg, VA 22407Off Market
- $645,4003 bd3 ba2.4k sqft8207 River Rd, Fredericksburg, VA 22407Off Market
- $691,3003 bd3 ba2.5k sqft12930 Pipe Run Dr, Fredericksburg, VA 22407Off Market
Nearby schools
GreatSchools rating
- 8/10Chancellor Elementary SchoolGrades: PK-5Distance: 2.4 mi
- 3/10Chancellor Middle SchoolGrades: 6-8Distance: 4.4 mi
- 6/10Riverbend High SchoolGrades: 9-12Distance: 2.7 mi
Schools provided by the listing agent
- Elementary: Chancellor
- Middle: Chancellor
- High: Riverbend
- District: Spotsylvania County Public Schools
Source: Bright MLS. This data may not be complete. We recommend contacting the local school district to confirm school assignments for this home.
Get a cash offer in 3 minutes
Find out how much your home could sell for in as little as 3 minutes with a no-obligation cash offer.
Estimated market value
$851,500
Get a cash offer in 3 minutes
Find out how much your home could sell for in as little as 3 minutes with a no-obligation cash offer.
Estimated market value
$851,500
- Virginia
- Spotsylvania County
- Fredericksburg
- 22407
- 13001 Pipe Run Dr
Nearby cities
Nearby neighborhoods
Nearby zip codes
Other Fredericksburg Topics
