Skip main navigation
Sold for $515,000
  • $515,000

    13001 S 38TH Street, Phoenix, AZ 85044

    4beds
    2baths
    1,645sqft
    Single Family Residence
    Built in 1985
    7,362 Square Feet Lot
    $536,400 Zestimate®
    $313/sqft
    $2,813 Estimated rent

    Home value

    $536,400

    $510,000 - $563,000

    $2,813/mo

    Zestimate® history
    Loading
    Loading...

    Owner options

    List your home for rent

    $2,813/mo

    Rent Zestimate®

    Find your next renter with Zillow Rental Manager. Plus, with online applications, you can quickly screen prospective tenants – for free.

    Learn more

    $2,813/mo

    Rent Zestimate®

    Refinance and save

    $3,192/mo

    Est. payment

    Refinancing to a lower rate could help reduce your monthly payments and save thousands over the life of the loan.

    See today's rates

    $3,192/mo

    Est. payment

    Explore your selling options

    Work with a Zillow partner agent

    Leverage their expertise and Zillow's premium Showcase listings to get your home seen by more buyers.

    Get started

    List with your own agent

    Get your home in front of millions of buyers by listing it on Zillow.

    Learn how to do it

    Sell it yourself

    Take full control of how buyers see your home on Zillow by listing For Sale by Owner (FSBO).

    List your home

    What's special

    New pool equipmentCool and refreshing poolGarage doorGolf coursesSingle - level homesArizona livingBeautifully updated kitchen
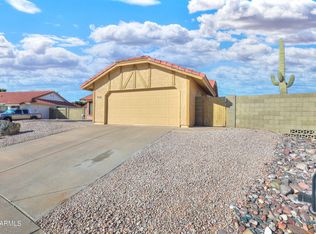
    Welcome to the epitome of Arizona living! Nestled in the sought-after Ahwatukee area, this fantastic home is strategically located near everything that makes Arizona great - shopping, entertainment, the airport, medical facilities, golf courses, mountains, hiking trails, and the vibrant ASU campus. Plus, it's within the top-notch Kyrene School District. This single-level gem offers 4 bedrooms featuring an open and bright floorplan that welcomes natural light. A two-sided wood-burning fireplace adds a touch of cozy ambiance, perfect for those cool desert evenings. A cool and refreshing pool awaits with Alumawood Pergola patio. Inside, a beautifully updated kitchen and bathrooms. The home boasts all-new pool equipment, a newer Trane HVAC system, a garage door and motor, and a security Arcadia door screen system. With easy access to the 202, 10, and 60 highways, privacy abounds in this community of single-level homes. Don't miss out!

    Zillow last checked:

    Listing updated:

    Listed by:

    George Laughton 623-256-6510,

    My Home Group Real Estate,

    Eric Nicks 480-318-7023,

    My Home Group Real Estate

    Bought with:

    Megan Faber, SA661697000

    Real Broker

    Source: ARMLS,MLS#: 6638755MLS Logo

    Facts & features

    Interior

    Bedrooms & bathrooms
    • Bedrooms: 4
    • Bathrooms: 2
    Heating
    • Electric
    Cooling
    • Central Air, Ceiling Fan(s)
    Appliances
    • Included: Refrigerator, Built-in Microwave, Dishwasher, Disposal, Electric Cooktop
    • Laundry: Inside
    Features
    • High Speed Internet, Granite Counters, Double Vanity, Eat-in Kitchen, Breakfast Bar, Vaulted Ceiling(s), Kitchen Island, Pantry, Full Bth Master Bdrm
    • Flooring: Tile, Wood
    • Windows: Solar Screens, Double Pane Windows
    • Has basement: No
    • Has fireplace: Yes
    • Fireplace features: Double Sided, Living Room
    Interior area
    • Total structure area: 1,645
    • Total interior livable area: 1,645 sqft

    Property

    Parking
    • Total spaces: 4
    • Parking features: RV Gate, Garage Door Opener, Attch'd Gar Cabinets
    • Garage spaces: 2
    • Uncovered spaces: 2
    Features
    • Stories: 1
    • Patio & porch: Covered, Patio
    • Has private pool: Yes
    • Pool features: Diving Pool
    • Has spa: Yes
    • Spa features: Private, Bath
    • Fencing: Block
    • Has view: Yes
    • View description: Mountain(s)
    • Waterfront features: Wash
    Lot
    • Size: 7,362 sqft
    • Features: East/West Exposure, Sprinklers In Rear, Sprinklers In Front, Desert Front, Gravel/Stone Back, Grass Back
    Details
    • Additional structures: Gazebo
    • Parcel number: 30129317

    Construction

    Type & style
    • Home type: SingleFamily
    • Architectural style: Ranch
    • Property subtype: Single Family Residence
    Materials
    • Brick Veneer, Stucco, Wood Frame, Painted, Block
    • Roof: Tile
    Condition
    • Year built: 1985
    Details
    • Builder name: PRESLEY HOMES

    Utilities & green energy

    • Sewer: Public Sewer
    • Water: City Water
    Green energy
    • Energy efficient items: Solar Panels

    Community & neighborhood

    Community
    • Community features: Biking/Walking Path
    Location
    • Region: Phoenix
    • Subdivision: AHWATUKEE FS-16

    HOA & financial

    HOA
    • Has HOA: Yes
    • HOA fee: $249 annually
    • Services included: Maintenance Grounds
    • Association name: Ahwatukee Brd of Mng
    • Association phone: 480-893-3502

    Other

    Other facts
    • Listing terms: Cash,Conventional,FHA,VA Loan
    • Ownership: Fee Simple

    Price history

    DateEventPrice
    3/21/2024Sold$515,000-1.9%$313/sqft
    Source: ARMLS #6638755 Report a problem
    1/29/2024Price change$525,000-4.5%$319/sqft
    Source: ARMLS #6638755 Report a problem
    1/24/2024Price change$550,000-4.3%$334/sqft
    Source: ARMLS #6638755 Report a problem
    12/17/2023Listed for sale$575,000+1.8%$350/sqft
    Source: ARMLS #6638755 Report a problem
    6/14/2022Sold$565,000+2.7%$343/sqft
    Source: ARMLS #6393628 Report a problem
    5/10/2022Pending sale$550,000$334/sqft
    Source: ARMLS #6393628 Report a problem
    5/10/2022Price change$550,000+8.9%$334/sqft
    Source: ARMLS #6393628 Report a problem
    5/7/2022Listed for sale$505,000+94.2%$307/sqft
    Source: ARMLS #6393628 Report a problem
    3/5/2009Sold$260,000+87.1%$158/sqft
    Source: Public Record Report a problem
    12/22/1995Sold$139,000+20.9%$84/sqft
    Source: Public Record Report a problem
    10/1/1993Sold$115,000$70/sqft
    Source: Public Record Report a problem

    Public tax history

    YearProperty taxesTax assessment
    2025$2,454 +2.8%$39,910 -2.5%
    2024$2,387 +2.2%$40,920 +63.9%
    2023$2,336 +4.5%$24,966 -14.3%
    2022$2,236 -1.7%$29,130 +8.7%
    2021$2,275 +3.3%$26,800 +5.4%
    2020$2,202 +3.5%$25,420 +4.8%
    2019$2,127 $24,260 +5.2%
    2018$2,127 +4.8%$23,060 +9.2%
    2017$2,030 +10.2%$21,110 +2.8%
    2016$1,842 +2.7%$20,530 +5.8%
    2015$1,793 $19,410 +16.4%
    2014-- $16,670 +13.9%
    2013-- $14,630 -6%
    2012-- $15,560 -15.3%
    2011-- $18,360 -13.5%
    2010-- $21,230 -7.2%
    2009-- $22,870 -8.3%
    2008-- $24,950 +3.3%
    2007-- $24,150 +67.7%
    2006-- $14,400
    2005-- $14,400 +3.6%
    2004-- $13,900
    2003-- $13,900 +9%
    2002-- $12,750

    Find assessor info on the county website

    Neighborhood: Ahwatukee Foothills

    Nearby schools

    GreatSchools rating
    Schools provided by the listing agent
    • Elementary: Kyrene de la Colina School
    • Middle: Centennial Elementary School
    • High: Mountain Pointe High School
    • District: Kyrene Elementary District

    Source: ARMLS. This data may not be complete. We recommend contacting the local school district to confirm school assignments for this home.

    Get a cash offer in 3 minutes
    Find out how much your home could sell for in as little as 3 minutes with a no-obligation cash offer.
    Estimated market value
    $536,400
    Get a cash offer in 3 minutes
    Find out how much your home could sell for in as little as 3 minutes with a no-obligation cash offer.
    Estimated market value
    $536,400