Nestled in a picturesque wooded area, this exquisite 4-bedroom, 3.5-bath home offers the perfect blend of modern luxury and natural beauty. Situated on a generous .78-acre lot along a serene creek, this property promises tranquility and convenience in one of the most sought-after school districts - North Oldham County.
As you step inside, you are greeted by the glow of recessed lighting that illuminates the entire home, highlighting the spacious, open-concept design. The brand-new luxury vinyl plank flooring adds a touch of elegance and warmth throughout, ensuring durability and easy maintenance.
Each of the four spacious bedrooms offers a peaceful retreat, with ample closet space and large windows that invite in natural light and stunning views of the surrounding woods. The three and a half bathrooms have been renovated, featuring modern fixtures, sleek finishes, and spa-like amenities that promise relaxation and rejuvenation.
The kitchen has ample counter space, and a functional layout perfect for both everyday living and entertaining. The adjoining dining and living areas offer seamless indoor-outdoor flow, making it easy to enjoy the beautiful creekside setting from the comfort of your home.
Outside, the expansive .78-acre yard provides endless opportunities for outdoor activities or simply soaking in the serene surroundings. Whether you're sipping your morning coffee on the deck, hosting a summer barbecue, or exploring the wooded landscape, this yard is your private oasis.
Located within the highly-rated North Oldham County school district, this home ensures access to top-tier education while being conveniently close to local amenities, shopping, and dining options.
Don't miss the chance to make this stunning creekside retreat your forever home. Schedule a viewing today and experience the perfect harmony of luxury and nature.
Sold for $459,000
$459,000
13001 Settlers Point Trl, Goshen, KY 40026
4beds
2,815sqft
Single Family Residence
Built in 1981
0.74 Acres Lot
$492,700 Zestimate®
$163/sqft
$3,018 Estimated rent
Home value
$492,700
$468,000 - $517,000
$3,018/mo
Zestimate® history
Owner options
List your home for rent
$3,018/mo
Rent Zestimate®
Find your next renter with Zillow Rental Manager. Plus, with online applications, you can quickly screen prospective tenants – for free.
$3,018/mo
Rent Zestimate®
Refinance and save
$3,161/mo
Est. payment
Refinancing to a lower rate could help reduce your monthly payments and save thousands over the life of the loan.
$3,161/mo
Est. payment
Explore your selling options
Work with a Zillow partner agent
Leverage their expertise and Zillow's premium Showcase listings to get your home seen by more buyers.
Get startedList with your own agent
Get your home in front of millions of buyers by listing it on Zillow.
Learn how to do itSell it yourself
Take full control of how buyers see your home on Zillow by listing For Sale by Owner (FSBO).
List your homeWhat's special
Zillow last checked:
Listing updated:
Listed by:
Martin L Shuck 502-500-0227,
MLSCO Realty
Bought with:
Christopher R Dye, 251435
Keller Williams Realty -Lou
Source: Metro Search Inc. LLC DBA Apex MLS,MLS#: 1664486
Facts & features
Interior
Bedrooms & bathrooms
- Bedrooms: 4
- Bathrooms: 4
- Full bathrooms: 3
- 1/2 bathrooms: 1
Primary bedroom
- Level: First
Bedroom
- Level: Second
Bedroom
- Level: Second
Bedroom
- Level: Basement
Primary bathroom
- Level: First
Half bathroom
- Level: First
Full bathroom
- Level: Second
Full bathroom
- Level: Basement
Dining room
- Level: First
Family room
- Level: First
Family room
- Level: Basement
Foyer
- Level: First
Kitchen
- Level: First
Laundry
- Level: First
Loft
- Level: Second
Mud room
- Level: Basement
Heating
- Natural Gas
Cooling
- Central Air
Features
- Basement: Walkout Finished
- Number of fireplaces: 3
Interior area
- Total structure area: 2,141
- Total interior livable area: 2,815 sqft
- Finished area above ground: 2,141
- Finished area below ground: 674
Property
Parking
- Total spaces: 2
- Parking features: Attached, Entry Side, Driveway
- Attached garage spaces: 2
- Has uncovered spaces: Yes
Features
- Stories: 2
- Patio & porch: Deck, Patio, Porch
- Waterfront features: Creek
Lot
- Size: 0.74 Acres
- Features: Wooded
Details
- Parcel number: 0416E0015
Construction
Type & style
- Home type: SingleFamily
- Architectural style: Other
- Property subtype: Single Family Residence
Materials
- Wood Frame
- Foundation: Concrete Perimeter
- Roof: Shingle
Condition
- Year built: 1981
Utilities & green energy
- Water: Public
- Utilities for property: Natural Gas Connected
Community & HOA
Community
- Subdivision: Trails End
HOA
- Has HOA: Yes
- HOA fee: $320 annually
Location
- Region: Goshen
Financial & listing details
- Price per square foot: $163/sqft
- Tax assessed value: $330,000
- Annual tax amount: $4,107
- Date on market: 6/28/2024
Price history
| Date | Event | Price |
|---|---|---|
| 8/12/2024 | Sold | $459,000+2%$163/sqft |
Source:  Metro Search Inc. LLC DBA Apex MLS #1664486 Report a problem Metro Search Inc. LLC DBA Apex MLS #1664486 Report a problem | ||
| 7/3/2024 | Pending sale | $450,000$160/sqft |
Source: Metro Search Inc. LLC DBA Apex MLS #1664486 Report a problem | ||
| 6/28/2024 | Listed for sale | $450,000+63.6%$160/sqft |
Source: Metro Search Inc. LLC DBA Apex MLS #1664486 Report a problem | ||
| 1/4/2021 | Sold | $275,000$98/sqft |
Source: Metro Search Inc. LLC DBA Apex MLS #1569649 Report a problem | ||
| 11/29/2020 | Pending sale | $275,000$98/sqft |
Source: Covenant Realty LLC #1569649 Report a problem | ||
| 11/27/2020 | Listed for sale | $275,000$98/sqft |
Source: Covenant Realty LLC #1569649 Report a problem | ||
| 10/9/2020 | Listing removed | $275,000$98/sqft |
Source: Covenant Realty LLC #1569649 Report a problem | ||
| 9/20/2020 | Pending sale | $275,000$98/sqft |
Source: Covenant Realty LLC #1569649 Report a problem | ||
| 9/18/2020 | Listed for sale | $275,000$98/sqft |
Source: Covenant Realty LLC #1569649 Report a problem | ||
Public tax history
| Year | Property taxes | Tax assessment |
|---|---|---|
| 2024 | $4,107 +19.1% | $330,000 +20% |
| 2023 | $3,447 +0.8% | $275,000 |
| 2022 | $3,419 +0.6% | $275,000 |
| 2021 | $3,397 +13.8% | $275,000 -1.8% |
| 2020 | $2,985 +23.8% | $280,000 +19.1% |
| 2019 | $2,410 -0.9% | $235,000 |
| 2018 | $2,432 +10.2% | $235,000 |
| 2017 | $2,208 | $235,000 |
| 2013 | $2,208 | $235,000 |
| 2011 | -- | $235,000 |
| 2010 | -- | $235,000 |
| 2009 | -- | $235,000 |
Find assessor info on the county website
Neighborhood: 40026
Nearby homes
- $460,0004 bd2 ba2.5k sqft12909 Settlers Point Trl, Goshen, KY 40026Off Market
- $462,6004 bd2 ba2.6k sqft13003 Settlers Point Trl, Goshen, KY 40026Off Market
- $452,5004 bd3 ba2.5k sqft12907 Settlers Point Trl, Goshen, KY 40026Sold
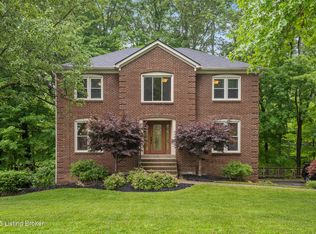
- $487,4005 bd4 ba3.1k sqft13005 Settlers Point Trl, Goshen, KY 40026Off Market
- $515,2005 bd4 ba3.8k sqft13000 Settlers Point Trl, Goshen, KY 40026Off Market
- $425,3005 bd3 ba2.6k sqft13000 Lost Trl, Goshen, KY 40026Off Market
- $462,3004 bd2 ba2.4k sqft13004 Settlers Point Trl, Goshen, KY 40026Off Market
- $407,8003 bd2 ba1.8k sqft13007 Settlers Point Trl, Goshen, KY 40026Off Market
Nearby schools
GreatSchools rating
- 8/10Harmony Elementary SchoolGrades: K-5Distance: 1.5 mi
- 9/10North Oldham Middle SchoolGrades: 6-8Distance: 1.3 mi
- 10/10North Oldham High SchoolGrades: 9-12Distance: 1.3 mi


Get pre-qualified for a loan
At Zillow Home Loans, we can pre-qualify you in as little as 5 minutes with no impact to your credit score.An equal housing lender. NMLS #10287.
Sell for more on Zillow
Get a Zillow Showcase℠ listing at no additional cost and you could sell for .
$492,700
2% more
+$9,854
With Zillow Showcase(estimated)
$502,554
- Kentucky
- Oldham County
- Goshen
- 40026
- 13001 Settlers Point Trl
Nearby cities
Nearby zip codes
Other Goshen Topics
