Located in the beautiful gated Tamaya subdivision - new Mohawk floors lead you into this stunning 3 bed/2 bath ICI built Juliette floorplan. The light-filled gathering room with 10 ft tray ceilings, surround sound, and anchored by a gas fireplace is perfectly sized. The large gourmet kitchen features a 5 burner gas cooktop, wall oven, microwave, island, pantry and soft-close cabinetry and is adjacent to the dining area. Sliding doors open to the covered lanai with a NEW outdoor kitchen equipped w/ a 30 inch Coyote griddle, dual zone wine fridge and is wired for surround sound. Privacy is paramount featuring two guest bedrooms with a shared bath located in the front of the house. The spacious owner's suite replete with walk in closet, soaking tub and separate shower is in the rear. The French door leading to the office space allow for confidentiality in your work area. ''Between the City and the Sea'' residents of Tamaya enjoy the convenience of an on-site clubhouse, pools, gym, playground, picnic area and tennis courts while being close to shopping, restaurants, top-rated schools, and easy commute to the beach. Welcome Home!
Sold for $677,500
Zestimate®
$677,500
13001 Trave Way, Jacksonville, FL 32246
3beds
1,979sqft
Single Family Residence
Built in 2016
7,936 Square Feet Lot
$677,500 Zestimate®
$342/sqft
$2,890 Estimated rent
Home value
$677,500
$644,000 - $711,000
$2,890/mo
Zestimate® history
Owner options
List your home for rent
$2,890/mo
Rent Zestimate®
Find your next renter with Zillow Rental Manager. Plus, with online applications, you can quickly screen prospective tenants – for free.
$2,890/mo
Rent Zestimate®
Refinance and save
$4,856/mo
Est. payment
Refinancing to a lower rate could help reduce your monthly payments and save thousands over the life of the loan.
$4,856/mo
Est. payment
Explore your selling options
Work with a Zillow partner agent
Leverage their expertise and Zillow's premium Showcase listings to get your home seen by more buyers.
Get startedList with your own agent
Get your home in front of millions of buyers by listing it on Zillow.
Learn how to do itSell it yourself
Take full control of how buyers see your home on Zillow by listing For Sale by Owner (FSBO).
List your homeWhat's special
Zillow last checked:
Listing updated:
Listed by:
Angela Weepie 312-208-2661,
KELLER WILLIAMS REALTY / FB OFFICE
Bought with:
NON MEMBER SALEPERSON
NON-MEMBER
Source: AINCAR,MLS#: 116933 Originating MLS: Amelia Island-Nassau County Assoc of Realtors Inc
Originating MLS: Amelia Island-Nassau County Assoc of Realtors IncFacts & features
Interior
Bedrooms & bathrooms
- Bedrooms: 3
- Bathrooms: 2
- Full bathrooms: 2
Heating
- Central, Electric
Cooling
- Central Air, Electric
Appliances
- Included: Dishwasher, Microwave, Refrigerator, Stove
Features
- Ceiling Fan(s), Fireplace, Window Treatments
- Windows: Insulated Windows, Blinds, Drapes
- Has fireplace: Yes
Interior area
- Total structure area: 1,979
- Total interior livable area: 1,979 sqft
Property
Parking
- Total spaces: 2
- Parking features: Two Car Garage
- Garage spaces: 2
Features
- Levels: One
- Stories: 1
- Patio & porch: Rear Porch, Covered, Patio, Screened
- Exterior features: Fence, Sprinkler/Irrigation
- Pool features: Community
Lot
- Size: 7,936 Square Feet
- Dimensions: .18
Details
- Parcel number: 1670661900
- Zoning: PUD
- Special conditions: None
Construction
Type & style
- Home type: SingleFamily
- Architectural style: One Story
- Property subtype: Single Family Residence
Materials
- Frame, Stucco
- Roof: Barrel
Condition
- Resale
- Year built: 2016
Utilities & green energy
- Sewer: Public Sewer
- Water: Public
Community & HOA
Community
- Features: Pool
HOA
- Has HOA: Yes
- HOA fee: $200 annually
Location
- Region: Jacksonville
Financial & listing details
- Price per square foot: $342/sqft
- Tax assessed value: $553,363
- Annual tax amount: $8,989
- Date on market: 8/5/2026
- Cumulative days on market: 64 days
- Listing terms: Cash,Conventional,FHA,VA Loan
- Road surface type: Paved
Price history
| Date | Event | Price |
|---|---|---|
| 8/4/2026 | Sold | $677,500+0.4%$342/sqft |
Source:  AINCAR #116933 Report a problem AINCAR #116933 Report a problem | ||
| 6/1/2026 | Listed for sale | $675,000+9%$341/sqft |
Source:  realMLS #2148168 Report a problem realMLS #2148168 Report a problem | ||
| 1/2/2025 | Sold | $619,000-1.6%$313/sqft |
Source: AINCAR #110698 Report a problem | ||
| 11/17/2024 | Price change | $629,000-2.5%$318/sqft |
Source: realMLS #2055809 Report a problem | ||
| 11/8/2024 | Listed for sale | $644,900+86.8%$326/sqft |
Source: realMLS #2055809 Report a problem | ||
| 7/15/2016 | Sold | $345,200$174/sqft |
Source: Public Record Report a problem | ||
Public tax history
| Year | Property taxes | Tax assessment |
|---|---|---|
| 2024 | $8,989 +5.8% | $298,552 +3% |
| 2023 | $8,499 +11.8% | $289,857 +3% |
| 2022 | $7,603 +1.3% | $281,415 +3% |
| 2021 | $7,503 +3.5% | $273,219 +1.4% |
| 2020 | $7,249 +2.7% | $269,447 +2.3% |
| 2019 | $7,056 +3.1% | $263,390 +1.9% |
| 2018 | $6,843 | $258,479 +2.4% |
| 2017 | $6,843 +0.9% | $252,390 +196.9% |
| 2016 | $6,780 +70.1% | $85,000 +13.3% |
| 2015 | $3,987 | $75,000 |
Find assessor info on the county website
Neighborhood: Golden Glades - The Woods
Nearby homes
- $672,8001 bd1 ba100 sqft13007 Trave Way, Jacksonville, FL 32246Off Market
- $665,0003 bd2 ba2.1k sqft3075 Brettungar Dr, Jacksonville, FL 32246Sold
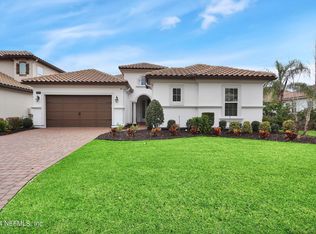
- $900,0004 bd3 ba3k sqft13013 Trave Way, Jacksonville, FL 32246Sold
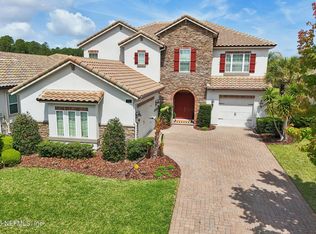
- $863,1004 bd3 ba3.2k sqft3086 Brettungar Dr, Jacksonville, FL 32246Off Market
- $845,6004 bd3 ba3k sqft3069 Brettungar Dr, Jacksonville, FL 32246Off Market
- $1,079,2006 bd5 ba4.5k sqft3097 Brettungar Dr, Jacksonville, FL 32246Off Market
- $885,0004 bd3 ba2.8k sqft3074 Brettungar Dr, Jacksonville, FL 32246Off Market
- $865,0003 bd3 ba2.5k sqft3092 Brettungar Dr, Jacksonville, FL 32246Sold
Nearby schools
GreatSchools rating
- 7/10Kernan Trail Elementary SchoolGrades: K-5Distance: 1.1 mi
- 5/10Kernan Middle SchoolGrades: 6-8Distance: 1.1 mi
- 6/10Atlantic Coast High SchoolGrades: 9-12Distance: 6.3 mi
Get a cash offer in 3 minutes
Find out how much your home could sell for in as little as 3 minutes with a no-obligation cash offer.
Estimated market value
$677,500
Get a cash offer in 3 minutes
Find out how much your home could sell for in as little as 3 minutes with a no-obligation cash offer.
Estimated market value
$677,500
Nearby cities
Nearby neighborhoods
Nearby zip codes
Other Jacksonville Topics
