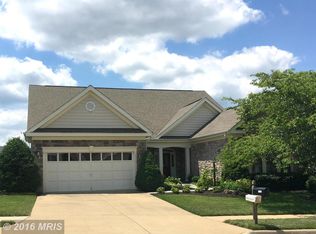
Welcome to this updated Tigerlilly model perfectly positioned along the 7th green. The oversized screened porch overlooking the course sets the tone, offering a great space for relaxing or entertaining. Inside, the kitchen has been upgraded with granite countertops, stainless steel appliances, and a large peninsula that opens into the main living area. Hardwood floors run throughout much of the main level, which also includes a formal dining room, an eat-in kitchen space, a dedicated office, a secondary bedroom, and the primary suite. Tucked along the rear of the home and overlooking the golf course, the primary suite is very generously sized with a walk-in closet and a full bath. The finished lower level adds flexibility with two large rec areas, a full bath, two bonus rooms, and a workshop with additional storage. Major systems have been updated, including the HVAC, water heater, and roof, all replaced within the last 10 years. Two-car garage, strong lot, and a golf course setting that’s tough to beat!
Under contract
$850,000
13001 Triple Crown Loop, Gainesville, VA 20155
4beds
4,074sqft
Single Family Residence
Built in 2004
9,927 Square Feet Lot
$-- Zestimate®
$209/sqft
$420/mo HOA
What's special
Golf course settingTwo-car garageWorkshop with additional storageTwo bonus roomsEat-in kitchen spaceFormal dining roomWalk-in closet
- 67 days |
- 103 |
- 2 |
Zillow last checked:
Listing updated:
Listed by:
Joshua Chapman 703-628-8973,
Compass
Source: Bright MLS,MLS#: VAPW2118342
Facts & features
Interior
Bedrooms & bathrooms
- Bedrooms: 4
- Bathrooms: 3
- Full bathrooms: 3
- Main level bathrooms: 2
- Main level bedrooms: 2
Rooms
- Room types: Living Room, Dining Room, Primary Bedroom, Bedroom 2, Bedroom 3, Bedroom 4, Kitchen, Family Room, Sun/Florida Room, Office, Recreation Room, Storage Room, Workshop, Primary Bathroom
Basement
- Area: 2293
Heating
- Forced Air, Natural Gas
Cooling
- Central Air, Electric
Appliances
- Included: Dishwasher, Disposal, Dryer, Ice Maker, Microwave, Cooktop, Stainless Steel Appliance(s), Washer, Gas Water Heater
Features
- Breakfast Area, Dining Area, Crown Molding, Upgraded Countertops, Primary Bath(s)
- Flooring: Wood
- Basement: Connecting Stairway,Full,Partially Finished,Walk-Out Access,Workshop
- Number of fireplaces: 1
Interior area
- Total structure area: 4,606
- Total interior livable area: 4,074 sqft
- Finished area above ground: 2,313
- Finished area below ground: 1,761
Property
Parking
- Total spaces: 2
- Parking features: Garage Faces Front, Garage Door Opener, Attached, Driveway
- Attached garage spaces: 2
- Has uncovered spaces: Yes
Accessibility
- Accessibility features: Other
Features
- Levels: Two
- Stories: 2
- Pool features: Community
Lot
- Size: 9,927 Square Feet
Details
- Additional structures: Above Grade, Below Grade
- Parcel number: 7498032581
- Zoning: PMR
- Special conditions: Standard
Construction
Type & style
- Home type: SingleFamily
- Architectural style: Ranch/Rambler
- Property subtype: Single Family Residence
Materials
- Brick, Vinyl Siding
- Foundation: Concrete Perimeter, Slab
Condition
- New construction: No
- Year built: 2004
Utilities & green energy
- Sewer: Public Sewer
- Water: Public
Community & HOA
Community
- Senior community: Yes
- Subdivision: Heritage Hunt
HOA
- Has HOA: Yes
- HOA fee: $420 monthly
Location
- Region: Gainesville
Financial & listing details
- Price per square foot: $209/sqft
- Tax assessed value: $838,500
- Annual tax amount: $7,596
- Date on market: 4/30/2026
- Listing agreement: Exclusive Right To Sell
- Ownership: Fee Simple
Estimated market value
Not available
Estimated sales range
Not available
Not available
Price history
| Date | Event | Price |
|---|---|---|
| 5/26/2026 | Contingent | $850,000$209/sqft |
Source: | ||
| 4/30/2026 | Listed for sale | $850,000+15.3%$209/sqft |
Source: | ||
| 9/23/2022 | Sold | $737,500-1.7%$181/sqft |
Source: | ||
| 8/13/2022 | Pending sale | $749,900$184/sqft |
Source: | ||
| 8/10/2022 | Price change | $749,900-1.3%$184/sqft |
Source: | ||
| 7/29/2022 | Price change | $759,900-0.3%$187/sqft |
Source: | ||
| 6/24/2022 | Price change | $762,000-2.2%$187/sqft |
Source: Owner Report a problem | ||
| 6/20/2022 | Listed for sale | $779,000+73.1%$191/sqft |
Source: Owner Report a problem | ||
| 7/5/2011 | Sold | $450,000+28.2%$110/sqft |
Source: Public Record Report a problem | ||
| 4/18/2011 | Sold | $351,000-19.3%$86/sqft |
Source: Public Record Report a problem | ||
| 10/7/2004 | Sold | $434,700$107/sqft |
Source: Public Record Report a problem | ||
Public tax history
| Year | Property taxes | Tax assessment |
|---|---|---|
| 2025 | $7,996 +7% | $815,500 +8.5% |
| 2024 | $7,474 -0.4% | $751,500 +4.2% |
| 2023 | $7,507 -3% | $721,500 +4.8% |
| 2022 | $7,739 +4.2% | $688,500 +12.7% |
| 2021 | $7,427 +4.5% | $611,100 +5.4% |
| 2020 | $7,110 +105.8% | $579,800 +1.3% |
| 2019 | $3,456 -45.8% | $572,400 +8.4% |
| 2018 | $6,378 -1% | $528,200 +1.6% |
| 2017 | $6,443 | $519,700 -1.9% |
| 2016 | $6,443 +7.4% | $530,000 +0.5% |
| 2015 | $6,002 | $527,400 +9.3% |
| 2014 | $6,002 | $482,600 +1.1% |
| 2013 | -- | $477,300 +9.1% |
| 2012 | -- | $437,500 +17.3% |
| 2010 | -- | $372,900 +15.7% |
| 2009 | -- | $322,400 -20.6% |
| 2008 | -- | $405,900 -9.3% |
| 2007 | -- | $447,700 -14.5% |
| 2006 | -- | $523,500 +20.5% |
| 2005 | -- | $434,500 |
Find assessor info on the county website
Monthly payment
Est. payment$--/mo
Payment breakdown
Explore the cost of this home by adjusting the details. Changes won't be saved.All calculations are estimates and provided by Zillow, Inc. for informational purposes only. Actual amounts may vary.
HOA fees may include property taxes on listings classified as Co-Ops. Contact the listing agent and/or owner for fee details.
Mortgage interest rates are dependent on a number of factors, including credit score, down payment, and repayment length. Interest rate data provided by Zillow Group Marketplace, Inc. as of 1/1/1970 from various mortgage lenders with which we have lead or other similar arrangements; the Estimated Payment is an average of those rates.
See how much you could borrow to make a competitive offer.
Climate risks
Neighborhood: 20155
Nearby schools
GreatSchools rating
- 8/10George G. Tyler Elementary SchoolGrades: PK-5Distance: 1.8 mi
- 6/10Bull Run Middle SchoolGrades: 6-8Distance: 0.5 mi
- 7/10Gainesville HighGrades: 9-11Distance: 2.8 mi
Schools provided by the listing agent
- District: Prince William County Public Schools
Source: Bright MLS. This data may not be complete. We recommend contacting the local school district to confirm school assignments for this home.
A local agent can set up tours, give advice and negotiate with sellers.
- Virginia
- Prince William County
- Gainesville
- 20155
- 13001 Triple Crown Loop