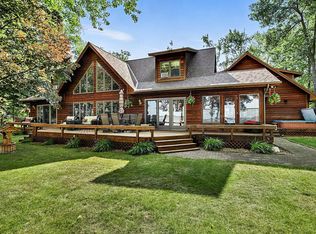
Thoughtfully presenting, Stone House on the Lake, a timepiece estate and carriage house sitting on 1.76 acres, with more than 400 feet of shoreline on Mille Lacs Lake.
The amount of history and craftsmanship that went into creating this estate, is so phenomenal and rare to find. The home's stone exterior was hand-masoned from stones pulled up from the lake itself. From the 100+ "heart" stones that were carefully hidden around the exterior, to the history of this property being the very first off-site bank record storage location during the Cold War, featuring 3' thick solid foundation walls, bomb-proof hidden vault, and gun-proof windows in the basement - now turned wine cellar - this estate has such rich character.
This property features an expansive, structurally engineered lakeside patio and fire-pit that are designed to host many guests, events, and withstand the beauty of the lake's powerful waves.
If you're looking for an iconic home, or a commercial/rental opportunity, this gem of a home comes with an established commercial Airbnb and VRBO business presence, and lengthy 5-star reviewed guest book. This home has hosted weddings, anniversaries, and award-winning tournament fishing teams/families.
Inside features that you won't be able to replicate include: vaulted and hand-carved beam ceilings, original stone fireplaces, original restored French windows, original pegged oak hardwood floors, high-end commercial-grade kitchen appliances, French doors, and custom finishes that were curated across the world.
The primary suite is its own entire haven - featuring its own wood-burning fireplace, and an absolutely jaw-dropping ensuite bathroom that leads you through to a private workout or flex room, and primary laundry. Cozy up in the family cabin room, spread out in the upper level bunk room, or host events in the many outdoor gardens.
The carriage house or guest house works perfect as an office or studio with a bathroom, gathering spaces on two levels, laundry, an extra garage space and garden storage. This separate additional dwelling unit offers potential for it's new owner to have onsite home or health care, rental income, or just an additional space for entertaining guests during their stays.
The attached oversized attached 3-car garage is perfect for storing cars, boats, and toys.
Mille Lacs is not only one of Minnesota's largest lakes with 132,500-acres, stocked with the trophy-size fish, and has a history of hosting renowned fishing tournaments and people who travel nationwide to compete and spend both winters and summers here. Bassmaster named Mille Lacs Lake in their top 10 calling it a “small mouth paradise”. Walleye, muskie and northern pike are also on their top species category.
This is the type of home that stays passed down within your family for many generations, and doesn't come available to the market. The current owners have taken pride in how much love, care, and restoration has gone into this property over the past 40+ years.
This is a once in a lifetime opportunity, a once in a lifetime estate, and truly one of the most special pieces of history that cannot be replicated in Minnesota.
Pending
$2,895,500
13001 Twilight Rd, Onamia, MN 56359
4beds
4,791sqft
Single Family
Built in 1935
1.76 Acres Lot
$2,741,800 Zestimate®
$604/sqft
$-- HOA
What's special
Family cabin roomMany outdoor gardensUpper level bunk roomFrench doorsOriginal restored french windowsOriginal stone fireplacesHigh-end commercial-grade kitchen appliances
- 172 days
- 95
- 2
Zillow last checked:
Listing updated:
Listed by:
Lauren Janoski 651-675-9900,
Coldwell Banker Realty
Source: NorthstarMLS as distributed by MLS GRID,MLS#: 7043606
Facts & features
Interior
Bedrooms & bathrooms
- Bedrooms: 4
- Bathrooms: 3
- Full bathrooms: 2
- 3/4 bathrooms: 1
Bedroom
- Level: Upper
- Area: 437 Square Feet
- Dimensions: 23x19
Bedroom 2
- Level: Main
- Area: 252 Square Feet
- Dimensions: 21x12
Bedroom 3
- Level: Upper
- Area: 319 Square Feet
- Dimensions: 29x11
Bedroom 4
- Level: Lower
- Area: 231 Square Feet
- Dimensions: 21x11
Primary bathroom
- Level: Upper
- Area: 144 Square Feet
- Dimensions: 9x16
Primary bathroom
- Level: Upper
- Area: 308 Square Feet
- Dimensions: 14x22
Bathroom
- Level: Main
- Area: 110 Square Feet
- Dimensions: 10x11
Bathroom
- Level: Main
- Area: 56 Square Feet
- Dimensions: 8x7
Other
- Level: Main
- Area: 66 Square Feet
- Dimensions: 11x6
Other
- Level: Main
- Area: 48 Square Feet
- Dimensions: 12x4
Dining room
- Level: Main
- Area: 189 Square Feet
- Dimensions: 21x9
Exercise room
- Level: Upper
- Area: 176 Square Feet
- Dimensions: 11x16
Foyer
- Level: Main
- Area: 247 Square Feet
- Dimensions: 19x13
Foyer
- Level: Lower
- Area: 60 Square Feet
- Dimensions: 6x10
Garage
- Level: Main
- Area: 1080 Square Feet
- Dimensions: 36x30
Garage
- Level: Main
- Area: 391 Square Feet
- Dimensions: 23x17
Great room
- Level: Main
- Area: 484 Square Feet
- Dimensions: 22x22
Informal dining room
- Level: Main
- Area: 98 Square Feet
- Dimensions: 14x7
Kitchen
- Level: Main
- Area: 380 Square Feet
- Dimensions: 20x19
Laundry
- Level: Upper
- Area: 30 Square Feet
- Dimensions: 5x6
Laundry
- Level: Main
- Area: 64 Square Feet
- Dimensions: 8x8
Living room
- Level: Main
- Area: 294 Square Feet
- Dimensions: 21x14
Living room
- Level: Main
- Area: 88 Square Feet
- Dimensions: 11x8
Office
- Level: Upper
- Area: 288 Square Feet
- Dimensions: 24x12
Sitting room
- Level: Upper
- Area: 187 Square Feet
- Dimensions: 17x11
Storage
- Level: Lower
- Area: 208 Square Feet
- Dimensions: 26x8
Utility room
- Level: Lower
- Area: 448 Square Feet
- Dimensions: 32x14
Other
- Level: Lower
- Area: 208 Square Feet
- Dimensions: 26x8
Heating
- Forced Air
Cooling
- Central Air
Appliances
- Included: Air-To-Air Exchanger, Dishwasher, Dryer, Electric Water Heater, ENERGY STAR Qualified Appliances, Exhaust Fan, Freezer, Humidifier, Microwave, Other, Range, Refrigerator, Stainless Steel Appliance(s), Washer, Water Softener Owned, Wine Cooler
- Laundry: Laundry Room, Upper Level
Features
- Basement: Daylight,Egress Window(s),Finished,Full,Concrete,Storage/Locker,Storage Space,Sump Basket,Sump Pump,Walk-Out Access
- Number of fireplaces: 3
- Fireplace features: Brick, Family Room, Masonry, Living Room, Primary Bedroom, Stone, Wood Burning
Interior area
- Total structure area: 6,918
- Total interior livable area: 4,791 sqft
- Finished area above ground: 4,292
- Finished area below ground: 499
Video & virtual tour
Property
Parking
- Total spaces: 4
- Parking features: Attached, Detached Garage, Concrete, Floor Drain, Garage Door Opener, Multiple Garages, Other, Storage
- Attached garage spaces: 4
- Has uncovered spaces: Yes
- Details: Garage Dimensions (36x30)
Accessibility
- Accessibility features: None
Features
- Levels: One and One Half
- Stories: 1.5
- Patio & porch: Front Porch, Patio
- Has view: Yes
- View description: East, Lake, North, Panoramic
- Has water view: Yes
- Water view: Lake
- Waterfront features: Lake Front, Waterfront Elevation(10-15), Lake Bottom(Hard, Sand, Excellent Sand)
- Frontage length: Water Frontage: 402
Lot
- Size: 1.76 Acres
- Features: Accessible Shoreline, Irregular Lot, Tree Coverage - Light
Details
- Additional structures: Bunk House, Guest House, Second Residence, Studio, Storage Shed
- Foundation area: 3856
- Additional parcels included: 170070900
- Parcel number: 090121000
- Zoning description: Residential-Single Family
- Other equipment: Fuel Tank - Owned
Construction
Type & style
- Home type: SingleFamily
- Property subtype: Single Family
Materials
- Concrete
- Roof: Age 8 Years or Less,Architectural Shingle,Pitched
Condition
- New construction: No
- Year built: 1935
Utilities & green energy
- Electric: Circuit Breakers, 200+ Amp Service
- Gas: Propane
- Sewer: Septic System Compliant - Yes
- Water: Well
Community & HOA
HOA
- Has HOA: No
Location
- Region: Onamia
Financial & listing details
- Price per square foot: $604/sqft
- Tax assessed value: $883,900
- Annual tax amount: $9,014
- Date on market: 3/26/2026
- Cumulative days on market: 252 days
- Road surface type: Paved
Estimated market value
$2,741,800
$2.60M - $2.88M
Not available
Price history
| Date | Event | Price |
|---|---|---|
| 6/1/2026 | Pending sale | $2,895,500$604/sqft |
Source:  NorthstarMLS as distributed by MLS GRID #7043606 Report a problem NorthstarMLS as distributed by MLS GRID #7043606 Report a problem | ||
| 3/26/2026 | Listed for sale | $2,895,500+5.3%$604/sqft |
Source: NorthstarMLS as distributed by MLS GRID #7043606 Report a problem | ||
| 3/11/2026 | Listing removed | $2,750,000$574/sqft |
Source: NorthstarMLS as distributed by MLS GRID #6814914 Report a problem | ||
| 11/27/2025 | Listed for sale | $2,750,000+37.8%$574/sqft |
Source: NorthstarMLS as distributed by MLS GRID #6814914 Report a problem | ||
| 10/27/2023 | Listing removed | -- |
Source: NorthstarMLS as distributed by MLS GRID #6392628 Report a problem | ||
| 6/26/2023 | Listed for sale | $1,995,000+54.1%$416/sqft |
Source: NorthstarMLS as distributed by MLS GRID #6392628 Report a problem | ||
| 12/1/2021 | Listing removed | -- |
Source:  Lake Superior Area Realtors as distributed by MLS GRID #6087633 Report a problem Lake Superior Area Realtors as distributed by MLS GRID #6087633 Report a problem | ||
| 10/5/2018 | Listed for sale | $1,295,000$270/sqft |
Source: Coldwell Banker Burnet #4995194 Report a problem | ||
Public tax history
| Year | Property taxes | Tax assessment |
|---|---|---|
| 2025 | $9,014 -9.1% | $883,900 +3.5% |
| 2024 | $9,920 +4.9% | $853,600 -10% |
| 2023 | $9,458 +28.7% | $948,400 +8.9% |
| 2022 | $7,348 +20.8% | $870,500 +47.6% |
| 2021 | $6,082 +3.2% | $589,900 +15.7% |
| 2020 | $5,892 +0.4% | $509,900 +11.2% |
| 2019 | $5,866 -4.3% | $458,400 -1.5% |
| 2018 | $6,128 -2.1% | $465,400 -3% |
| 2017 | $6,260 +8.6% | $479,700 |
| 2016 | $5,764 +6.6% | -- |
| 2015 | $5,406 | -- |
| 2014 | $5,406 | -- |
| 2013 | -- | -- |
| 2012 | -- | -- |
| 2011 | -- | -- |
| 2010 | -- | -- |
Find assessor info on the county website
Monthly payment
Est. payment