So much to love and appreciate in this special home. Just a few of the many amenities – 1. Two story entry welcomes you in and up. 2. The great room is 28’ X 15” with vaulted beamed ceiling, beautiful fireplace flanked by bookshelves and windows providing great natural light. 3. A roomy eat-in kitchen with more windows for light, a gas stove, granite composite sink and soft close cabinet drawers. 4. Lovely formal dining room with teak floors and an unseen treat!!- radiant floor heat on the entire main floor! 5. Down ½ flight of stairs to the thoughtfully planned mud room/ laundry area with 2 walls of open storage units and a great set-up for jackets and backpacks. 6. Up the stairs from the entry are 4 generously sized bedrooms (master and 3 others) and two beautiful bathrooms. The master bath features dual shower heads and both bathrooms have unique custom designed windows in extra tall rooms AND both bathrooms feature heated floors! 7. The lower level is main level quality finished with 2 egress windows, a large, yet cozy family room with fireplace and large bedroom plus full bath offering desirable private guest accommodations or potential for an apartment. 8. Extra work and storage spaces in the garage. 9. Great curb appeal with newer driveway which includes a 3rd car pad and concrete behind the fence for a work vehicle. Currently there is a storage shed which is part of the package. 10. The tree shaded backyard features 380 sq ft of deck and a firepit area. 11. This gem of a home is located within walking distance to Rosehill park & playground, walking trails and a city pool. Not to mention the great shopping nearby and easy access to main highways.
Sold
Street View
Price Unknown
13001 W 104th St, Overland Park, KS 66215
5beds
2,491sqft
Single Family Residence
Built in 1977
8,398 Square Feet Lot
$465,000 Zestimate®
$--/sqft
$3,230 Estimated rent
Home value
$465,000
$442,000 - $488,000
$3,230/mo
Zestimate® history
Owner options
List your home for rent
$3,230/mo
Rent Zestimate®
Find your next renter with Zillow Rental Manager. Plus, with online applications, you can quickly screen prospective tenants – for free.
$3,230/mo
Rent Zestimate®
Refinance and save
Refinancing to a lower rate could help reduce your monthly payments and save thousands over the life of the loan.
Explore your selling options
Work with a Zillow partner agent
Leverage their expertise and Zillow's premium Showcase listings to get your home seen by more buyers.
Get startedList with your own agent
Get your home in front of millions of buyers by listing it on Zillow.
Learn how to do itSell it yourself
Take full control of how buyers see your home on Zillow by listing For Sale by Owner (FSBO).
List your homeWhat's special
City poolBeautiful fireplaceVaulted beamed ceilingYet cozy family roomPrivate guest accommodationsGas stoveLaundry area
Zillow last checked:
Listing updated:
Listed by:
Sharon McFarland 913-669-3652,
RE/MAX State Line,
Tonja Spruyt 913-522-0581,
RE/MAX State Line
Bought with:
Porsche Brown, Brown
KW KANSAS CITY METRO
Source: Heartland MLS as distributed by MLS GRID,MLS#: 2475673
Facts & features
Interior
Bedrooms & bathrooms
- Bedrooms: 5
- Bathrooms: 4
- Full bathrooms: 3
- 1/2 bathrooms: 1
Dining room
- Description: Eat-In Kitchen,Formal
Heating
- Natural Gas
Cooling
- Electric
Appliances
- Laundry: In Hall, Laundry Room
Features
- Flooring: Carpet, Wood
- Basement: Basement BR,Concrete,Egress Window(s),Finished
- Number of fireplaces: 2
- Fireplace features: Family Room, Great Room
Interior area
- Total structure area: 2,491
- Total interior livable area: 2,491 sqft
- Finished area above ground: 1,991
- Finished area below ground: 500
Property
Parking
- Total spaces: 2
- Parking features: Attached, Garage Door Opener, Garage Faces Front
- Attached garage spaces: 2
Lot
- Size: 8,398 Square Feet
- Features: Level
Details
- Parcel number: NP558000620010
Construction
Type & style
- Home type: SingleFamily
- Property subtype: Single Family Residence
Materials
- Frame
- Roof: Composition
Condition
- Year built: 1977
Utilities & green energy
- Water: City/Public - Verify
Community & HOA
Community
- Subdivision: Oak Park
HOA
- Has HOA: No
Location
- Region: Overland Park
Financial & listing details
- Tax assessed value: $441,500
- Annual tax amount: $4,089
- Date on market: 3/7/2024
- Ownership: Private
Price history
| Date | Event | Price |
|---|---|---|
| 4/9/2024 | Sold | -- |
Source:  Heartland MLS as distributed by MLS GRID #2475673 Report a problem Heartland MLS as distributed by MLS GRID #2475673 Report a problem | ||
| 3/11/2024 | Pending sale | $390,000$157/sqft |
Source: Heartland MLS as distributed by MLS GRID #2475673 Report a problem | ||
| 3/7/2024 | Listed for sale | $390,000$157/sqft |
Source: Heartland MLS as distributed by MLS GRID #2475673 Report a problem | ||
Public tax history
| Year | Property taxes | Tax assessment |
|---|---|---|
| 2025 | $4,891 +13.3% | $50,772 +13.7% |
| 2024 | $4,318 +5.6% | $44,666 +7% |
| 2023 | $4,089 +5.7% | $41,745 +5% |
| 2022 | $3,868 | $39,767 +13.3% |
| 2021 | -- | $35,098 +4.7% |
| 2020 | $3,420 | $33,523 +8.4% |
| 2019 | -- | $30,912 +6% |
| 2018 | -- | $29,164 +3.4% |
| 2017 | $2,933 +34.5% | $28,198 +36.4% |
| 2016 | $2,181 +7.1% | $20,666 +4.8% |
| 2015 | $2,037 +7.5% | $19,711 +5.5% |
| 2013 | $1,895 -2.3% | $18,676 -0.8% |
| 2012 | $1,940 -0.7% | $18,826 -6.1% |
| 2010 | $1,953 -1.3% | $20,045 -3.2% |
| 2009 | $1,979 -6.6% | $20,712 -3% |
| 2008 | $2,119 +3.1% | $21,356 +2% |
| 2007 | $2,054 +7.2% | $20,942 +0.8% |
| 2006 | $1,917 | $20,781 +9% |
| 2005 | -- | $19,067 |
Find assessor info on the county website
Neighborhood: Oak Park
Nearby homes
- $409,1003 bd3 ba1.9k sqft10400 Bradshaw St, Overland Park, KS 66215Off Market
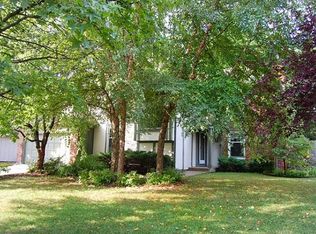
- $457,3004 bd2 ba2.6k sqft13015 W 104th St, Overland Park, KS 66215Off Market
- $454,5004 bd2 ba2.5k sqft13002 W 104th Ter, Overland Park, KS 66215Off Market
- $468,2004 bd3 ba2.1k sqft10410 Bradshaw St, Overland Park, KS 66215Off Market
- $436,7004 bd4 ba2.5k sqft12926 W 104th Ter, Overland Park, KS 66215Off Market
- $438,6004 bd2 ba2.4k sqft13035 W 104th St, Overland Park, KS 66215Off Market
- $467,7004 bd3 ba3k sqft13002 W 104th St, Overland Park, KS 66215Off Market
- $424,2004 bd2 ba2k sqft13032 W 104th Ter, Overland Park, KS 66215Off Market
Nearby schools
GreatSchools rating
- 6/10Rosehill Elementary SchoolGrades: PK-6Distance: 0.7 mi
- 8/10Indian Woods Middle SchoolGrades: 7-8Distance: 4.4 mi
- 8/10Shawnee Mission South High SchoolGrades: 9-12Distance: 4.4 mi
Schools provided by the listing agent
- Elementary: Roseland
- Middle: Indian Woods
- High: SM South
Source: Heartland MLS as distributed by MLS GRID. This data may not be complete. We recommend contacting the local school district to confirm school assignments for this home.
Get a cash offer in 3 minutes
Find out how much your home could sell for in as little as 3 minutes with a no-obligation cash offer.
Estimated market value
$465,000
Get a cash offer in 3 minutes
Find out how much your home could sell for in as little as 3 minutes with a no-obligation cash offer.
Estimated market value
$465,000
- Kansas
- Johnson County
- Overland Park
- 66215
- Oak Park
- 13001 W 104th St
Nearby cities
Nearby neighborhoods
Nearby zip codes
Other Overland Park Topics
