Skip main navigation
Sold
  • Price Unknown

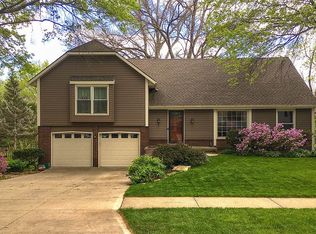
    13001 W 78th Ter, Lenexa, KS 66216

    4beds
    2,933sqft
    Single Family Residence
    Built in ----
    10,454 Square Feet Lot
    $427,700 Zestimate®
    $--/sqft
    $3,301 Estimated rent

    Home value

    $427,700

    $398,000 - $458,000

    $3,301/mo

    Zestimate® history
    Loading
    Loading...

    Owner options

    List your home for rent

    $3,301/mo

    Rent Zestimate®

    Find your next renter with Zillow Rental Manager. Plus, with online applications, you can quickly screen prospective tenants – for free.

    Learn more

    $3,301/mo

    Rent Zestimate®

    Refinance and save

    $650/mo

    Est. payment

    Refinancing to a lower rate could help reduce your monthly payments and save thousands over the life of the loan.

    See today's rates

    $650/mo

    Est. payment

    Explore your selling options

    Work with a Zillow partner agent

    Leverage their expertise and Zillow's premium Showcase listings to get your home seen by more buyers.

    Get started

    List with your own agent

    Get your home in front of millions of buyers by listing it on Zillow.

    Learn how to do it

    Sell it yourself

    Take full control of how buyers see your home on Zillow by listing For Sale by Owner (FSBO).

    List your home

    What's special

    This beautifully updated home, in the award winning Shawnee Mission School District, offers space, style, and functionality in a desirable location. As you enter, you’re greeted by a spacious entry that opens to an inviting living room, setting the tone for the rest of the home. The kitchen features stunning granite countertops, updated cabinetry, and new stainless steel appliances, making it both stylish and practical for everyday living and entertaining. With multiple living spaces throughout the home, there’s flexibility for gatherings, relaxation, or working from home. The oversized primary bedroom is a true retreat, filled with abundant natural light and plenty of room to unwind. Additional bedrooms are generously sized and thoughtfully laid out. The finished lower level adds exceptional versatility, complete with a second kitchen ideal for entertaining, extended stays, or multi generational living. Whether used as a media space, game room, or private guest suite, the basement offers endless possibilities. Step outside to a backyard designed for entertaining and enjoyment. The outdoor space shines with a spacious deck, patio area, and a cozy firepit—perfect for hosting friends, summer barbecues, or relaxing evenings under the stars. This move-in-ready Shawnee home blends modern updates with comfortable living and is one you won’t want to miss.

    Zillow last checked:

    Listing updated:

    Listed by:

    Landon Nelson 913-296-3331,

    ReeceNichols - Country Club Plaza,

    A.J. Graham 913-444-2112,

    ReeceNichols - Country Club Plaza

    Bought with:

    Nick Gadwood, SP00239006

    NextHome Gadwood Group

    Source: Heartland MLS as distributed by MLS GRID,MLS#: 2595265MLS Logo

    Facts & features

    Interior

    Bedrooms & bathrooms
    • Bedrooms: 4
    • Bathrooms: 4
    • Full bathrooms: 3
    • 1/2 bathrooms: 1
    Dining room
    • Description: Eat-In Kitchen,Formal,Kit/Dining Combo
    Heating
    • Natural Gas
    Cooling
    • Attic Fan, Electric
    Appliances
    • Included: Dishwasher, Disposal, Freezer, Exhaust Fan, Microwave, Refrigerator
    • Laundry: In Hall, Main Level
    Features
    • Ceiling Fan(s), Kitchen Island, Pantry, Walk-In Closet(s)
    • Flooring: Carpet, Tile, Vinyl, Wood
    • Basement: Daylight,Finished,Interior Entry,Walk-Out Access
    • Number of fireplaces: 1
    • Fireplace features: Gas, Hearth Room, Living Room
    Interior area
    • Total structure area: 2,933
    • Total interior livable area: 2,933 sqft
    • Finished area above ground: 2,283
    • Finished area below ground: 650

    Property

    Parking
    • Total spaces: 2
    • Parking features: Attached
    • Attached garage spaces: 2
    Features
    • Patio & porch: Deck, Porch
    • Exterior features: Fire Pit
    • Fencing: Wood
    Lot
    • Size: 10,454 Square Feet
    • Features: City Limits
    Details
    • Additional structures: Other
    • Parcel number: IP260000010003

    Construction

    Type & style
    • Home type: SingleFamily
    • Property subtype: Single Family Residence
    Materials
    • Brick Veneer, Stucco
    • Roof: Composition

    Utilities & green energy

    • Sewer: Public Sewer
    • Water: Public

    Community & HOA

    Community
    • Subdivision: Greystone Estates
    HOA
    • Has HOA: Yes
    • HOA fee: $650 annually
    • HOA name: Greystone Homeowners Association
    Location
    • Region: Lenexa

    Financial & listing details

    • Tax assessed value: $371,800
    • Annual tax amount: $4,666
    • Date on market: 1/8/2026
    • Listing terms: Cash,Conventional,FHA,VA Loan
    • Ownership: Private

    Price history

    DateEventPrice
    3/2/2026Sold--
    Source: Heartland MLS as distributed by MLS GRID #2595265 Report a problem
    1/24/2026Pending sale$425,000$145/sqft
    Source: Heartland MLS as distributed by MLS GRID #2595265 Report a problem
    1/19/2026Listed for sale$425,000$145/sqft
    Source: Heartland MLS as distributed by MLS GRID #2595265 Report a problem
    1/11/2026Contingent$425,000$145/sqft
    Source: Heartland MLS as distributed by MLS GRID #2595265 Report a problem
    1/8/2026Listed for sale$425,000$145/sqft
    Source: Heartland MLS as distributed by MLS GRID #2595265 Report a problem

    Public tax history

    YearProperty taxesTax assessment
    2025$4,666 +2.5%$42,757 +3.8%
    2024$4,552 +0.2%$41,193 +2%
    2023$4,545 +8.6%$40,366 +8.7%
    2022$4,186 $37,145 +17.9%
    2021-- $31,510 +3.2%
    2020$3,667 $30,521 +7.8%
    2019-- $28,324 +2.4%
    2018-- $27,657 +3.6%
    2017$3,342 +1.3%$26,691 +2.6%
    2016$3,299 +7.9%$26,024 +7.3%
    2015$3,057 +5.1%$24,253 +10.6%
    2013$2,909 +12%$21,930 +2.6%
    2012$2,596 +3.1%$21,367 -2.1%
    2010$2,518 -7%$21,827 -8.4%
    2009$2,707 -4.7%$23,839 -0.6%
    2008$2,840 +0.4%$23,991 -0.8%
    2007$2,828 +11.3%$24,173 +4.7%
    2006$2,541 $23,092 +2.8%
    2005-- $22,459
    Find assessor info on the county website

    Neighborhood: 66216

    Nearby schools

    GreatSchools rating
    Schools provided by the listing agent
    • Elementary: Mill Creek

    Source: Heartland MLS as distributed by MLS GRID. This data may not be complete. We recommend contacting the local school district to confirm school assignments for this home.

    Get a cash offer in 3 minutes
    Find out how much your home could sell for in as little as 3 minutes with a no-obligation cash offer.
    Estimated market value
    $427,700
    Get a cash offer in 3 minutes
    Find out how much your home could sell for in as little as 3 minutes with a no-obligation cash offer.
    Estimated market value
    $427,700