Welcome to peaceful country living on 3 scenic acres surrounded by abundant wildlife and open skies. This beautifully updated 4-bedroom, 2-bathroom home blends modern finishes with rustic charm for the perfect retreat. Renovated in 2024, the home features high-end touches throughout, including granite countertops in the kitchen and bathrooms, engineered wood flooring across the main level, and stunning vaulted ceilings accented with rustic beams that create warmth and character. The thoughtfully designed main level includes a primary suite with private bath, two additional bedrooms, and convenient main-level laundry. The open-concept kitchen and dining area flows seamlessly together, making it ideal for entertaining family and friends. Step out from the dining room onto the deck — the perfect place to enjoy your morning coffee or unwind in the evenings while soaking in the peaceful country views. The partially finished basement expands your living space with a generous family room featuring an electric fireplace, plus an additional bedroom. The unfinished area provides ample storage space with room to grow. If you’re looking for modern comfort wrapped in a serene country setting, this home delivers the best of both worlds.
Closed
Listed by: Prestige Realty, Inc • Ariana Brown • 573-822-5505
Bought with: Hannibal Realty LLC
Price Unknown
13001 Woodland Groves Pl, Hannibal, MO 63401
4beds
2,172sqft
Single Family Residence
Built in 1997
3 Acres Lot
$330,300 Zestimate®
$--/sqft
$2,118 Estimated rent
Home value
$330,300
Estimated sales range
Not available
$2,118/mo
Zestimate® history
Owner options
List your home for rent
$2,118/mo
Rent Zestimate®
Find your next renter with Zillow Rental Manager. Plus, with online applications, you can quickly screen prospective tenants – for free.
$2,118/mo
Rent Zestimate®
Refinance and save
$50/mo
Est. payment
Refinancing to a lower rate could help reduce your monthly payments and save thousands over the life of the loan.
$50/mo
Est. payment
Explore your selling options
Work with a Zillow partner agent
Leverage their expertise and Zillow's premium Showcase listings to get your home seen by more buyers.
Get startedList with your own agent
Get your home in front of millions of buyers by listing it on Zillow.
Learn how to do itSell it yourself
Take full control of how buyers see your home on Zillow by listing For Sale by Owner (FSBO).
List your homeWhat's special
Electric fireplacePeaceful country viewsAmple storage spaceThoughtfully designed main levelConvenient main-level laundry
Zillow last checked:
Listing updated:
Listed by:
Ariana Brown 573-822-5505,
Prestige Realty, Inc
Bought with:
JNelle N Schafer Lee, 2003008398
Hannibal Realty LLC
Source: MARIS,MLS#: 26011958 Originating MLS: Mark Twain Association of REALTORS
Originating MLS: Mark Twain Association of REALTORSFacts & features
Interior
Bedrooms & bathrooms
- Bedrooms: 4
- Bathrooms: 2
- Full bathrooms: 2
- Main level bathrooms: 2
- Main level bedrooms: 3
Primary bedroom
- Features: Floor Covering: Wood Engineered
- Level: Main
- Area: 143
- Dimensions: 13x11
Bedroom
- Features: Floor Covering: Wood Engineered
- Level: Main
- Area: 132
- Dimensions: 12x11
Bedroom
- Features: Floor Covering: Wood Engineered
- Level: Main
- Area: 121
- Dimensions: 11x11
Bedroom
- Features: Floor Covering: Carpeting
- Level: Lower
- Area: 204
- Dimensions: 17x12
Primary bathroom
- Features: Floor Covering: Ceramic Tile
- Level: Main
Bathroom
- Features: Floor Covering: Ceramic Tile
- Level: Main
Dining room
- Features: Floor Covering: Wood Engineered
- Level: Main
- Area: 192
- Dimensions: 16x12
Family room
- Features: Floor Covering: Carpeting
- Level: Lower
- Area: 450
- Dimensions: 15x30
Kitchen
- Features: Floor Covering: Wood Engineered
- Level: Main
- Area: 96
- Dimensions: 12x8
Laundry
- Features: Floor Covering: Ceramic Tile
- Level: Main
- Area: 120
- Dimensions: 15x8
Living room
- Features: Floor Covering: Wood Engineered
- Level: Main
- Area: 240
- Dimensions: 15x16
Heating
- Forced Air, Propane
Cooling
- Central Air
Appliances
- Laundry: Main Level
Features
- Has basement: Yes
- Number of fireplaces: 1
- Fireplace features: Electric
Interior area
- Total structure area: 2,172
- Total interior livable area: 2,172 sqft
- Finished area above ground: 1,500
- Finished area below ground: 672
Property
Parking
- Total spaces: 4
- Parking features: Garage - Attached, Carport
- Attached garage spaces: 2
- Carport spaces: 2
- Covered spaces: 4
Features
- Levels: One
- Patio & porch: Deck
- Fencing: Back Yard
Lot
- Size: 3 Acres
- Dimensions: 3 acres
- Features: Back Yard, Front Yard
Details
- Parcel number: 010.4180000008.20300
- Special conditions: Standard
Construction
Type & style
- Home type: SingleFamily
- Architectural style: Ranch
- Property subtype: Single Family Residence
Materials
- Vinyl Siding
- Foundation: Concrete Perimeter
- Roof: Architectural Shingle
Condition
- Year built: 1997
Utilities & green energy
- Electric: 220 Volts
- Sewer: Septic Tank
- Water: Public
Community & HOA
Community
- Subdivision: Woodland Groves
HOA
- Has HOA: No
- HOA fee: $50 annually
- HOA name: Woodland Groves
Location
- Region: Hannibal
Financial & listing details
- Tax assessed value: $156,870
- Annual tax amount: $1,726
- Date on market: 3/3/2026
- Cumulative days on market: 49 days
- Listing terms: Cash,Conventional,FHA,USDA Loan,VA Loan
Price history
| Date | Event | Price |
|---|---|---|
| 4/24/2026 | Sold | -- |
Source:  MARIS #26011958 Report a problem MARIS #26011958 Report a problem | ||
| 4/21/2026 | Pending sale | $328,000$151/sqft |
Source: MARIS #26011958 Report a problem | ||
| 3/11/2026 | Contingent | $328,000$151/sqft |
Source: MARIS #26011958 Report a problem | ||
| 3/3/2026 | Listed for sale | $328,000$151/sqft |
Source: MARIS #26011958 Report a problem | ||
| 8/20/2024 | Sold | -- |
Source: MARIS #24046140 Report a problem | ||
Public tax history
| Year | Property taxes | Tax assessment |
|---|---|---|
| 2025 | $1,726 +22.1% | $29,810 +25.7% |
| 2024 | $1,413 +11% | $23,720 |
| 2023 | $1,273 +0.1% | $23,720 |
| 2022 | $1,271 +0.3% | $23,720 |
| 2021 | $1,268 -2.1% | $23,720 |
| 2020 | $1,296 | $23,720 |
| 2019 | -- | $23,720 +14.1% |
| 2018 | -- | $20,780 |
| 2017 | -- | $20,780 -1% |
| 2016 | -- | $20,990 |
| 2015 | -- | $20,990 +6.9% |
| 2014 | -- | $19,630 |
| 2013 | -- | $19,630 |
Find assessor info on the county website
Neighborhood: 63401
Nearby homes
- $258,6003 bd2 ba1.2k sqft13011 Woodland Groves Pl, Hannibal, MO 63401Off Market
- $334,6003 bd2 ba2.3k sqft13100 Woodland Groves Pl, Hannibal, MO 63401Off Market
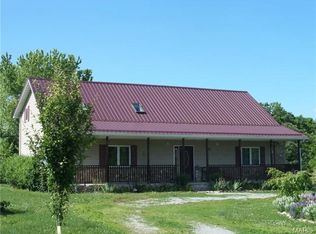
- $230,1003 bd2 ba1k sqft13208 Highway 79, Hannibal, MO 63401Off Market
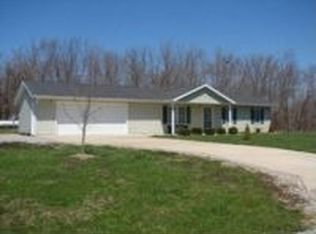
- $--3 bd2 ba1.2k sqft13166 Woodland Groves Pl, Hannibal, MO 63401Sold
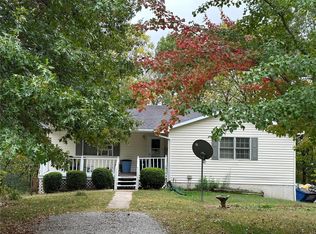
- $236,4003 bd2 ba1.2k sqft13166 Woodland Groves Pl, Hannibal, MO 63401Off Market
- $122,950-- bd2 ba1.4k sqft13212 Highway 79, Hannibal, MO 63401Off Market
- $454,0003 bd2 ba2.3k sqft13102 Woodland Groves Pl, Hannibal, MO 63401Off Market
- $320,2003 bd2 ba2.3k sqft13156 Woodland Groves Pl, Hannibal, MO 63401Off Market
Nearby schools
GreatSchools rating
- 9/10A. D. Stowell Elementary SchoolGrades: K-5Distance: 5.8 mi
- 4/10Hannibal Middle SchoolGrades: 6-8Distance: 8.3 mi
- 5/10Hannibal Sr. High SchoolGrades: 9-12Distance: 8.2 mi
Schools provided by the listing agent
- Elementary: A. D. Stowell Elem.
- Middle: Hannibal Middle
- High: Hannibal Sr. High
Source: MARIS. This data may not be complete. We recommend contacting the local school district to confirm school assignments for this home.
- Missouri
- Ralls County
- Hannibal
- 63401
- 13001 Woodland Groves Pl
