Have lots of vehicles or toys? This home has a 2-car garage and enough space to park 6 other vehicles/toys/RV's with power hookup! You will love the upgrades in this beautiful rambler in the desirable neighborhood of The Park at Lake Stevens. The living area has vaulted ceilings, a gas fireplace and lots of natural light! Perfect for relaxing with a layout that makes the space feel both spacious and welcoming. Kitchen has white cabinets, granite countertops, Stainless appliances, eating island and pantry. New LVP flooring and white trim throughout entire home gives it a nice, cohesive feeling. Primary bedroom with updated ensuite has large Bath Fitter shower, new cabinet, counter and light. Two additional bedrooms and updated guest bath. Enjoy morning coffee or entertaining on the large, freshly stained, covered deck. The large back yard is fully fenced and has an outbuilding for storage. This home sits on a dead-end cul-de-sac and is perfect for walking or riding bikes. Close to charming downtown Lake Stevens and all amenities. Just 4 blocks from the lake! Come check out this gem!
Pending inspection
Listed by: Windermere Real Estate JS • Debbie Hendricks • 360-202-0240
Price cut: $10K (10/20)
$565,000
13002 17th Street NE, Lake Stevens, WA 98258
3beds
1,056sqft
Single Family Residence
Built in 1994
8,712 Square Feet Lot
$-- Zestimate®
$535/sqft
$-- HOA
What's special
Gas fireplaceNew lvp flooringEating islandUpdated guest bathLarge bath fitter showerLots of natural lightTwo additional bedrooms
- --
- on Zillow
- 1,028
- views
- 103
- saves
Zillow last checked:
Listing updated:
Listed by:
Debbie Hendricks 360-202-0240 debbiehendricks@windermere.com,
Windermere Real Estate JS
Source: NWMLS as distributed by MLS GRID,MLS#: 2581537
Facts & features
Interior
Bedrooms & bathrooms
- Bedrooms: 3
- Bathrooms: 2
- Full bathrooms: 1
- 3/4 bathrooms: 1
- Main level bathrooms: 2
- Main level bedrooms: 3
Primary bedroom
- Level: Main
Bedroom
- Level: Main
Bedroom
- Level: Main
Bathroom full
- Level: Main
Bathroom three quarter
- Level: Main
Entry hall
- Level: Main
Kitchen with eating space
- Level: Main
Living room
- Level: Main
Heating
- Fireplace, Forced Air, Electric, Natural Gas
Cooling
- None
Appliances
- Included: Dishwasher, Dryer, Microwave, Refrigerator, Stove(s)/Range(s), Washer, Dishwasher(s), Dryer(s), Microwave(s), Refrigerator(s), Washer(s), Water Heater: Gas, Water Heater Location: Garage
Features
- Bath Off Primary, Ceiling Fan(s)
- Flooring: Vinyl Plank
- Windows: Dbl Pane/Storm Window, Skylight(s)
- Basement: None
- Number of fireplaces: 1
- Fireplace features: Gas, Main Level: 1, Fireplace
Interior area
- Total structure area: 1,056
- Total interior livable area: 1,056 sqft
Property
Parking
- Total spaces: 2
- Parking features: Attached Garage, RV Parking
- Has attached garage: Yes
- Covered spaces: 2
Features
- Levels: One
- Stories: 1
- Entry location: Main
- Patio & porch: Bath Off Primary, Ceiling Fan(s), Dbl Pane/Storm Window, Fireplace, Skylight(s), Vaulted Ceiling(s), Walk-In Closet(s), Water Heater
- Has view: Yes
- View description: Territorial
Lot
- Size: 8,712 Square Feet
- Features: Cul-De-Sac, Curbs, Dead End Street, Paved, Sidewalk, Deck, Fenced-Partially, Gas Available, High Speed Internet, Outbuildings, RV Parking
- Topography: Level
- Residential vegetation: Garden Space
Details
- Parcel number: 00814400001400
- Zoning description: Jurisdiction: City
- Special conditions: Standard
Construction
Type & style
- Home type: SingleFamily
- Architectural style: Craftsman,1 Story
- Property subtype: Single Family Residence
Materials
- Wood Products
- Foundation: Poured Concrete
- Roof: Composition
Condition
- Good
- Year built: 1994
- Major remodel year: 1994
Utilities & green energy
- Electric: Company: Snohomish PUD
- Sewer: Sewer Connected, Company: Lake Steven's Sewer District
- Water: Public, Company: Snohomish PUD
- Utilities for property: Xfinity
Community & HOA
Community
- Subdivision: Lake Stevens
Location
- Region: Lake Stevens
Financial & listing details
- Price per square foot: $535/sqft
- Tax assessed value: $551,700
- Annual tax amount: $631
- Date on market: 9/14/2026
- Listing terms: Conventional,FHA,VA Loan
- Inclusions: Dishwasher(s), Dryer(s), Microwave(s), Refrigerator(s), Stove(s)/Range(s), Washer(s)
Estimated market value
Not available
Estimated sales range
Not available
$2,843/mo
Price history
| Date | Event | Price |
|---|---|---|
| 10/25/2026 | Pending sale | $565,000$535/sqft |
Source:  NWMLS as distributed by MLS GRID #2581537 Report a problem NWMLS as distributed by MLS GRID #2581537 Report a problem | ||
| 10/20/2026 | Price change | $565,000-1.7%$535/sqft |
Source: NWMLS as distributed by MLS GRID #2581537 Report a problem | ||
| 10/9/2026 | Price change | $575,000-1.7%$545/sqft |
Source: NWMLS as distributed by MLS GRID #2581537 Report a problem | ||
| 9/24/2026 | Price change | $585,000-4.9%$554/sqft |
Source: NWMLS as distributed by MLS GRID #2581537 Report a problem | ||
| 9/14/2026 | Listed for sale | $615,000+141.2%$582/sqft |
Source: NWMLS as distributed by MLS GRID #2581537 Report a problem | ||
| 4/24/2015 | Sold | $255,000+3.2%$241/sqft |
Source: Public Record Report a problem | ||
| 8/8/2008 | Sold | $247,000-18.2%$234/sqft |
Source: Public Record Report a problem | ||
| 3/12/2008 | Sold | $301,890+5.9%$286/sqft |
Source: Public Record Report a problem | ||
| 1/3/2007 | Sold | $285,000+83.9%$270/sqft |
Source: NWMLS as distributed by MLS GRID #26180496 Report a problem | ||
| 6/23/1999 | Sold | $155,000+15.7%$147/sqft |
Source: Public Record Report a problem | ||
| 4/3/1997 | Sold | $134,000+14.2%$127/sqft |
Source: Public Record Report a problem | ||
| 11/4/1993 | Sold | $117,300$111/sqft |
Source: Public Record Report a problem | ||
Public tax history
| Year | Property taxes | Tax assessment |
|---|---|---|
| 2025 | $631 -4.1% | $551,700 +4.2% |
| 2024 | $658 -1.3% | $529,300 +7.4% |
| 2023 | $667 -55.3% | $492,900 -6.3% |
| 2022 | $1,493 -64% | $526,300 +32.9% |
| 2021 | $4,152 +9.9% | $396,000 +14.4% |
| 2020 | $3,776 -0.8% | $346,300 +1.9% |
| 2019 | $3,808 | $339,700 +9.4% |
| 2018 | -- | $310,400 +26.3% |
| 2017 | $3,416 +39.5% | $245,700 +7.4% |
| 2016 | $2,449 | $228,700 +18.7% |
| 2015 | $2,449 +13.6% | $192,700 +30% |
| 2013 | $2,157 | $148,200 |
| 2012 | -- | -- |
| 2011 | -- | -- |
| 2010 | -- | -- |
| 2009 | -- | -- |
| 2008 | -- | -- |
| 2007 | -- | -- |
Find assessor info on the county website
Monthly payment
Est. payment
Payment breakdown
Explore the cost of this home by adjusting the details. Changes won't be saved.Climate risks
Neighborhood: 98258
Nearby schools
Schools provided by the listing agent
- High: Lake Stevens Snr Hig
Source: NWMLS as distributed by MLS GRID. This data may not be complete. We recommend contacting the local school district to confirm school assignments for this home.
Similar homes
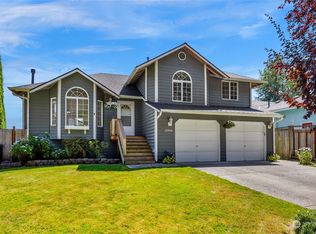
- $600,0003 bd2 ba1.1k sqft10601 Vernon Road, Lake Stevens, WA 98258Active
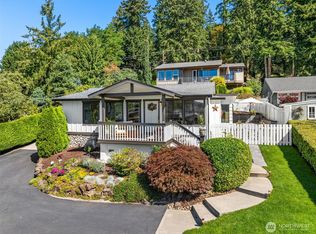 MLS ID #2579287, Joey C. Scott. NWMLS as distributed by MLS GRID
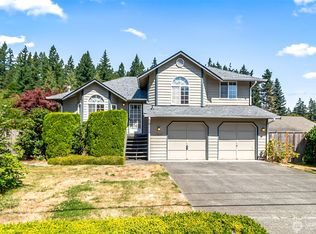
 - $579,9503 bd2 ba1.1k sqft9113 15th Place SE, Lake Stevens, WA 98258Active
 MLS ID #2575518, Marie H Hartung. NWMLS as distributed by MLS GRID
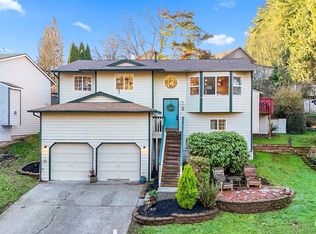
 - $597,0003 bd1 ba1.3k sqft3115 85th Drive SE, Lake Stevens, WA 98258Active
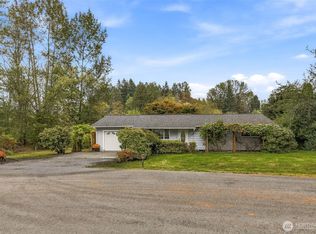 MLS ID #2592598, Malik Sims. NWMLS as distributed by MLS GRID
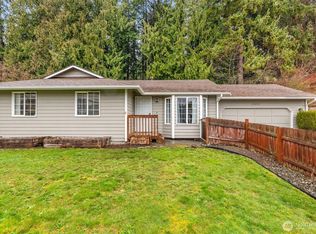
 - $598,0003 bd2 ba1.4k sqft11813 24th Street SE, Lake Stevens, WA 98258Active
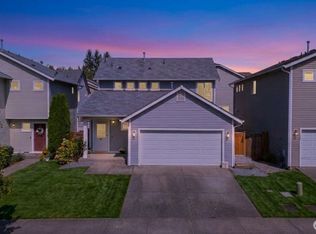 MLS ID #2570276, Tom Moody. NWMLS as distributed by MLS GRID
