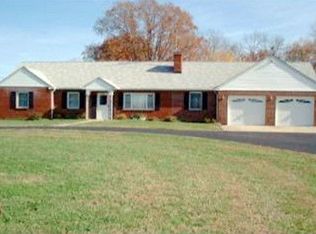
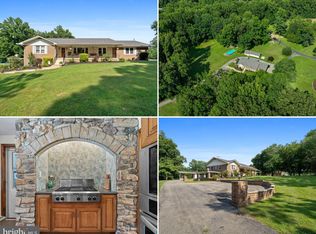
Nestled on a sprawling 2.09-acre estate, this exquisite ranch-style residence embodies the essence of luxury living, seamlessly blending timeless elegance with modern comforts. Built in 1971 and meticulously maintained, this detached brick home offers a unique opportunity to embrace a lifestyle of sophistication and tranquility. As you approach the property, the stately façade invites you into a world of refined living. The expansive asphalt driveway leads to an oversized side-entry garage, providing ample space for vehicles and additional storage. The lush, manicured grounds create a serene backdrop, perfect for outdoor gatherings or quiet moments of reflection. Step inside to discover a thoughtfully designed interior that boasts 1,979 square feet of finished living space. The heart of the home features a cozy fireplace, ideal for creating warm memories during chilly evenings. The partially finished basement offers endless possibilities, whether you envision a private home theater, a personal gym, or a creative studio. The absence of a pool allows for a more expansive yard, where you can envision a stunning garden or outdoor entertainment area. The property also includes a charming barn and shed, perfect for hobbyists or those seeking additional storage solutions. Natural light floods the living spaces through strategically placed windows, enhancing the inviting atmosphere throughout. The open layout encourages seamless flow between rooms, making it perfect for both intimate gatherings and grand celebrations. This residence is not just a home; it's a lifestyle. Enjoy the peace and privacy that comes with owning over two acres of land, while still being conveniently located near local amenities. The surrounding area offers a wealth of recreational opportunities, from hiking trails to boutique shopping, ensuring that every day can be an adventure. Experience the perfect blend of luxury and comfort in this remarkable property, where every detail has been curated to enhance your living experience. This is more than just a residence; it's an invitation to a life well-lived. Don't miss your chance to make this exceptional estate your own.
Sold for $545,000
$545,000
13002 Aubrey Jameson Sr Pl, Waldorf, MD 20601
4beds
1,979sqft
Single Family Residence
Built in 1971
2.09 Acres Lot
$545,100 Zestimate®
$275/sqft
$3,483 Estimated rent
Home value
$545,100
$518,000 - $578,000
$3,483/mo
Zestimate® history
Owner options
List your home for rent
$3,483/mo
Rent Zestimate®
Find your next renter with Zillow Rental Manager. Plus, with online applications, you can quickly screen prospective tenants – for free.
$3,483/mo
Rent Zestimate®
Refinance and save
$3,462/mo
Est. payment
Refinancing to a lower rate could help reduce your monthly payments and save thousands over the life of the loan.
$3,462/mo
Est. payment
Explore your selling options
Work with a Zillow partner agent
Leverage their expertise and Zillow's premium Showcase listings to get your home seen by more buyers.
Get startedList with your own agent
Get your home in front of millions of buyers by listing it on Zillow.
Learn how to do itSell it yourself
Take full control of how buyers see your home on Zillow by listing For Sale by Owner (FSBO).
List your homeWhat's special
Cozy fireplaceDetached brick homeExpansive asphalt drivewayOversized side-entry garageLush manicured groundsCharming barn and shedStrategically placed windows
Zillow last checked:
Listing updated:
Listed by:
Bud Humbert 301-885-6316,
Action Real Estate Services, Inc.,
Co-Listing Agent: Charity Clements 301-885-6316,
Action Real Estate Services, Inc.
Bought with:
Eduardo Martinez Daboud, 0225277670
Homeview Real Estate
Source: Bright MLS,MLS#: MDCH2053402
Facts & features
Interior
Bedrooms & bathrooms
- Bedrooms: 4
- Bathrooms: 3
- Full bathrooms: 3
- Main level bathrooms: 2
- Main level bedrooms: 3
Rooms
- Room types: Bedroom 2, Bedroom 3, Bedroom 1, Bathroom 1, Bathroom 2
Bedroom 1
- Level: Main
Bedroom 1
- Level: Lower
Bedroom 2
- Level: Main
Bedroom 3
- Level: Main
Bathroom 1
- Level: Main
Bathroom 1
- Level: Lower
Bathroom 2
- Level: Main
Heating
- Heat Pump, Electric, Oil
Cooling
- Heat Pump, Electric
Appliances
- Included: Electric Water Heater
Features
- Basement: Full,Partially Finished
- Number of fireplaces: 1
Interior area
- Total structure area: 2,970
- Total interior livable area: 1,979 sqft
- Finished area above ground: 1,485
- Finished area below ground: 494
Property
Parking
- Total spaces: 2
- Parking features: Storage, Garage Faces Side, Garage Door Opener, Inside Entrance, Oversized, Asphalt, Attached, Driveway
- Attached garage spaces: 2
- Has uncovered spaces: Yes
Accessibility
- Accessibility features: None
Features
- Levels: Two
- Stories: 2
- Pool features: None
Lot
- Size: 2.09 Acres
Details
- Additional structures: Above Grade, Below Grade
- Parcel number: 0908018278
- Zoning: RC
- Special conditions: Standard
Construction
Type & style
- Home type: SingleFamily
- Architectural style: Ranch/Rambler
- Property subtype: Single Family Residence
Materials
- Brick
- Foundation: Permanent
Condition
- New construction: No
- Year built: 1971
Utilities & green energy
- Sewer: Septic Exists
- Water: Well
Community & HOA
Community
- Subdivision: None Available
HOA
- Has HOA: No
Location
- Region: Waldorf
Financial & listing details
- Price per square foot: $275/sqft
- Tax assessed value: $377,800
- Annual tax amount: $4,708
- Date on market: 4/11/2026
- Listing agreement: Exclusive Right To Sell
- Ownership: Fee Simple
Price history
| Date | Event | Price |
|---|---|---|
| 6/30/2026 | Sold | $545,000$275/sqft |
Source:  Bright MLS #MDCH2053402 Report a problem Bright MLS #MDCH2053402 Report a problem | ||
| 4/30/2026 | Contingent | $545,000$275/sqft |
Source: Bright MLS #MDCH2053402 Report a problem | ||
| 4/11/2026 | Listed for sale | $545,000$275/sqft |
Source: Bright MLS #MDCH2053402 Report a problem | ||
Public tax history
| Year | Property taxes | Tax assessment |
|---|---|---|
| 2025 | $4,476 +7.3% | $340,667 +12.2% |
| 2024 | $4,173 +25% | $303,533 +13.9% |
| 2023 | $3,338 +14.5% | $266,400 |
| 2022 | $2,916 -9.8% | $266,400 +3.2% |
| 2021 | $3,234 +1.6% | $258,067 +1.6% |
| 2020 | $3,181 -4.6% | $253,900 |
| 2019 | $3,336 +0.2% | $253,900 +0.5% |
| 2018 | $3,328 +0.2% | $252,700 +0.2% |
| 2017 | $3,320 | $252,100 |
| 2016 | -- | $252,100 |
| 2015 | -- | $252,100 -6.1% |
| 2014 | -- | $268,500 |
| 2013 | -- | $268,500 |
| 2012 | -- | $268,500 -16.4% |
| 2011 | -- | $321,210 |
| 2010 | -- | $321,210 |
| 2009 | -- | $321,210 -0.3% |
| 2008 | -- | $322,210 +15.8% |
| 2007 | -- | $278,176 +18.8% |
| 2006 | -- | $234,143 +23.2% |
| 2005 | -- | $190,110 +6.2% |
| 2004 | -- | $179,022 +6.6% |
| 2003 | -- | $167,936 +7.1% |
| 2002 | -- | $156,850 +0.5% |
| 2001 | -- | $156,116 |
Find assessor info on the county website
Neighborhood: 20601
Nearby homes
- $416,7003 bd1 ba1.7k sqft13038 Aubrey Jameson Sr Pl, Waldorf, MD 20601Off Market
- $589,9004 bd3 ba3.1k sqft5670 Leonardtown Rd, Waldorf, MD 20601Sold
- $694,100-- bd2 ba3k sqft13030 Aubrey Jameson Sr Pl, Waldorf, MD 20601Off Market
- $442,900-- bd1 ba1.3k sqft13050 Aubrey Jameson Sr Pl, Waldorf, MD 20601Off Market
- $536,3004 bd3 ba2.1k sqft13068 Aubrey Jameson Sr Pl, Waldorf, MD 20601Off Market
- $473,600-- bd-- ba-- sqft5650 Leonardtown Rd, Waldorf, MD 20601Off Market
- $758,8004 bd4 ba3.7k sqft13075 Zekiah Dr, Waldorf, MD 20601Off Market
- $12,900-- bd-- ba-- sqft5840 Leonardtown Rd, Waldorf, MD 20601Off Market
Nearby schools
GreatSchools rating
- 1/10J. P. Ryon Elementary SchoolGrades: PK-5Distance: 4.1 mi
- 4/10John Hanson Middle SchoolGrades: 6-8Distance: 4.1 mi
- 2/10Thomas Stone High SchoolGrades: 9-12Distance: 3.6 mi
Schools provided by the listing agent
- Elementary: J P Ryon
- Middle: John Hanson
- High: Thomas Stone
- District: Charles County Public Schools
Source: Bright MLS. This data may not be complete. We recommend contacting the local school district to confirm school assignments for this home.
Get a cash offer in 3 minutes
Find out how much your home could sell for in as little as 3 minutes with a no-obligation cash offer.
Estimated market value
$545,100
Get a cash offer in 3 minutes
Find out how much your home could sell for in as little as 3 minutes with a no-obligation cash offer.
Estimated market value
$545,100
- Maryland
- Charles County
- Waldorf
- 20601
- 13002 Aubrey Jameson Sr Pl
Nearby cities
Nearby zip codes
Other Waldorf Topics
