Full Roof Inspection - Complete new roof 2012 with 50 year shingles used. Luxury Cul-de-Sac Home with Heated Saltwater Pool at the best price in the best location!
Discover an unparalleled blend of elegance, privacy, and comfort in this stunning luxury home, perfectly situated on a serene cul-de-sac. Offering the best price in the area for its coveted location and size, this exceptional residence boasts exquisite craftsmanship, high-end finishes, and thoughtfully designed spaces that cater to both relaxation and entertainment.
At the heart of the property is a heated saltwater pool, ideal for year-round enjoyment. Whether you're unwinding in the tranquil waters, hosting gatherings on the expansive patio, or taking in the beautifully landscaped surroundings, this home delivers the ultimate indoor-outdoor lifestyle.
Inside, soaring ceilings, abundant natural light, and premium materials create an inviting yet sophisticated ambiance. The true chef's kitchen is equipped with top-of-the-line appliances, including a warming drawer, a commercial grade cook top, commercial grade ventilation system, double ovens, double refrigeration, instant hot water and filter system, custom cabinetry, and a spacious island, making it perfect for culinary enthusiasts. The primary suite is a private retreat, featuring a spa-like bath and a generous walk-in closet. Additional bedrooms and flexible living areas provide ample space for family, guests, and a newly remodeled home office!
Located in a prime neighborhood with top-rated schools, shopping, and dining just minutes away, this home is a rare opportunity to own a luxury property at an unbeatable value! This home is priced $38K below appraised value of $988,000! Motivated sellers!
Schedule a showing by calling the listing agent!
Sold
Price Unknown
13002 Beverly St, Overland Park, KS 66209
6beds
5,706sqft
Single Family Residence
Built in 1990
10,799 Square Feet Lot
$970,500 Zestimate®
$--/sqft
$4,588 Estimated rent
Home value
$970,500
$903,000 - $1.05M
$4,588/mo
Zestimate® history
Owner options
List your home for rent
$4,588/mo
Rent Zestimate®
Find your next renter with Zillow Rental Manager. Plus, with online applications, you can quickly screen prospective tenants – for free.
$4,588/mo
Rent Zestimate®
Refinance and save
$950/mo
Est. payment
Refinancing to a lower rate could help reduce your monthly payments and save thousands over the life of the loan.
$950/mo
Est. payment
Explore your selling options
Work with a Zillow partner agent
Leverage their expertise and Zillow's premium Showcase listings to get your home seen by more buyers.
Get startedList with your own agent
Get your home in front of millions of buyers by listing it on Zillow.
Learn how to do itSell it yourself
Take full control of how buyers see your home on Zillow by listing For Sale by Owner (FSBO).
List your homeWhat's special
Tranquil watersExquisite craftsmanshipExpansive patioThoughtfully designed spacesHeated saltwater poolSpa-like bathGenerous walk-in closet
Zillow last checked:
Listing updated:
Listed by:
Teresa Fox 816-588-3330,
Chartwell Realty LLC
Bought with:
Lynne Matile, SP00230242
ReeceNichols - Overland Park
Source: Heartland MLS as distributed by MLS GRID,MLS#: 2534022
Facts & features
Interior
Bedrooms & bathrooms
- Bedrooms: 6
- Bathrooms: 5
- Full bathrooms: 4
- 1/2 bathrooms: 1
Primary bedroom
- Level: Main
- Dimensions: 14 x 18
Bedroom 2
- Level: Second
- Dimensions: 14 x 15
Bedroom 3
- Level: Second
- Dimensions: 12 x 15
Bedroom 4
- Level: Second
- Dimensions: 17 x 11
Bedroom 5
- Level: Basement
- Dimensions: 17 x 13
Primary bathroom
- Level: Main
- Dimensions: 11 x 13
Bathroom 2
- Level: Second
- Dimensions: 9 x 5
Bathroom 3
- Level: Second
Breakfast room
- Level: Main
- Dimensions: 9 x 9
Dining room
- Features: Carpet
- Level: Main
- Dimensions: 13 x 14
Family room
- Level: Main
- Dimensions: 15 x 17
Half bath
- Level: Main
- Dimensions: 5 x 5
Kitchen
- Level: Main
- Dimensions: 19 x 14
Laundry
- Level: Basement
- Dimensions: 12 x 9
Living room
- Features: Built-in Features, Carpet
- Level: Main
- Dimensions: 19 x 17
Office
- Level: Main
- Dimensions: 13 x 13
Heating
- Electric
Cooling
- Electric
Appliances
- Included: Cooktop, Dishwasher, Disposal, Double Oven, Exhaust Fan, Humidifier, Microwave, Refrigerator, Stainless Steel Appliance(s), Water Purifier, Water Softener, Tankless Water Heater
- Laundry: Laundry Room, Lower Level
Features
- Cedar Closet, Central Vacuum, Kitchen Island, Smart Thermostat, Walk-In Closet(s)
- Flooring: Carpet, Ceramic Tile, Luxury Vinyl, Tile, Wood
- Basement: Basement BR,Finished,Full,Walk-Out Access
- Number of fireplaces: 3
- Fireplace features: Basement, Great Room, Hearth Room
Interior area
- Total structure area: 5,706
- Total interior livable area: 5,706 sqft
- Finished area above ground: 3,706
- Finished area below ground: 2,000
Property
Parking
- Total spaces: 3
- Parking features: Attached, Garage Door Opener, Garage Faces Front
- Attached garage spaces: 3
Features
- Patio & porch: Deck, Patio
- Has private pool: Yes
- Pool features: In Ground
- Fencing: Metal
Lot
- Size: 10,799 Square Feet
- Features: Adjoin Greenspace, Cul-De-Sac
Details
- Parcel number: NP157500000173
- Other equipment: Intercom
Construction
Type & style
- Home type: SingleFamily
- Property subtype: Single Family Residence
Materials
- Stucco
- Roof: Other
Condition
- Year built: 1990
Utilities & green energy
- Sewer: Public Sewer
- Water: Public
Green energy
- Energy efficient items: Lighting
Community & HOA
Community
- Subdivision: Deer Creek
HOA
- Has HOA: Yes
- Amenities included: Other, Pickleball Court(s), Play Area, Pool, Tennis Court(s), Trail(s)
- Services included: All Amenities, Curbside Recycle, Trash
- HOA fee: $950 annually
- HOA name: Deer Creek HOA
Location
- Region: Overland Park
Financial & listing details
- Tax assessed value: $987,200
- Annual tax amount: $14,696
- Date on market: 3/20/2025
- Listing terms: Cash,Conventional,FHA,Private Financing Available,VA Loan
- Exclusions: Fireplaces, Pool Equip
- Ownership: Private
- Road surface type: Paved
Price history
| Date | Event | Price |
|---|---|---|
| 4/29/2025 | Sold | -- |
Source:  Heartland MLS as distributed by MLS GRID #2534022 Report a problem Heartland MLS as distributed by MLS GRID #2534022 Report a problem | ||
| 3/27/2025 | Pending sale | $950,000$166/sqft |
Source: Heartland MLS as distributed by MLS GRID #2534022 Report a problem | ||
| 3/20/2025 | Listed for sale | $950,000+7%$166/sqft |
Source: Heartland MLS as distributed by MLS GRID #2534022 Report a problem | ||
| 9/30/2022 | Listing removed | -- |
Source: Heartland MLS as distributed by MLS GRID #2403269 Report a problem | ||
| 9/23/2022 | Listed for sale | $888,000+14.6%$156/sqft |
Source: Heartland MLS as distributed by MLS GRID #2403269 Report a problem | ||
| 5/6/2022 | Sold | -- |
Source: Heartland MLS as distributed by MLS GRID #2367173 Report a problem | ||
| 3/26/2022 | Pending sale | $775,000$136/sqft |
Source: Heartland MLS as distributed by MLS GRID #2367173 Report a problem | ||
| 3/24/2022 | Listed for sale | $775,000$136/sqft |
Source: Heartland MLS as distributed by MLS GRID #2367173 Report a problem | ||
Public tax history
| Year | Property taxes | Tax assessment |
|---|---|---|
| 2025 | $11,728 +8% | $113,528 +8.2% |
| 2024 | $10,857 +6.9% | $104,915 +8.1% |
| 2023 | $10,158 +10.2% | $97,083 +12.2% |
| 2022 | $9,215 | $86,515 +6.2% |
| 2021 | -- | $81,489 +5.5% |
| 2020 | $8,696 | $77,234 -0.6% |
| 2019 | -- | $77,717 +3.2% |
| 2018 | -- | $75,302 +5.4% |
| 2017 | $8,536 +1.1% | $71,426 +1.2% |
| 2016 | $8,443 -0.5% | $70,587 |
| 2015 | $8,484 +9% | $70,587 +11.4% |
| 2013 | $7,785 +1.3% | $63,365 -0.5% |
| 2012 | $7,685 +1.5% | $63,710 -3.8% |
| 2010 | $7,575 +5.5% | $66,205 |
| 2009 | $7,177 +0.3% | $66,205 -1.4% |
| 2008 | $7,156 +1.5% | $67,160 -0.4% |
| 2007 | $7,052 +1.9% | $67,424 +1.5% |
| 2006 | $6,919 | $66,424 +2.2% |
| 2005 | -- | $64,963 |
Find assessor info on the county website
Neighborhood: Deer Creek
Nearby homes
- $912,1004 bd4 ba3.4k sqft13006 Beverly St, Overland Park, KS 66209Off Market
- $1,023,3005 bd5 ba3.8k sqft12904 Beverly St, Overland Park, KS 66209Off Market
- $--5 bd7 ba5.1k sqft13001 Beverly St, Overland Park, KS 66209Sold
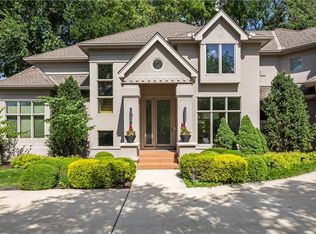
- $828,0003 bd5 ba4.7k sqft13010 Beverly St, Overland Park, KS 66209Off Market
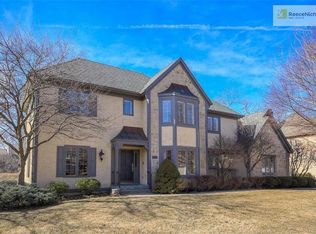
- $1,146,4003 bd4 ba2.6k sqft12903 Beverly St, Overland Park, KS 66209Off Market
- $694,5004 bd3 ba3.4k sqft13005 Beverly St, Overland Park, KS 66209Off Market
- $1,209,8005 bd4 ba5.6k sqft12907 Beverly St, Overland Park, KS 66209Off Market
- $--4 bd5 ba4.6k sqft13009 Beverly St, Overland Park, KS 66209Sold
Nearby schools
GreatSchools rating
- 9/10Overland Trail Elementary SchoolGrades: K-5Distance: 0.5 mi
- 8/10Overland Trail Middle SchoolGrades: 6-8Distance: 0.5 mi
- 9/10Blue Valley North High SchoolGrades: 9-12Distance: 1 mi
Schools provided by the listing agent
- Elementary: Overland Trail
- Middle: Overland Trail
- High: Blue Valley North
Source: Heartland MLS as distributed by MLS GRID. This data may not be complete. We recommend contacting the local school district to confirm school assignments for this home.
Get a cash offer in 3 minutes
Find out how much your home could sell for in as little as 3 minutes with a no-obligation cash offer.
Estimated market value
$970,500
Get a cash offer in 3 minutes
Find out how much your home could sell for in as little as 3 minutes with a no-obligation cash offer.
Estimated market value
$970,500
- Kansas
- Johnson County
- Overland Park
- 66209
- Deer Creek
- 13002 Beverly St
Nearby cities
Nearby neighborhoods
Nearby zip codes
Other Overland Park Topics
