Classic-styled full brick 1.5-Sty in premier Town & Country location. This spectacular custom-built home features 7061 sq ft of living space enhanced by exceptional craftsmanship & distinctive architectural elements throughout including oak & marble flooring, soaring ceilings, detailed trim work & plantation shutters. Barrel-vaulted porch entrance with architectural pillars & double doors with wrought iron panels leads to 2-sty foyer highlighted by dramatic flared staircase, formal dining room with wide bay window and well-appointed study. Gathering bar with box beam ceiling adjoins vaulted great room with floor-to-ceiling stacked stone fireplace flanked by full-height windows. Exceptionally large kitchen with42” glazed bisque cabinetry, quartz countertops, commercial grade appliances & 12’ center island opens to sunroom with cedar-lined cathedral ceiling & atrium doors to patio. Coffered primary bedroom suite offers an appealing retreat with customized walk-in closet & spa-like bath. Front & rear staircases access3 additional bedrooms, 1 with ensuite bath & 2 with Jack n’ Jill bath, plus bonus room with custom built-ins. Level entertainment space includes family room with brick fireplace, game room with wet bar, media room, workout room & full bath. Situated on a 1.1-acre cul-de-sac lot with pavilion with outdoor kitchen, pool, stone fireplace & flagstone patio surrounded by landscaped gardens.
Closed
Listed by: Coldwell Banker Realty - Gundaker • Mary Beth Benes • 314-707-7761
Bought with: Laura McCarthy- Clayton
Price Unknown
13002 Bramblewood Acres Ln, Saint Louis, MO 63141
4beds
7,016sqft
Single Family Residence
Built in 1990
1.1 Acres Lot
$1,976,000 Zestimate®
$--/sqft
$7,002 Estimated rent
Home value
$1,976,000
$1.84M - $2.13M
$7,002/mo
Zestimate® history
Owner options
List your home for rent
$7,002/mo
Rent Zestimate®
Find your next renter with Zillow Rental Manager. Plus, with online applications, you can quickly screen prospective tenants – for free.
$7,002/mo
Rent Zestimate®
Refinance and save
Refinancing to a lower rate could help reduce your monthly payments and save thousands over the life of the loan.
Explore your selling options
Work with a Zillow partner agent
Leverage their expertise and Zillow's premium Showcase listings to get your home seen by more buyers.
Get startedList with your own agent
Get your home in front of millions of buyers by listing it on Zillow.
Learn how to do itSell it yourself
Take full control of how buyers see your home on Zillow by listing For Sale by Owner (FSBO).
List your homeWhat's special
Stone fireplaceFlagstone patioQuartz countertopsBarrel-vaulted porch entranceFront and rear staircasesExceptional craftsmanshipMedia room
Zillow last checked:
Listing updated:
Listed by:
Mary Beth Benes 314-707-7761,
Coldwell Banker Realty - Gundaker,
Teddy J Johnlikes 314-452-1885,
Coldwell Banker Realty - Gundaker
Bought with:
Mike Huggins, 2015001392
Laura McCarthy- Clayton
Source: MARIS,MLS#: 25054166 Originating MLS: St. Louis Association of REALTORS
Originating MLS: St. Louis Association of REALTORSFacts & features
Interior
Bedrooms & bathrooms
- Bedrooms: 4
- Bathrooms: 6
- Full bathrooms: 5
- 1/2 bathrooms: 1
- Main level bathrooms: 3
- Main level bedrooms: 1
Primary bedroom
- Features: Floor Covering: Wood
- Level: Main
- Area: 304
- Dimensions: 19x16
Bedroom 2
- Features: Floor Covering: Wood
- Level: Second
- Area: 176
- Dimensions: 16x11
Bedroom 3
- Features: Floor Covering: Wood
- Level: Second
- Area: 176
- Dimensions: 16x11
Bedroom 4
- Features: Floor Covering: Wood
- Level: Second
- Area: 224
- Dimensions: 16x14
Bonus room
- Features: Floor Covering: Wood
- Level: Second
- Area: 238
- Dimensions: 17x14
Den
- Features: Floor Covering: Wood
- Level: Main
- Area: 272
- Dimensions: 17x16
Dining room
- Features: Floor Covering: Marble
- Level: Main
- Area: 272
- Dimensions: 17x16
Exercise room
- Features: Floor Covering: Carpeting
- Level: Basement
- Area: 273
- Dimensions: 21x13
Family room
- Features: Floor Covering: Ceramic Tile
- Level: Basement
- Area: 238
- Dimensions: 17x14
Game room
- Features: Floor Covering: Ceramic Tile
- Level: Basement
- Area: 448
- Dimensions: 32x14
Great room
- Features: Floor Covering: Wood
- Level: Main
- Area: 221
- Dimensions: 17x13
Kitchen
- Features: Floor Covering: Ceramic Tile
- Level: Main
- Area: 391
- Dimensions: 23x17
Laundry
- Features: Floor Covering: Ceramic Tile
- Level: Main
- Area: 96
- Dimensions: 12x8
Media room
- Features: Floor Covering: Carpeting
- Level: Basement
- Area: 578
- Dimensions: 34x17
Other
- Description: Gathering Bar
- Features: Floor Covering: Wood
- Level: Main
- Area: 209
- Dimensions: 19x11
Sunroom
- Features: Floor Covering: Ceramic Tile
- Level: Main
- Area: 400
- Dimensions: 25x16
Heating
- Forced Air, Natural Gas
Cooling
- Ceiling Fan(s), Central Air, Electric
Appliances
- Included: Stainless Steel Appliance(s), Gas Cooktop, Dishwasher, Disposal, Built-In Freezer, Ice Maker, Microwave, Double Oven, Range Hood, Built-In Refrigerator, Warming Drawer, Wine Cooler, Bar Fridge
- Laundry: Laundry Room, Main Level
Features
- Beamed Ceilings, Bookcases, Breakfast Bar, Cathedral Ceiling(s), Cedar Closet(s), Ceiling Fan(s), Central Vacuum, Chandelier, Coffered Ceiling(s), Crown Molding, Double Vanity, Dry Bar, Kitchen Island, Recessed Lighting, Separate Dining, Separate Shower, Solid Surface Countertop(s), Sound System, Tub, Two Story Entrance Foyer, Walk-In Closet(s), Walk-In Pantry, Wet Bar
- Flooring: Carpet, Ceramic Tile, Marble, Wood
- Doors: Atrium Door(s), French Doors, Panel Door(s)
- Windows: Bay Window(s), Blinds, Plantation Shutters, Skylight(s), Window Coverings
- Basement: Partially Finished,Storage Space
- Number of fireplaces: 3
- Fireplace features: Basement, Gas, Great Room, Outside, Wood Burning
Interior area
- Total structure area: 7,016
- Total interior livable area: 7,016 sqft
- Finished area above ground: 4,621
Property
Parking
- Total spaces: 3
- Parking features: Attached, Circular Driveway, Garage, Garage Door Opener, Garage Faces Side
- Attached garage spaces: 3
- Has uncovered spaces: Yes
Features
- Levels: One and One Half
- Patio & porch: Covered, Front Porch, Patio
- Exterior features: Gas Grill, Outdoor Kitchen
- Has private pool: Yes
- Pool features: Private
Lot
- Size: 1.1 Acres
- Dimensions: 291 x 119
- Features: Cul-De-Sac, Level
Details
- Additional structures: Outdoor Kitchen
- Parcel number: 19P530432
- Special conditions: Standard
Construction
Type & style
- Home type: SingleFamily
- Architectural style: Traditional
- Property subtype: Single Family Residence
Materials
- Brick Veneer, Frame
Condition
- Year built: 1990
Details
- Builder name: Casten
Utilities & green energy
- Electric: Ameren
- Sewer: Public Sewer
- Water: Public
- Utilities for property: Cable Available, Electricity Connected, Natural Gas Connected
Community & HOA
Community
- Features: Street Lights
- Security: Smoke Detector(s)
- Subdivision: Bramblewood Acres Lane
HOA
- Has HOA: No
Location
- Region: Saint Louis
Financial & listing details
- Tax assessed value: $1,316,400
- Annual tax amount: $13,041
- Date on market: 9/27/2025
- Cumulative days on market: 2 days
- Listing terms: Cash,Conventional
- Ownership: Private
- Electric utility on property: Yes
Price history
| Date | Event | Price |
|---|---|---|
| 10/27/2025 | Sold | -- |
Source:  MARIS #25054166 Report a problem MARIS #25054166 Report a problem | ||
| 9/29/2025 | Pending sale | $1,845,000$263/sqft |
Source: MARIS #25054166 Report a problem | ||
| 9/27/2025 | Listed for sale | $1,845,000$263/sqft |
Source: MARIS #25054166 Report a problem | ||
Public tax history
| Year | Property taxes | Tax assessment |
|---|---|---|
| 2025 | $13,787 +5.7% | $250,110 +11.6% |
| 2024 | $13,041 +5.7% | $224,180 |
| 2023 | $12,342 +4.5% | $224,180 +15% |
| 2022 | $11,809 +0.8% | $194,920 |
| 2021 | $11,711 +5.5% | $194,920 +10.3% |
| 2020 | $11,100 -3.2% | $176,650 |
| 2019 | $11,469 | $176,650 +3.2% |
| 2018 | $11,469 | $171,150 |
| 2017 | $11,469 +1.4% | $171,150 +5.5% |
| 2016 | $11,314 +0.3% | $162,180 |
| 2015 | $11,278 | $162,180 -14.4% |
| 2014 | $11,278 -11.8% | $189,470 |
| 2013 | $12,785 | $189,470 -4.1% |
| 2012 | -- | $197,620 |
| 2011 | -- | $197,620 +11.2% |
| 2010 | $10,379 +4.7% | $177,690 |
| 2009 | $9,912 +57.5% | $177,690 +52% |
| 2008 | $6,295 -32.3% | $116,870 |
| 2007 | $9,295 | $116,870 -29.9% |
| 2006 | $9,295 -0.8% | $166,770 |
| 2005 | $9,373 +33.1% | $166,770 +21.9% |
| 2003 | $7,042 +1.3% | $136,800 +10.1% |
| 2002 | $6,952 -6.6% | $124,240 |
| 2001 | $7,442 | $124,240 |
Find assessor info on the county website
Neighborhood: 63141
Nearby homes
- $2,110,5004 bd4 ba6.7k sqft465 S Mason Rd, Saint Louis, MO 63141Off Market
- $1,353,1004 bd4 ba3.4k sqft13005 Masonview Ct, Saint Louis, MO 63141Off Market
- $1,260,8004 bd5 ba3.6k sqft13011 Masonview Ct, Saint Louis, MO 63141Off Market

- $1,909,8004 bd5 ba4.6k sqft13008 Bramblewood Acres Ln, Saint Louis, MO 63141Off Market
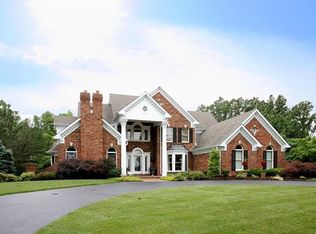
- $2,560,3007 bd6 ba6k sqft13021 Masonview Ct, Saint Louis, MO 63141Off Market
- $2,282,6005 bd5 ba5.6k sqft13009 Bramblewood Acres Ln, Saint Louis, MO 63141Off Market
- $491,0002.82 acres451 S Mason Rd, Saint Louis, MO 63141Off Market
- $1,424,2004 bd4 ba4.1k sqft13012 Masonview Ct, Saint Louis, MO 63141Off Market
Nearby schools
GreatSchools rating
- 7/10Mason Ridge Elementary SchoolGrades: K-5Distance: 0.6 mi
- 6/10Parkway Central Middle SchoolGrades: 6-8Distance: 2 mi
- 8/10Parkway Central High SchoolGrades: 9-12Distance: 1.8 mi
Schools provided by the listing agent
- Elementary: Mason Ridge Elem.
- Middle: Central Middle
- High: Parkway Central High
Source: MARIS. This data may not be complete. We recommend contacting the local school district to confirm school assignments for this home.
Get a cash offer in 3 minutes
Find out how much your home could sell for in as little as 3 minutes with a no-obligation cash offer.
Estimated market value
$1,976,000
Get a cash offer in 3 minutes
Find out how much your home could sell for in as little as 3 minutes with a no-obligation cash offer.
Estimated market value
$1,976,000
- Missouri
- Saint Louis County
- Town and Country
- 63141
- 13002 Bramblewood Acres Ln
Nearby cities
Nearby zip codes
Other Town and Country Topics
- Apartments for Rent in 63141
- Houses for Sale in 63141
- Houses for Rent in 63141
- 63141 Real Estate
- Town and Country Condos
- Houses for Sale in Town and Country
- Newest Listings in Town and Country
- Town and Country Home Values
- Town and Country Real Estate Agents
- Town and Country Refinance
- Town and Country Mortgage Rates
