Skip main navigation
Sold
  • Price Unknown

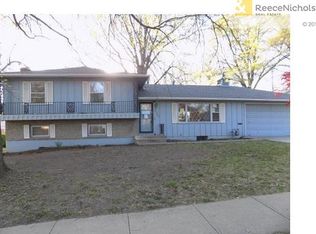
    13002 E 39th St S, Independence, MO 64055

    4beds
    3,028sqft
    Single Family Residence
    Built in 1968
    0.25 Acres Lot
    $316,400 Zestimate®
    $--/sqft
    $2,427 Estimated rent

    Home value

    $316,400

    $282,000 - $354,000

    $2,427/mo

    Zestimate® history
    Loading
    Loading...

    Owner options

    List your home for rent

    $2,427/mo

    Rent Zestimate®

    Find your next renter with Zillow Rental Manager. Plus, with online applications, you can quickly screen prospective tenants – for free.

    Learn more

    $2,427/mo

    Rent Zestimate®

    Refinance and save

    Refinancing to a lower rate could help reduce your monthly payments and save thousands over the life of the loan.

    See today's rates

    Explore your selling options

    Work with a Zillow partner agent

    Leverage their expertise and Zillow's premium Showcase listings to get your home seen by more buyers.

    Get started

    List with your own agent

    Get your home in front of millions of buyers by listing it on Zillow.

    Learn how to do it

    Sell it yourself

    Take full control of how buyers see your home on Zillow by listing For Sale by Owner (FSBO).

    List your home

    What's special

    Finished basementPrivate backyardElegant quartz countertopsAmple closet spaceWell-sized bedroomsMaster suiteSpacious layout
    GORGEOUS HOME WITH TONS OF SPACE!!! If you're looking for room to spread out, this is the perfect home for you. Thoughtfully updated with beautiful flooring, stylish light fixtures, and modern interior colors, this gem offers both comfort and functionality. The main floor features a spacious layout, including a large dining room and an oversized living area perfect for entertaining. The kitchen is a standout with its elegant quartz countertops, a center island, and many other desirable features. The main level also includes the master suite and a generously sized second bedroom—each with its own full bathroom for added convenience. Upstairs, you’ll find two more well-sized bedrooms with ample closet space, a full bathroom, and plenty of storage. The finished basement offers even more living space—ideal for family gatherings, holiday parties, or a home theater. It also includes a non-conforming bedroom and additional storage space. But that’s not all—you’ll fall in love with the private backyard. The newly poured concrete porch is perfect for relaxing on a sunny afternoon, enjoying a cookout, or unwinding with family in the evenings. This home has so much to offer, and it’s move-in ready! Don’t miss your chance—come see it and make it yours!

    Zillow last checked:

    Listing updated:

    Listing Provided by:

    Ruth Petentler 816-859-9921,

    Keller Williams Realty Partners Inc.,

    Erica Poyadue 816-337-0077,

    Keller Williams Realty Partners Inc.

    Bought with:

    Lucila Hubbard Becerra, 2016044494

    RE/MAX Premier Realty

    Source: Heartland MLS as distributed by MLS GRID,MLS#: 2546958MLS Logo

    Facts & features

    Interior

    Bedrooms & bathrooms
    • Bedrooms: 4
    • Bathrooms: 3
    • Full bathrooms: 3
    Primary bedroom
    • Features: Carpet
    • Level: First
    • Area: 143 Square Feet
    • Dimensions: 13 x 11
    Bedroom 2
    • Features: Carpet
    • Level: First
    • Area: 169 Square Feet
    • Dimensions: 13 x 13
    Bedroom 3
    • Features: Carpet
    • Level: Second
    • Area: 165 Square Feet
    • Dimensions: 15 x 11
    Bedroom 4
    • Features: Carpet
    • Level: Second
    • Area: 132 Square Feet
    • Dimensions: 12 x 11
    Dining room
    • Features: Wood Floor
    • Level: First
    • Area: 143 Square Feet
    • Dimensions: 13 x 11
    Kitchen
    • Features: Ceramic Tiles
    • Level: First
    • Area: 198 Square Feet
    • Dimensions: 18 x 11
    Heating
    • Forced Air
    Cooling
    • Electric
    Appliances
    • Included: Dishwasher, Refrigerator, Built-In Oven, Washer
    • Laundry: In Basement
    Features
    • Ceiling Fan(s), Kitchen Island, Vaulted Ceiling(s), Walk-In Closet(s)
    • Flooring: Carpet, Wood
    • Windows: Skylight(s), Storm Window(s), Wood Frames
    • Basement: Concrete,Finished,Full,Interior Entry
    • Has fireplace: No
    Interior area
    • Total structure area: 3,028
    • Total interior livable area: 3,028 sqft
    • Finished area above ground: 1,971
    • Finished area below ground: 1,057

    Property

    Parking
    • Total spaces: 2
    • Parking features: Attached, Garage Faces Front
    • Attached garage spaces: 2
    Accessibility
    • Accessibility features: Accessible Full Bath, Accessible Bedroom, Accessible Central Living Area, Accessible Doors
    Features
    • Patio & porch: Deck, Porch
    • Fencing: Wood
    Lot
    • Size: 0.25 Acres
    • Features: City Lot, Level
    Details
    • Parcel number: 33310100800000000
    • Special conditions: As Is

    Construction

    Type & style
    • Home type: SingleFamily
    • Architectural style: Traditional
    • Property subtype: Single Family Residence
    Materials
    • Brick/Mortar, Wood Siding
    • Roof: Composition
    Condition
    • Year built: 1968

    Utilities & green energy

    • Sewer: Public Sewer
    • Water: Public

    Community & neighborhood

    Location
    • Region: Independence
    • Subdivision: Eastridge Heights

    Other

    Other facts
    • Listing terms: Cash,Conventional,FHA,VA Loan
    • Ownership: Private

    Price history

    DateEventPrice
    6/17/2025Sold--
    Source: Heartland MLS as distributed by MLS GRID #2546958 Report a problem
    5/17/2025Pending sale$305,000$101/sqft
    Source: Heartland MLS as distributed by MLS GRID #2546958 Report a problem
    5/15/2025Listed for sale$305,000-9.1%$101/sqft
    Source: Heartland MLS as distributed by MLS GRID #2546958 Report a problem
    9/5/2023Listing removed--
    Source: Heartland MLS as distributed by MLS GRID #2446968 Report a problem
    8/25/2023Price change$335,500-2.9%$111/sqft
    Source: Heartland MLS as distributed by MLS GRID #2446968 Report a problem
    8/19/2023Price change$345,500-2.3%$114/sqft
    Source: Heartland MLS as distributed by MLS GRID #2446968 Report a problem
    8/4/2023Price change$353,500-1.4%$117/sqft
    Source: Heartland MLS as distributed by MLS GRID #2446968 Report a problem
    7/27/2023Listed for sale$358,500-6.9%$118/sqft
    Source: Heartland MLS as distributed by MLS GRID #2446968 Report a problem
    7/26/2023Listing removed--
    Source: Heartland MLS as distributed by MLS GRID #2444301 Report a problem
    7/17/2023Listed for sale$385,000+159.3%$127/sqft
    Source: Heartland MLS as distributed by MLS GRID #2444301 Report a problem
    1/17/2019Sold--
    Source: Agent Provided Report a problem
    12/26/2018Pending sale$148,500$49/sqft
    Source: Keller Williams Northland Partners #2135167 Report a problem
    10/18/2018Price change$148,500$49/sqft
    Source: Keller Williams KC North #2135167 Report a problem
    9/7/2018Listed for sale--
    Source: Auction.com Report a problem

    Public tax history

    YearProperty taxesTax assessment
    2025$2,837 -3.3%$39,701 -6.2%
    2024$2,934 +2.3%$42,347
    2023$2,867 +29.3%$42,347 +41.1%
    2022$2,217 +0%$30,020
    2021$2,217 +11.4%$30,020 +14.7%
    2020$1,989 +1.6%$26,173
    2019$1,957 $26,173 +14.9%
    2018$1,957 +6.6%$22,778
    2017$1,836 +5.8%$22,778 +3.7%
    2016$1,734 +4.9%$21,963 +3%
    2014$1,654 +0.6%$21,323
    2013$1,644 +1.3%$21,323
    2012$1,623 -7.7%$21,323
    2011$1,759 +2.5%$21,323 -9.3%
    2010$1,716 -7.8%$23,507
    2009$1,861 +0.2%$23,507 -11%
    2008$1,857 +3.6%$26,412
    2007$1,792 +0.1%$26,412 +4%
    2006$1,791 +6.2%$25,396
    2005$1,688 +0%$25,396 +9%
    2004$1,688 +15.1%$23,299
    2003$1,467 +0.3%$23,299 +13%
    2002$1,463 +15.5%$20,619
    2001$1,267 $20,619

    Find assessor info on the county website

    Neighborhood: Luff

    Nearby schools

    GreatSchools rating
    Schools provided by the listing agent
    • Elementary: Luff
    • Middle: Middle School Complx
    • High: Truman

    Source: Heartland MLS as distributed by MLS GRID. This data may not be complete. We recommend contacting the local school district to confirm school assignments for this home.

    Get a cash offer in 3 minutes
    Find out how much your home could sell for in as little as 3 minutes with a no-obligation cash offer.
    Estimated market value
    $316,400
    Get a cash offer in 3 minutes
    Find out how much your home could sell for in as little as 3 minutes with a no-obligation cash offer.
    Estimated market value
    $316,400