Welcome to this 5-bedroom, 3-full bath home nestled within the highly coveted North Oldham School District. Situated on a sprawling 0.87-acre lot, this property offers the perfect blend of space, style, and comfort. As you approach, you'll be greeted by a charming front deck adorned with durable composite decking, leading you into a welcoming foyer. Step inside, and the family room unfolds before you, showcasing updated hardwood floors and a cozy fireplace, creating a warm and inviting atmosphere. The heart of this home, a tastefully remodeled kitchen, boasts custom cabinets, elegant granite countertops, tile floors, an eat-in area, breakfast bar and a suite of stainless-steel appliances. Adjacent to the kitchen, you'll find a versatile sitting room, ideal for use as an office or a dedicated homework space. The expansive dining area overlooks the family room, providing the perfect setting for hosting family and friends. The primary bedroom features a generous walk-in closet and an ensuite bathroom with an updated vanity top and a convenient shower and tub combination. Two additional bedrooms on the first floor ensure ample space for the entire family, while a full bath offers additional convenience. Venturing downstairs, the basement reveals a second family room complete with a convenient kitchenette featuring a sink, counter and cabinets, cook top and refrigerator. Two more bedrooms in the basement and an additional full bath offer versatile living options, making this home perfect for accommodating guests or extended family. The laundry room adds practicality to the lower level, and the basement conveniently walks out to the front of the house. Step outside to the rear of the property and discover a spacious deck, perfect for enjoying the expansive and flat backyardan ideal space for outdoor entertaining and relaxation. This exceptional home is not only a haven of comfort but is also conveniently located near Award-Winning Oldham County Schools, the picturesque Creasey Mahan Nature Preserve, a new library (currently under construction), and a quick drive to a variety of shopping and dining options.
Sold for $395,000
Tax assessed value
$395,000
13002 Lost Trl, Goshen, KY 40026
5beds
3,025sqft
Single Family Residence
Built in 1979
0.87 Acres Lot
$473,300 Zestimate®
$131/sqft
$3,046 Estimated rent
Home value
$473,300
$450,000 - $502,000
$3,046/mo
Zestimate® history
Owner options
List your home for rent
$3,046/mo
Rent Zestimate®
Find your next renter with Zillow Rental Manager. Plus, with online applications, you can quickly screen prospective tenants – for free.
$3,046/mo
Rent Zestimate®
Refinance and save
$2,266/mo
Est. payment
Refinancing to a lower rate could help reduce your monthly payments and save thousands over the life of the loan.
$2,266/mo
Est. payment
Explore your selling options
Work with a Zillow partner agent
Leverage their expertise and Zillow's premium Showcase listings to get your home seen by more buyers.
Get startedList with your own agent
Get your home in front of millions of buyers by listing it on Zillow.
Learn how to do itSell it yourself
Take full control of how buyers see your home on Zillow by listing For Sale by Owner (FSBO).
List your homeWhat's special
Generous walk-in closetLaundry roomCozy fireplaceNew libraryElegant granite countertopsConvenient kitchenetteEnsuite bathroom
Zillow last checked:
Listing updated:
Listed by:
Daren Bailey 502-807-5648,
Coldwell Banker McMahan
Bought with:
Dee Amber Anderson, 272151
RE/MAX Premier Properties
Source: Metro Search Inc. LLC DBA Apex MLS,MLS#: 1646100
Facts & features
Interior
Bedrooms & bathrooms
- Bedrooms: 5
- Bathrooms: 3
- Full bathrooms: 3
Primary bedroom
- Level: First
Bedroom
- Level: First
Bedroom
- Level: First
Bedroom
- Level: Basement
Bedroom
- Level: Basement
Primary bathroom
- Level: First
Full bathroom
- Level: First
Full bathroom
- Level: Basement
Dining room
- Level: First
Family room
- Level: First
Family room
- Level: Basement
Kitchen
- Level: First
Laundry
- Level: Basement
Office
- Level: First
Heating
- Forced Air, Natural Gas
Cooling
- Central Air
Features
- Basement: Walkout Finished
- Number of fireplaces: 1
Interior area
- Total structure area: 1,903
- Total interior livable area: 3,025 sqft
- Finished area above ground: 1,903
- Finished area below ground: 1,122
Property
Parking
- Total spaces: 2
- Parking features: Attached, Entry Side, Lower Level
- Attached garage spaces: 2
Features
- Stories: 1
- Patio & porch: Deck, Patio
Lot
- Size: 0.87 Acres
- Features: Level
Details
- Parcel number: 0416E0047
Construction
Type & style
- Home type: SingleFamily
- Architectural style: Ranch
- Property subtype: Single Family Residence
Materials
- Vinyl Siding, Brick
- Foundation: Concrete Perimeter
- Roof: Shingle
Condition
- Year built: 1979
Utilities & green energy
- Sewer: Public Sewer
- Water: Public
- Utilities for property: Electricity Connected, Natural Gas Connected
Community & HOA
Community
- Subdivision: Trails End
HOA
- Has HOA: Yes
- HOA fee: $300 annually
Location
- Region: Goshen
Financial & listing details
- Price per square foot: $131/sqft
- Tax assessed value: $395,000
- Annual tax amount: $4,906
- Date on market: 10/16/2023
- Electric utility on property: Yes
Price history
| Date | Event | Price |
|---|---|---|
| 12/15/2023 | Sold | $395,000-1.2%$131/sqft |
Source:  Metro Search Inc. LLC DBA Apex MLS #1646100 Report a problem Metro Search Inc. LLC DBA Apex MLS #1646100 Report a problem | ||
| 11/4/2023 | Contingent | $399,900$132/sqft |
Source: Metro Search Inc. LLC DBA Apex MLS #1646100 Report a problem | ||
| 10/16/2023 | Listed for sale | $399,900$132/sqft |
Source: Metro Search Inc. LLC DBA Apex MLS #1646100 Report a problem | ||
| 9/26/2023 | Contingent | $399,900$132/sqft |
Source: Metro Search Inc. LLC DBA Apex MLS #1646100 Report a problem | ||
| 9/25/2023 | Listed for sale | $399,900+128.6%$132/sqft |
Source: Metro Search Inc. LLC DBA Apex MLS #1646100 Report a problem | ||
| 7/31/2003 | Sold | $174,900$58/sqft |
Source: Agent Provided Report a problem | ||
Public tax history
| Year | Property taxes | Tax assessment |
|---|---|---|
| 2024 | $4,906 +44.9% | $395,000 +46.3% |
| 2023 | $3,386 +0.8% | $270,000 |
| 2022 | $3,358 +0.6% | $270,000 |
| 2021 | $3,336 -0.2% | $270,000 |
| 2020 | $3,344 +39.2% | $270,000 +38.5% |
| 2019 | $2,402 0% | $195,000 |
| 2018 | $2,403 +12.2% | $195,000 |
| 2017 | $2,142 | $195,000 |
| 2013 | $2,142 | $195,000 |
| 2011 | -- | $195,000 |
| 2010 | -- | $195,000 |
| 2009 | -- | $195,000 |
Find assessor info on the county website
Neighborhood: 40026
Nearby homes
- $493,9004 bd3 ba2.6k sqft13004 Lost Trl, Goshen, KY 40026Off Market
- $465,0004 bd2 ba2.5k sqft12906 Settlers Point Trl, Goshen, KY 40026Off Market
- $469,9004 bd2 ba2.3k sqft12904 Settlers Point Trl, Goshen, KY 40026Off Market
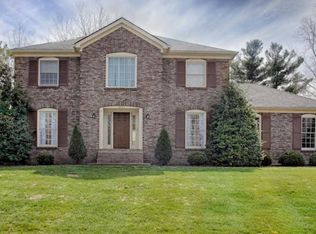
- $432,8005 bd3 ba2.6k sqft13000 Lost Trl, Goshen, KY 40026Off Market
- $371,7003 bd2 ba1.7k sqft12109 Briargate Ln, Goshen, KY 40026Off Market
- $319,1003 bd2 ba1.4k sqft12107 Briargate Ln, Goshen, KY 40026Off Market
- $373,3004 bd2 ba2.1k sqft12111 Briargate Ln, Goshen, KY 40026Off Market
- $444,0004 bd3 ba2.8k sqft13006 Lost Trl, Goshen, KY 40026Sold
Nearby schools
GreatSchools rating
- 8/10Harmony Elementary SchoolGrades: K-5Distance: 1.4 mi
- 9/10North Oldham Middle SchoolGrades: 6-8Distance: 1.2 mi
- 10/10North Oldham High SchoolGrades: 9-12Distance: 1.3 mi


Get pre-qualified for a loan
At Zillow Home Loans, we can pre-qualify you in as little as 5 minutes with no impact to your credit score.An equal housing lender. NMLS #10287.
Sell for more on Zillow
Get a Zillow Showcase℠ listing at no additional cost and you could sell for .
$473,300
2% more
+$9,466
With Zillow Showcase(estimated)
$482,766
- Kentucky
- Oldham County
- Goshen
- 40026
- 13002 Lost Trl
Nearby cities
Nearby zip codes
Other Goshen Topics
