This charming home is fully remodeled and ready to put a smile on your face the second you walk in the door. Nestled in the highly sought-after Hunter's Chase Neighborhood, which offers a treasure trove of amenities (multiple neighborhood pools, volleyball, tennis, basketball courts, playground, etc.) and is in prime location just minutes from 1604, IH10, UTSA, Medical Center, USAA, Fiesta Texas, and the scenic Bamberger Park and Leon Creek Greenway trails. This 3 bedroom 2 bath boasts all new faux wood flooring, fresh paint, new fixtures and a cozy wood burning fireplace in the living room. Embrace your inner top chef in the gourmet kitchen outfitted with top-tier appliances including a Levella oven accented by a stylish vent hood and a GE dishwasher. The kitchen countertops are all high-grade quartz, feature a subway tile backsplash, and outfitted with custom cabinetry. The Texas sized master suite is a spacious haven that offers an expansive walk-in closet and a private en-suite Master bath complete with tub, shower and vanity. Guest bedrooms mirror this comfort, each boasting generous dimensions and their own walk-in closets for abundant storage. The show continues outdoors through a new sliding glass door, revealing an expansive backyard brimming with potential. This home would be a great rental income investment as well! Life's best moments await you come tour today.
Sold
Price Unknown
13002 MAPLE PARK DR, San Antonio, TX 78249
3beds
1,422sqft
Single Family Residence
Built in 1988
4,617 Square Feet Lot
$253,200 Zestimate®
$--/sqft
$1,697 Estimated rent
Home value
$253,200
$241,000 - $266,000
$1,697/mo
Zestimate® history
Owner options
List your home for rent
$1,697/mo
Rent Zestimate®
Find your next renter with Zillow Rental Manager. Plus, with online applications, you can quickly screen prospective tenants – for free.
$1,697/mo
Rent Zestimate®
Refinance and save
$284/mo
Est. payment
Refinancing to a lower rate could help reduce your monthly payments and save thousands over the life of the loan.
$284/mo
Est. payment
Explore your selling options
Work with a Zillow partner agent
Leverage their expertise and Zillow's premium Showcase listings to get your home seen by more buyers.
Get startedList with your own agent
Get your home in front of millions of buyers by listing it on Zillow.
Learn how to do itSell it yourself
Take full control of how buyers see your home on Zillow by listing For Sale by Owner (FSBO).
List your homeWhat's special
Basketball courtsFresh paintMedical centerNew fixturesFiesta texasWalk-in closetsExpansive walk-in closet
Zillow last checked:
Listing updated:
Listed by:
Taylor Dickerson TREC #710017 (210) 899-4295,
All City Real Estate Ltd. Co
Source: LERA MLS,MLS#: 1724551
Facts & features
Interior
Bedrooms & bathrooms
- Bedrooms: 3
- Bathrooms: 2
- Full bathrooms: 2
Primary bedroom
- Features: Sitting Room, Walk-In Closet(s), Ceiling Fan(s), Full Bath
- Area: 272
- Dimensions: 16 x 17
Bedroom 2
- Area: 117
- Dimensions: 13 x 9
Bedroom 3
- Area: 154
- Dimensions: 14 x 11
Primary bathroom
- Features: Tub/Shower Combo, Single Vanity
- Area: 40
- Dimensions: 8 x 5
Kitchen
- Area: 112
- Dimensions: 8 x 14
Living room
- Area: 306
- Dimensions: 18 x 17
Heating
- Central, Electric
Cooling
- Ceiling Fan(s), Central Air
Appliances
- Included: Range, Disposal, Dishwasher, Vented Exhaust Fan, Electric Water Heater
- Laundry: Main Level, Lower Level, Laundry Room, Washer Hookup, Dryer Connection
Features
- One Living Area, Liv/Din Combo, Eat-in Kitchen, Two Eating Areas, Secondary Bedroom Down, 1st Floor Lvl/No Steps, All Bedrooms Downstairs, Walk-In Closet(s), Master Downstairs, Ceiling Fan(s), Chandelier, Solid Counter Tops, Custom Cabinets, Programmable Thermostat
- Flooring: Carpet, Ceramic Tile
- Windows: Double Pane Windows, Window Coverings
- Has basement: No
- Number of fireplaces: 1
- Fireplace features: One, Living Room, Wood Burning
Interior area
- Total structure area: 1,422
- Total interior livable area: 1,422 sqft
Property
Parking
- Total spaces: 1
- Parking features: One Car Garage, Attached, Garage Door Opener, Utility Area in Garage
- Attached garage spaces: 1
Accessibility
- Accessibility features: Doors-Swing-In, Low Pile Carpet, No Steps Down, No Stairs, First Floor Bath, Full Bath/Bed on 1st Flr, First Floor Bedroom
Features
- Levels: One
- Stories: 1
- Patio & porch: Patio
- Exterior features: Rain Gutters
- Pool features: None, Community
- Fencing: Privacy,Chain Link
Lot
- Size: 4,617 Square Feet
- Features: Zero Lot Line, Curbs, Sidewalks, Fire Hydrant w/in 500'
- Residential vegetation: Mature Trees, Mature Trees (ext feat)
Details
- Parcel number: 172640021040
Construction
Type & style
- Home type: SingleFamily
- Architectural style: Traditional
- Property subtype: Single Family Residence
Materials
- Brick, Wood Siding, 1 Side Masonry
- Foundation: Slab
- Roof: Composition
Condition
- Pre-Owned
- New construction: No
- Year built: 1988
Utilities & green energy
- Electric: CPS
- Sewer: SAWS, Sewer System
- Water: SAWS, Water System
- Utilities for property: City Garbage service
Green energy
- Water conservation: Low Flow Commode
Community & HOA
Community
- Features: Tennis Court(s), Clubhouse, Playground, Jogging Trails, Sports Court, Bike Trails, BBQ/Grill, Basketball Court, Volleyball Court, Cluster Mail Box, School Bus
- Security: Smoke Detector(s)
- Subdivision: Hunters Chase
HOA
- Has HOA: Yes
- HOA fee: $285 annually
- HOA name: HUNTERS CHASE MAINTENANCE ASSN.
Location
- Region: San Antonio
Financial & listing details
- Tax assessed value: $247,140
- Annual tax amount: $5,521
- Date on market: 9/11/2025
- Cumulative days on market: 48 days
- Listing terms: Conventional,FHA,VA Loan,Cash
- Road surface type: Paved, Asphalt
Price history
| Date | Event | Price |
|---|---|---|
| 11/10/2023 | Sold | -- |
Source:  LERA MLS #1724551 Report a problem LERA MLS #1724551 Report a problem | ||
| 10/19/2023 | Pending sale | $249,700$176/sqft |
Source: LERA MLS #1724551 Report a problem | ||
| 10/13/2023 | Contingent | $249,700$176/sqft |
Source: LERA MLS #1724551 Report a problem | ||
| 10/5/2023 | Listed for sale | $249,700-2.7%$176/sqft |
Source: LERA MLS #1724551 Report a problem | ||
| 10/5/2023 | Listing removed | -- |
Source: LERA MLS #1715562 Report a problem | ||
| 8/31/2023 | Listed for sale | $256,750$181/sqft |
Source: LERA MLS #1715562 Report a problem | ||
| 3/26/2004 | Sold | -- |
Source: LERA MLS #475486 Report a problem | ||
Public tax history
| Year | Property taxes | Tax assessment |
|---|---|---|
| 2025 | $3,691 -11.3% | $247,140 -0.5% |
| 2024 | $4,161 -31% | $248,430 -5.4% |
| 2023 | $6,031 +9.5% | $262,580 +18% |
| 2022 | $5,510 +22% | $222,570 +17.9% |
| 2021 | $4,516 | $188,770 +8.2% |
| 2020 | $4,516 +1.8% | $174,440 +2.6% |
| 2019 | $4,434 | $169,980 +8% |
| 2018 | $4,434 +9.1% | $157,380 +3.8% |
| 2017 | $4,064 +13.2% | $151,620 +13.4% |
| 2016 | $3,590 +13.3% | $133,700 +4.3% |
| 2015 | $3,168 | $128,220 +9.2% |
| 2014 | $3,168 | $117,400 +6.7% |
| 2013 | -- | $110,040 +5.1% |
| 2012 | -- | $104,680 -1.9% |
| 2011 | -- | $106,710 -0.9% |
| 2010 | -- | $107,730 -3.2% |
| 2009 | -- | $111,280 -1.7% |
| 2008 | -- | $113,180 +10.2% |
| 2007 | -- | $102,680 +10.5% |
| 2006 | -- | $92,920 +1.5% |
| 2005 | -- | $91,540 |
| 2004 | -- | -- |
| 2003 | -- | -- |
| 2002 | -- | -- |
| 2001 | -- | -- |
| 2000 | -- | -- |
Find assessor info on the county website
Neighborhood: Hunters Chase II
Nearby homes
- $205,4003 bd2 ba1k sqft12950 Maple Park Dr, San Antonio, TX 78249Off Market
- $234,1003 bd2 ba1.3k sqft13006 Maple Park Dr, San Antonio, TX 78249Off Market

- $230,7003 bd2 ba1.7k sqft12946 Maple Park Dr, San Antonio, TX 78249Off Market
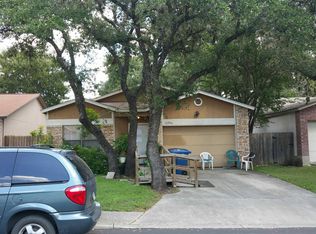
- $225,9003 bd2 ba1.4k sqft13010 Maple Park Dr, San Antonio, TX 78249Off Market
- $217,8003 bd2 ba1.2k sqft12942 Maple Park Dr, San Antonio, TX 78249Off Market
- $264,8004 bd2 ba1.7k sqft13014 Maple Park Dr, San Antonio, TX 78249Off Market
- $213,7003 bd2 ba1.1k sqft7302 Hunters Lk, San Antonio, TX 78249Off Market
- $294,4003 bd2 ba1.6k sqft7438 Carriage Pass, San Antonio, TX 78249Off Market
Nearby schools
GreatSchools rating
- 5/10Scobee Elementary SchoolGrades: PK-5Distance: 0.7 mi
- 6/10Stinson Middle SchoolGrades: 6-8Distance: 0.9 mi
- 8/10Brandeis High SchoolGrades: 9-12Distance: 0.8 mi
Schools provided by the listing agent
- Elementary: Scobee
- Middle: Stinson Katherine
- High: Louis D Brandeis
- District: Northside
Source: LERA MLS. This data may not be complete. We recommend contacting the local school district to confirm school assignments for this home.
Get a cash offer in 3 minutes
Find out how much your home could sell for in as little as 3 minutes with a no-obligation cash offer.
Estimated market value
$253,200
Get a cash offer in 3 minutes
Find out how much your home could sell for in as little as 3 minutes with a no-obligation cash offer.
Estimated market value
$253,200
- Texas
- Bexar County
- San Antonio
- 78249
- Hunters Chase II
- 13002 MAPLE PARK DR
Nearby cities
Nearby neighborhoods
Nearby zip codes
Other San Antonio Topics
