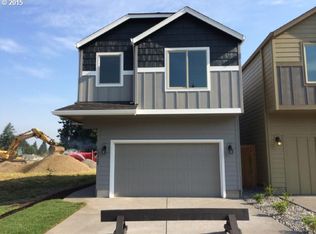
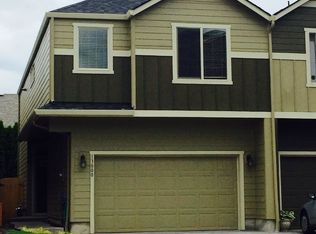
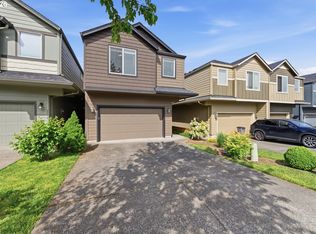
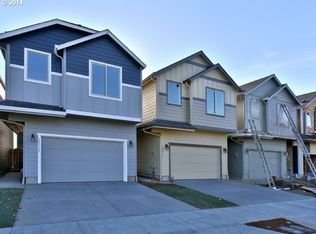
Enjoy your new home with upgraded finishes! Entertaining will be a breeze with this open concept layout, the kitchen overlooking the living room and hardwoods running throughout. Channel your inner chef with the kitchen's high end, appliances.
The kitchen is topped off with modern finishes, including nice countertops and top of the line cabinetry. Off the living room is access to your fully fenced back yard with patio. There's also a half bath on the main level.
The upstairs features three bedrooms and a utility room with washer and dryer hookups. The loft at the top of the stairs is very versatile! Relax in the comfort of your master bedroom with en-suite bathroom and spacious walk-in closets.
The location features close proximity to local amenities and shopping. This home won't last long, apply today!
House for rent
$2,695/moFees may apply
13002 NE 26th St, Vancouver, WA 98684
3beds
1,661sqft
Price may not include required fees and charges. Price shown reflects the lease term provided. Learn more|
Single family residence
Available Tue Sep 1 2026
Cats, small dogs OK
Hookups laundry
Attached garage parking
Electric, forced air, natural gas
What's special
Modern finishesHardwoods running throughoutUpgraded finishesNice countertopsOpen concept layoutSpacious walk-in closets
- 14 days |
- -- |
- -- |
Zillow last checked:
Listing updated:
Travel times

Let’s turn your rent into credit progress
Build credit history with every on-time payment and get credit for the payment you’re already making.
Facts & features
Interior
Bedrooms & bathrooms
- Bedrooms: 3
- Bathrooms: 3
- Full bathrooms: 2
- 1/2 bathrooms: 1
Heating
- Electric, Forced Air, Natural Gas
Appliances
- Included: Dishwasher, Microwave Oven, Range, washerDryerHookups
- Laundry: Hookups
Features
- Flooring: Carpet
Interior area
- Total interior livable area: 1,661 sqft
Property
Parking
- Parking features: Attached, Garage
- Has attached garage: Yes
- Details: Contact manager
Details
- Additional structures: Garage(s)
- Parcel number: 163763158
Construction
Type & style
- Home type: SingleFamily
- Property subtype: Single Family Residence
Community & HOA
HOA
- Amenities included: Insurance, Laundry, Security
Location
- Region: Vancouver
Financial & listing details
- Lease term: 1 Year
Price history
| Date | Event | Price |
|---|---|---|
| 7/23/2026 | Listed for rent | $2,695+63.3%$2/sqft |
Source: Zillow Rentals Report a problem | ||
| 11/27/2018 | Listing removed | $1,650$1/sqft |
Source: The Management Group Inc Report a problem | ||
| 11/19/2018 | Price change | $1,650-2.7%$1/sqft |
Source: The Management Group, Inc. Report a problem | ||
| 10/8/2018 | Price change | $1,695-3.1%$1/sqft |
Source: The Management Group, Inc. Report a problem | ||
| 8/30/2018 | Listed for rent | $1,750+6.1%$1/sqft |
Source: The Management Group, Inc. Report a problem | ||
| 9/3/2017 | Listing removed | $1,650$1/sqft |
Source: The Management Group, Inc. Report a problem | ||
| 8/28/2017 | Price change | $1,650-5.7%$1/sqft |
Source: The Management Group, Inc. Report a problem | ||
| 8/19/2017 | Listed for rent | $1,750$1/sqft |
Source: The Management Group, Inc. Report a problem | ||
Neighborhood: Landover Sharmel
Nearby schools
GreatSchools rating
- 4/10Burton Elementary SchoolGrades: PK-5Distance: 0.3 mi
- 2/10Cascade Middle SchoolGrades: 6-8Distance: 0.6 mi
- 4/10Evergreen High SchoolGrades: 9-12Distance: 0.8 mi