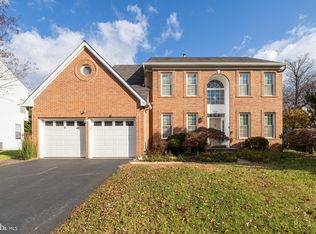
Welcome to this stunning brick front colonial nestled in the sought-after neighborhood of Sycamore Lakes near the Reston/Herndon metro station. Boasting three finished levels, this meticulously maintained residence offers an unparalleled blend of classic charm and modern upgrades. As you approach the property, you are greeted by immaculate landscaping that enhances the curb appeal and sets the tone for the beauty within. The upgraded roof, windows, Provia door and insulated siding ( 2013) not only enhance the aesthetic appeal but also provide energy efficiency and peace of mind. There are over $120,000 of upgrades added to this home. Step inside to find a freshly painted home with new carpeting. Venture on to discover a beautifully remodeled kitchen (2003) that serves as the heart of the home. Featuring sleek custom cabinetry, quartz countertops (2020) , GE Monogram double ovens and smooth electric cooktop and Cafe refrigerator, Bosch dishwasher appliances, warming drawer, tile backsplash and under cabinet lighting plus a spacious island, this kitchen is a chef's dream, perfect for both everyday living and entertaining guests. Adjacent to the kitchen is a spacious breakfast nook, ideal for enjoying morning coffee or casual meals. The kitchen and breakfast room are open to the family room where you can easily take part in all the activity while creating your gourmet meal. The back hallway from the kitchen has space for the laundry room with a Speed Queen washer and dryer, powder bath and access to the garage with a newer garage door. The main levels also offers ample living space, including a formal dining room and living room plus a comfortable family room with a gas fireplace where you can enjoy the warmth and glow of the fire. A bay window in the living room adds additional space and plenty of natural light. This room is a great space for a home office as well. Venture upstairs to find a luxurious primary suite, complete with a remodeled bathroom (2018) exuding spa-like tranquility and two walk in closets. Upgraded porcelain tile "wood-look" floors, beautiful cabinetry, and quartz counters , newer faucets, lights and mirrors grace the bathroom with a double bowl vanity, separate soaking tub and shower. Three additional generously sized bedrooms , one with a bay window and one with a walk in closet plus another updated full bathroom provide plenty of space for family and guests. The lower level has been finished providing lots of versatility with a generously sized rec/game room featuring a second gas fireplace. A wet bar in the rec room creates a gathering place where you can watch the big game and host the party. There is a full bath to make this area suitable for sleepovers as well. The hobby room is ready for crafting or perhaps it will be a quiet office space for the "work at home" folks. With two additional rooms for storage already set up with cupboards and shelving. When it comes to the central control center of the home, or the utility room, you will be pleased to know that a new HVAC system (2022) with new humidifier and High Efficiency air filter with UV light has been installed. The water heater was replaced in 2018. The home is outfitted with an extra sub panel with 2 dedicated 240V outlets, a security system that has glass and water detection with CO and heat sensors ready for the new owner to take over, a sump pump with a back up battery . Outside you will find a large deck already set up with the portable gas grill and a fenced back yard with two gates for access. The yard is perfectly manicured and landscaped with many feature trees. A beautiful slate stone walkway and front porch with specimen plants including a star magnolia and a Little Gem magnolia makes a gracious approach to this home. The location is Perfect!! One mile to the Herndon Station .....approximately a three minute drive! Only 5 -1/2 miles to Dulles International Airport, and easy access to Fairfax County Parkway!!
Sold for $1,010,000
Street View
$1,010,000
13002 Piney Glade Rd, Herndon, VA 20171
4beds
4,034sqft
Single Family Residence
Built in 1993
9,709 Square Feet Lot
$1,125,500 Zestimate®
$250/sqft
$4,545 Estimated rent
Home value
$1,125,500
$1.07M - $1.18M
$4,545/mo
Zestimate® history
Owner options
List your home for rent
$4,545/mo
Rent Zestimate®
Find your next renter with Zillow Rental Manager. Plus, with online applications, you can quickly screen prospective tenants – for free.
$4,545/mo
Rent Zestimate®
Refinance and save
$6,881/mo
Est. payment
Refinancing to a lower rate could help reduce your monthly payments and save thousands over the life of the loan.
$6,881/mo
Est. payment
Explore your selling options
Work with a Zillow partner agent
Leverage their expertise and Zillow's premium Showcase listings to get your home seen by more buyers.
Get startedList with your own agent
Get your home in front of millions of buyers by listing it on Zillow.
Learn how to do itSell it yourself
Take full control of how buyers see your home on Zillow by listing For Sale by Owner (FSBO).
List your homeWhat's special
Walk in closetDouble bowl vanityFinished levelsHobby roomRemodeled bathroomNew carpetingWet bar
Zillow last checked:
Listing updated:
Listed by:
Ginger Wassum 703-864-4643,
Weichert, REALTORS
Bought with:
Robert Wittman, 681060
Redfin Corporation
Source: Bright MLS,MLS#: VAFX2163144
Facts & features
Interior
Bedrooms & bathrooms
- Bedrooms: 4
- Bathrooms: 4
- Full bathrooms: 3
- 1/2 bathrooms: 1
- Main level bathrooms: 1
Rooms
- Room types: Living Room, Dining Room, Primary Bedroom, Bedroom 2, Bedroom 3, Bedroom 4, Kitchen, Game Room, Family Room, Foyer, Breakfast Room, Laundry, Recreation Room, Storage Room, Utility Room, Bathroom 2, Bathroom 3, Hobby Room, Primary Bathroom
Primary bedroom
- Features: Ceiling Fan(s), Flooring - Carpet, Walk-In Closet(s)
- Level: Upper
- Area: 270 Square Feet
- Dimensions: 15 X 18
Bedroom 2
- Features: Ceiling Fan(s)
- Level: Upper
- Area: 120 Square Feet
- Dimensions: 12 X 10
Bedroom 3
- Features: Ceiling Fan(s)
- Level: Upper
- Area: 182 Square Feet
- Dimensions: 14 X 13
Bedroom 4
- Features: Ceiling Fan(s)
- Level: Upper
- Area: 180 Square Feet
- Dimensions: 12 X 15
Primary bathroom
- Features: Granite Counters, Double Sink, Flooring - Tile/Brick, Soaking Tub
- Level: Upper
Bathroom 2
- Level: Upper
Bathroom 3
- Level: Lower
Breakfast room
- Features: Flooring - Luxury Vinyl Tile
- Level: Main
- Area: 165 Square Feet
- Dimensions: 11 X 15
Dining room
- Features: Flooring - HardWood
- Level: Main
- Area: 90 Square Feet
- Dimensions: 9 X 10
Family room
- Features: Ceiling Fan(s), Fireplace - Gas, Flooring - HardWood
- Level: Main
- Area: 378 Square Feet
- Dimensions: 21 X 18
Foyer
- Features: Flooring - HardWood
- Level: Main
Game room
- Features: Flooring - Carpet
- Level: Lower
- Area: 252 Square Feet
- Dimensions: 14 X 18
Other
- Features: Flooring - Carpet
- Level: Lower
- Area: 130 Square Feet
- Dimensions: 13 X 10
Kitchen
- Level: Main
- Area: 165 Square Feet
- Dimensions: 15 X 11
Laundry
- Level: Main
Living room
- Features: Flooring - Carpet
- Level: Main
- Area: 208 Square Feet
- Dimensions: 16 X 13
Recreation room
- Features: Basement - Finished, Fireplace - Gas, Flooring - Carpet
- Level: Lower
- Area: 336 Square Feet
- Dimensions: 12 X 28
Storage room
- Level: Lower
- Area: 66 Square Feet
- Dimensions: 6 X 11
Utility room
- Level: Lower
Heating
- Forced Air, Natural Gas
Cooling
- Ceiling Fan(s), Central Air, Electric
Appliances
- Included: Cooktop, Dishwasher, Disposal, Dryer, Extra Refrigerator/Freezer, Humidifier, Microwave, Double Oven, Refrigerator, Washer, Water Heater, Gas Water Heater
- Laundry: Main Level, Laundry Room
Features
- Attic/House Fan, Ceiling Fan(s), Dining Area, Family Room Off Kitchen, Open Floorplan, Formal/Separate Dining Room, Kitchen - Gourmet, Kitchen Island, Kitchen - Table Space, Primary Bath(s), Recessed Lighting, Soaking Tub, Upgraded Countertops, Walk-In Closet(s), Bar, 9'+ Ceilings
- Flooring: Hardwood, Carpet, Luxury Vinyl, Tile/Brick, Wood
- Windows: Double Pane Windows, Bay/Bow, Screens
- Basement: Improved,Full,Sump Pump
- Number of fireplaces: 2
- Fireplace features: Mantel(s)
Interior area
- Total structure area: 4,117
- Total interior livable area: 4,034 sqft
- Finished area above ground: 2,792
- Finished area below ground: 1,242
Property
Parking
- Total spaces: 4
- Parking features: Garage Faces Front, Garage Door Opener, Asphalt, Attached, Driveway
- Attached garage spaces: 2
- Uncovered spaces: 2
- Details: Garage Sqft: 411
Accessibility
- Accessibility features: None
Features
- Levels: Three
- Stories: 3
- Patio & porch: Deck
- Exterior features: Barbecue
- Pool features: None
- Fencing: Back Yard,Split Rail
- Has view: Yes
- View description: Garden
Lot
- Size: 9,709 Square Feet
- Features: Landscaped, Rear Yard, Suburban
Details
- Additional structures: Above Grade, Below Grade
- Parcel number: 0251 18 0033
- Zoning: 131
- Zoning description: Residential
- Special conditions: Standard
Construction
Type & style
- Home type: SingleFamily
- Architectural style: Colonial
- Property subtype: Single Family Residence
Materials
- Brick Front
- Foundation: Slab
- Roof: Asbestos Shingle
Condition
- Very Good
- New construction: No
- Year built: 1993
Details
- Builder name: Centex
Utilities & green energy
- Sewer: Public Sewer
- Water: Public
Community & HOA
Community
- Security: Security System, Smoke Detector(s), Carbon Monoxide Detector(s)
- Subdivision: Sycamore Lakes
HOA
- Has HOA: Yes
- HOA fee: $140 quarterly
- HOA name: SYCAMORE LAKES HOA
Location
- Region: Herndon
Financial & listing details
- Price per square foot: $250/sqft
- Tax assessed value: $847,830
- Annual tax amount: $9,411
- Date on market: 3/9/2024
- Listing agreement: Exclusive Right To Sell
- Inclusions: Propane Grill On Deck; 4 Bar Stools In Lower Level; Frigedaire Freezer In Garage
- Ownership: Fee Simple
- Road surface type: Black Top
Price history
| Date | Event | Price |
|---|---|---|
| 4/12/2024 | Sold | $1,010,000+3.1%$250/sqft |
Source:  Bright MLS #VAFX2163144 Report a problem Bright MLS #VAFX2163144 Report a problem | ||
| 3/12/2024 | Contingent | $980,000$243/sqft |
Source: Bright MLS #VAFX2163144 Report a problem | ||
| 3/9/2024 | Listed for sale | $980,000+274.6%$243/sqft |
Source: Bright MLS #VAFX2163144 Report a problem | ||
| 12/2/1993 | Sold | $261,595$65/sqft |
Source: Public Record Report a problem | ||
Public tax history
| Year | Property taxes | Tax assessment |
|---|---|---|
| 2025 | $11,618 +15.1% | $1,005,020 +15.4% |
| 2024 | $10,092 +5.5% | $871,140 +2.7% |
| 2023 | $9,568 +3.5% | $847,830 +4.8% |
| 2022 | $9,248 | $808,740 +11.5% |
| 2021 | -- | $725,430 +3.9% |
| 2020 | $8,267 +1.3% | $698,480 +1.3% |
| 2019 | $8,161 +1.3% | $689,600 +1.3% |
| 2018 | $8,056 +2.1% | $680,720 +0.1% |
| 2017 | $7,893 +0% | $679,820 -0.2% |
| 2016 | $7,892 +6.6% | $681,240 +2.7% |
| 2015 | $7,401 +0.2% | $663,190 |
| 2014 | $7,385 | $663,190 +7.6% |
| 2013 | -- | $616,600 +3.7% |
| 2012 | -- | $594,760 +2.6% |
| 2011 | -- | $579,580 +0.8% |
| 2010 | -- | $575,060 -3.3% |
| 2009 | -- | $594,800 -9.2% |
| 2008 | -- | $655,010 -5% |
| 2007 | -- | $689,370 +72.8% |
| 2003 | -- | $398,995 +5% |
| 2002 | -- | $379,995 +21% |
| 2001 | -- | $314,045 |
Find assessor info on the county website
Neighborhood: 20171
Nearby homes
- $1,022,6004 bd3 ba2.8k sqft12900 Piney Glade Rd, Herndon, VA 20171Off Market
- $900,0004 bd4 ba2.4k sqft13004 Piney Glade Rd, Herndon, VA 20171Sold
- $60,0003,085 sqftCaris Glenne Outlot #B, Herndon, VA 20171Lot/Land

- $1,071,2004 bd3 ba3k sqft12941 Cedar Glen Ln, Herndon, VA 20171Off Market
- $1,066,3004 bd3 ba2.9k sqft13006 Piney Glade Rd, Herndon, VA 20171Off Market
- $919,6005 bd3 ba3.4k sqft13005 Piney Glade Rd, Herndon, VA 20171Off Market
- $1,261,9005 bd5 ba5.4k sqft13011 Azalea Woods Way, Herndon, VA 20171Off Market
- $995,0004 bd4 ba3.3k sqft12932 Cedar Glen Ln, Herndon, VA 20171Off Market
Nearby schools
GreatSchools rating
- 9/10Floris Elementary SchoolGrades: PK-6Distance: 1 mi
- 9/10Carson Middle SchoolGrades: 7-8Distance: 1.5 mi
- 4/10South Lakes High SchoolGrades: 9-12Distance: 3.1 mi
Schools provided by the listing agent
- Elementary: Floris
- Middle: Carson
- High: South Lakes
- District: Fairfax County Public Schools
Source: Bright MLS. This data may not be complete. We recommend contacting the local school district to confirm school assignments for this home.
Get a cash offer in 3 minutes
Find out how much your home could sell for in as little as 3 minutes with a no-obligation cash offer.
Estimated market value
$1,125,500
Get a cash offer in 3 minutes
Find out how much your home could sell for in as little as 3 minutes with a no-obligation cash offer.
Estimated market value
$1,125,500
- Virginia
- Fairfax County
- Herndon
- 20171
- 13002 Piney Glade Rd
