Skip main navigation
Closed
  • $500,000

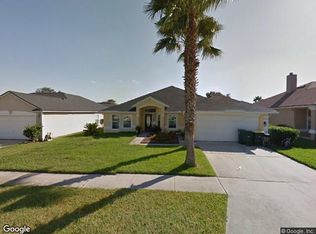
    13002 QUINCY BAY Drive, Jacksonville, FL 32224

    4beds
    2,173sqft
    Single Family Residence
    Built in 1998
    6,534 Square Feet Lot
    $524,300 Zestimate®
    $230/sqft
    $3,571 Estimated rent

    Home value

    $524,300

    $493,000 - $561,000

    $3,571/mo

    Zestimate® history
    Loading
    Loading...

    Owner options

    List your home for rent

    $3,571/mo

    Rent Zestimate®

    Find your next renter with Zillow Rental Manager. Plus, with online applications, you can quickly screen prospective tenants – for free.

    Learn more

    $3,571/mo

    Rent Zestimate®

    Refinance and save

    $3,808/mo

    Est. payment

    Refinancing to a lower rate could help reduce your monthly payments and save thousands over the life of the loan.

    See today's rates

    $3,808/mo

    Est. payment

    Explore your selling options

    Work with a Zillow partner agent

    Leverage their expertise and Zillow's premium Showcase listings to get your home seen by more buyers.

    Get started

    List with your own agent

    Get your home in front of millions of buyers by listing it on Zillow.

    Learn how to do it

    Sell it yourself

    Take full control of how buyers see your home on Zillow by listing For Sale by Owner (FSBO).

    List your home

    What's special

    Granite countersFront flex spaceWood burning fireplacePlantation shuttersUpgraded lightingTile backsplash
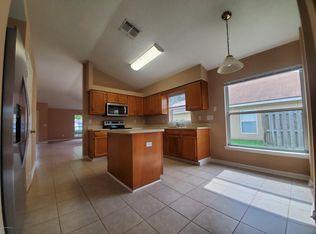
    Beautifully updated 4/2 concrete block pool home in popular Johns Creek! Granite counters and tile backsplash set off this kitchen and the plantation shutters add a finished touch to the home. Wood look luxury vinyl plank floors throughout bring durability and beauty to this home. Use the front flex space as an office, play area or formal living room. The wood burning fireplace is cozy in the cooler winter months while the pool is appreciated in the summer! Oh - and with the solar heating system, you can swim in the cooler months too! The laundry room has additional pantry storage, upgraded lighting throughout the home!

    Zillow last checked:

    Listing updated:

    Listed by:

    MISSI M HOWELL 904-716-1713,

    THE LEGENDS OF REAL ESTATE 904-595-5959

    Bought with:

    AMANDA CREECH, 3363899

    BERKSHIRE HATHAWAY HOMESERVICES FLORIDA NETWORK REALTY

    ALEX ROBERT CREECH, 3542404

    Source: realMLS,MLS#: 2037181MLS Logo

    Facts & features

    Interior

    Bedrooms & bathrooms
    • Bedrooms: 4
    • Bathrooms: 2
    • Full bathrooms: 2
    Heating
    • Central, Heat Pump
    Cooling
    • Central Air
    Appliances
    • Included: Dishwasher, Disposal, Electric Range, Electric Water Heater, Microwave, Plumbed For Ice Maker, Refrigerator, Water Softener Owned
    • Laundry: Electric Dryer Hookup, Washer Hookup
    Features
    • Breakfast Bar, Breakfast Nook, Ceiling Fan(s), Entrance Foyer, Pantry, Primary Bathroom - Shower No Tub, Split Bedrooms, Walk-In Closet(s)
    • Number of fireplaces: 1
    • Fireplace features: Wood Burning
    Interior area
    • Total structure area: 2,938
    • Total interior livable area: 2,173 sqft

    Property

    Parking
    • Total spaces: 2
    • Parking features: Attached, Garage Door Opener
    • Attached garage spaces: 2
    Features
    • Levels: One
    • Stories: 1
    • Patio & porch: Covered, Front Porch, Patio, Rear Porch
    • Pool features: In Ground, Pool Sweep, Solar Heat
    • Fencing: Back Yard,Wood,Other
    Lot
    • Size: 6,534 Square Feet
    Details
    • Parcel number: 1671311880
    • Zoning description: PUD

    Construction

    Type & style
    • Home type: SingleFamily
    • Architectural style: Ranch
    • Property subtype: Single Family Residence
    Materials
    • Block, Concrete, Stucco
    • Roof: Shingle
    Condition
    • Updated/Remodeled
    • New construction: No
    • Year built: 1998

    Utilities & green energy

    • Electric: Underground
    • Sewer: Public Sewer
    • Water: Public
    • Utilities for property: Cable Available, Electricity Connected, Sewer Available, Sewer Connected, Water Available

    Community & HOA

    Community
    • Security: Smoke Detector(s)
    • Subdivision: Johns Creek
    HOA
    • Has HOA: Yes
    • Amenities included: Pool, Other, Playground
    • HOA fee: $360 annually
    • HOA name: Johns Creek HOA
    • HOA phone: 904-241-5221
    Location
    • Region: Jacksonville

    Financial & listing details

    • Price per square foot: $230/sqft
    • Tax assessed value: $415,441
    • Annual tax amount: $3,844
    • Date on market: 11/7/2024
    • Listing terms: Cash,Conventional,FHA,VA Loan
    • Road surface type: Paved

    Price history

    DateEventPrice
    1/7/2025Sold$500,000-1%$230/sqft
    Source: realMLS #2037181 Report a problem
    11/20/2024Pending sale$505,000$232/sqft
    Source: realMLS #2037181 Report a problem
    11/7/2024Listed for sale$505,000$232/sqft
    Source: realMLS #2037181 Report a problem
    11/6/2024Pending sale$505,000$232/sqft
    Source: realMLS #2037181 Report a problem
    10/25/2024Price change$505,000-1.9%$232/sqft
    Source: realMLS #2037181 Report a problem
    8/1/2024Listed for sale$515,000+115.5%$237/sqft
    Source: realMLS #2037181 Report a problem
    10/21/2013Sold$239,000-2%$110/sqft
    Source: realMLS #679298 Report a problem
    8/15/2013Listed for sale$243,900+49.6%$112/sqft
    Source: Deltona Realty At The Shoppes At MuraBella #679298 Report a problem
    12/29/2000Sold$163,000+16.3%$75/sqft
    Source: Public Record Report a problem
    5/13/1998Sold$140,100$64/sqft
    Source: Public Record Report a problem

    Public tax history

    YearProperty taxesTax assessment
    2024$3,955 +2.9%$251,668 +3%
    2023$3,844 +9.2%$244,338 +3%
    2022$3,519 +0.7%$237,222 +3%
    2021$3,495 +1%$230,313 +1.4%
    2020$3,460 +1.2%$227,134 +2.3%
    2019$3,421 +1.3%$222,028 +1.9%
    2018$3,377 $217,889 +2.1%
    2017$3,377 +1.3%$213,408 +2.1%
    2016$3,335 +0.6%$209,019 +0.7%
    2015$3,316 -1%$207,567 +11.4%
    2014$3,349 $186,289 +5.7%
    2013-- $176,174 -2.5%
    2012-- $180,770 -13.9%
    2011-- $209,983 +1.3%
    2010-- $207,284 +2.7%
    2009-- $201,835 +5.7%
    2006-- $190,987 +3%
    2005$2,980 $185,424 +3%
    2004-- $180,023 +1.9%
    2003$2,941 $176,666 +2.4%
    2002-- $172,525 +11.6%
    2001-- $154,540 +17.3%
    2000-- $131,770 -6.2%
    1999-- $140,485
    Find assessor info on the county website

    Neighborhood: Beach Haven

    Nearby schools

    GreatSchools rating
    Schools provided by the listing agent
    • Elementary: Chets Creek
    • Middle: Kernan
    • High: Atlantic Coast

    Source: realMLS. This data may not be complete. We recommend contacting the local school district to confirm school assignments for this home.

    Get a cash offer in 3 minutes
    Find out how much your home could sell for in as little as 3 minutes with a no-obligation cash offer.
    Estimated market value
    $524,300
    Get a cash offer in 3 minutes
    Find out how much your home could sell for in as little as 3 minutes with a no-obligation cash offer.
    Estimated market value
    $524,300