Skip main navigation
Sold
  • $494,600

    13002 W 78th St, Lenexa, KS 66216

    3beds
    2,793sqft
    Single Family Residence
    Built in 1972
    0.25 Acres Lot
    $494,600 Zestimate®
    $177/sqft
    $3,141 Estimated rent

    Home value

    $494,600

    $470,000 - $519,000

    $3,141/mo

    Zestimate® history
    Loading
    Loading...

    Owner options

    List your home for rent

    $3,141/mo

    Rent Zestimate®

    Find your next renter with Zillow Rental Manager. Plus, with online applications, you can quickly screen prospective tenants – for free.

    Learn more

    $3,141/mo

    Rent Zestimate®

    Refinance and save

    $3,693/mo

    Est. payment

    Refinancing to a lower rate could help reduce your monthly payments and save thousands over the life of the loan.

    See today's rates

    $3,693/mo

    Est. payment

    Explore your selling options

    Work with a Zillow partner agent

    Leverage their expertise and Zillow's premium Showcase listings to get your home seen by more buyers.

    Get started

    List with your own agent

    Get your home in front of millions of buyers by listing it on Zillow.

    Learn how to do it

    Sell it yourself

    Take full control of how buyers see your home on Zillow by listing For Sale by Owner (FSBO).

    List your home

    What's special

    Gorgeous backyardLovely patioHuge finished basementGreystone estatesBeautifully maintained homeWhole new kitchen designEpoxy flooring

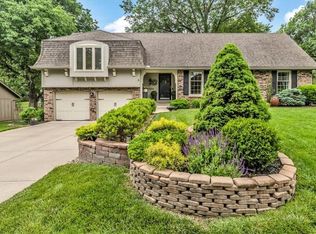
    This wonderful, beautifully maintained home in Greystone Estates will not disappoint. From the completely redesigned main floor with an open inside staircase to the basement, whole new kitchen design with beautiful new countertops, to the garage with epoxy flooring, cabinets and new front and rear door, this home is perfect. The gorgeous backyard has a lovely patio overlooking the beautiful landscaping. It is full of perennials that just pop up every year. The huge finished basement is just perfect for family gatherings or football parties or just relaxing. There is ample storage off family room in the basement. The attic has been sealed and insulated. The home has a Radon system installed. Greystone Estates is a lovely community close to all the Lenexa amenities. Please see the attached sheet in supplements with all the many wonderful updates that have been made to this home.

    This property is off market, which means it's not currently listed for sale or rent on Zillow. This may be different from what's available on other websites or public sources.
    Zillow last checked:

    Listing updated:

    Listing Provided by:

    Cheryl Zook 816-820-8608,

    ReeceNichols -Johnson County W,

    Sandi Beck,

    ReeceNichols -Johnson County W

    Bought with:

    Carrie Cowan, SP00217425

    RE/MAX Premier Realty

    Source: Heartland MLS as distributed by MLS GRID,MLS#: 2433371MLS Logo

    Facts & features

    Interior

    Bedrooms & bathrooms
    • Bedrooms: 3
    • Bathrooms: 3
    • Full bathrooms: 2
    • 1/2 bathrooms: 1
    Bedroom 2
    • Features: All Carpet, Ceiling Fan(s)
    • Level: Third
    • Dimensions: 11 x 10
    Primary bathroom
    • Features: All Carpet, Ceiling Fan(s), Walk-In Closet(s)
    • Level: Second
    • Dimensions: 14 x 12
    Bathroom 3
    • Features: All Carpet, Ceiling Fan(s)
    • Level: Third
    • Dimensions: 12 x 11
    Breakfast room
    • Level: Main
    • Dimensions: 11 x 8
    Dining room
    • Features: All Carpet
    • Level: Main
    • Dimensions: 17 x 11
    Family room
    • Features: All Carpet
    • Level: Basement
    • Dimensions: 25 x 22
    Kitchen
    • Level: Main
    • Dimensions: 12 x 11
    Living room
    • Features: Fireplace
    • Level: Main
    • Dimensions: 20 x 14
    Sitting room
    • Features: All Carpet, Walk-In Closet(s)
    • Level: Second
    • Dimensions: 11 x 10
    Heating
    • Natural Gas
    Cooling
    • Electric
    Appliances
    • Included: Dishwasher, Disposal, Microwave, Refrigerator, Built-In Electric Oven
    • Laundry: Main Level
    Features
    • Ceiling Fan(s), Painted Cabinets, Walk-In Closet(s)
    • Basement: Finished
    • Number of fireplaces: 1
    • Fireplace features: Living Room
    Interior area
    • Total structure area: 2,793
    • Total interior livable area: 2,793 sqft
    • Finished area above ground: 2,043
    • Finished area below ground: 750

    Property

    Parking
    • Total spaces: 2
    • Parking features: Attached
    • Attached garage spaces: 2
    Features
    • Patio & porch: Patio
    Lot
    • Size: 0.25 Acres
    Details
    • Parcel number: *)260000040010

    Construction

    Type & style
    • Home type: SingleFamily
    • Property subtype: Single Family Residence
    Materials
    • Board & Batten Siding
    • Roof: Composition
    Condition
    • Year built: 1972

    Utilities & green energy

    • Sewer: Public Sewer
    • Water: Public

    Community & neighborhood

    Location
    • Region: Lenexa
    • Subdivision: Greystone Estates

    HOA & financial

    HOA
    • Has HOA: Yes
    • HOA fee: $600 annually
    • Amenities included: Pool
    • Services included: Trash
    • Association name: Greystone Estates

    Other

    Other facts
    • Listing terms: Cash,Conventional,FHA,VA Loan
    • Ownership: Private

    Price history

    DateEventPrice
    6/28/2023Sold--
    Source: Heartland MLS as distributed by MLS GRID #2433371 Report a problem
    5/19/2023Pending sale$375,000$134/sqft
    Source: Heartland MLS as distributed by MLS GRID #2433371 Report a problem
    5/18/2023Listed for sale$375,000$134/sqft
    Source: Heartland MLS as distributed by MLS GRID #2433371 Report a problem

    Public tax history

    YearProperty taxesTax assessment
    2025$5,350 -2.3%$48,932 -1%
    2024$5,477 +22%$49,450 +24%
    2023$4,489 +9.6%$39,871 +9.7%
    2022$4,094 $36,329 +13%
    2021-- $32,143 +5.1%
    2020$3,675 $30,590 +8.5%
    2019-- $28,198 +0.2%
    2018-- $28,129 +6.3%
    2017$3,315 +3.1%$26,473 +4.4%
    2016$3,215 +6.9%$25,347 +6.2%
    2015$3,008 +5.5%$23,863 +12.5%
    2013$2,852 +11.4%$21,207 +2%
    2012$2,559 +2.6%$20,793 -3.9%
    2010$2,495 -4.4%$21,632 -5.9%
    2009$2,609 -6.3%$22,989 -2.1%
    2008$2,783 +1.6%$23,484 +0.4%
    2007$2,740 +8.6%$23,391 +2%
    2006$2,524 $22,942 +2.5%
    2005-- $22,379

    Find assessor info on the county website

    Neighborhood: 66216

    Nearby schools

    GreatSchools rating
    Schools provided by the listing agent
    • Elementary: Mill Creek
    • Middle: Trailridge
    • High: SM Northwest

    Source: Heartland MLS as distributed by MLS GRID. This data may not be complete. We recommend contacting the local school district to confirm school assignments for this home.

    Get a cash offer in 3 minutes
    Find out how much your home could sell for in as little as 3 minutes with a no-obligation cash offer.
    Estimated market value
    $494,600
    Get a cash offer in 3 minutes
    Find out how much your home could sell for in as little as 3 minutes with a no-obligation cash offer.
    Estimated market value
    $494,600

