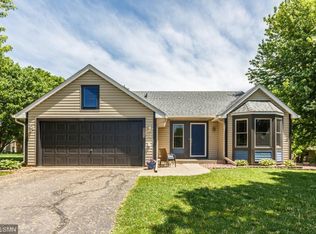
Nothing has been overlooked in this meticulously maintained, beautifully updated home offering the perfect combination of comfort, quality, and convenience. Ideally situated in the heart of Maple Grove, you'll enjoy easy access to miles of trails, parks, shopping, dining, and the newly expanded Maple Grove Community Center featuring state-of-the-art amenities and new indoor ice arenas.
Inside, pride of ownership shines throughout. The thoughtfully updated kitchen features solid oak custom cabinetry with a fresh stain, updated appliances, and timeless finishes. The remodeled main bath offers a new vanity, shower surround, and flooring, while fresh paint, new carpeting, solid wood six-panel doors, warm wood accents, and closet organizers add character and functionality throughout the home.
Relax in the inviting three-season porch overlooking the large, flat, fenced backyard complete with a spacious concrete patio—perfect for entertaining or enjoying quiet evenings outdoors. Additional upgrades include a reverse osmosis water filtration system, whole-home water filtration, built-in furnace humidifier, and numerous improvements that make this home truly move-in ready.
An exceptional opportunity to own a beautifully updated home in one of Maple Grove's most convenient and desirable locations.
Pending
$425,000
13003 88th Ave N, Maple Grove, MN 55369
4beds
2,036sqft
Single Family
Built in 1987
0.3 Acres Lot
$-- Zestimate®
$209/sqft
$-- HOA
What's special
- 45 days |
- 78 |
- 0 |
Likely to sell faster than
Zillow last checked:
Listing updated:
Listed by:
Carmen Cyrzan 612-802-7731,
Coldwell Banker Realty
Source: NorthstarMLS as distributed by MLS GRID,MLS#: 7076802
Facts & features
Interior
Bedrooms & bathrooms
- Bedrooms: 4
- Bathrooms: 2
- Full bathrooms: 1
- 3/4 bathrooms: 1
Bedroom
- Level: Main
- Area: 192 Square Feet
- Dimensions: 16x12
Bedroom 2
- Level: Main
- Area: 130 Square Feet
- Dimensions: 13x10
Bedroom 3
- Level: Lower
- Area: 150 Square Feet
- Dimensions: 15x10
Bedroom 4
- Level: Lower
- Area: 416 Square Feet
- Dimensions: 26x16
Deck
- Level: Main
- Area: 196 Square Feet
- Dimensions: 14x14
Dining room
- Level: Main
- Area: 108 Square Feet
- Dimensions: 12x9
Family room
- Level: Lower
- Area: 416 Square Feet
- Dimensions: 26x16
Foyer
- Level: Main
- Area: 42 Square Feet
- Dimensions: 7x6
Kitchen
- Level: Main
- Area: 108 Square Feet
- Dimensions: 12x9
Laundry
- Level: Lower
- Area: 88 Square Feet
- Dimensions: 11x8
Living room
- Level: Main
- Area: 312 Square Feet
- Dimensions: 24x13
Heating
- Forced Air
Cooling
- Central Air
Appliances
- Included: Dishwasher, Disposal, Dryer, Exhaust Fan, Water Filtration System, Water Osmosis System, Microwave, Range, Refrigerator, Washer, Water Softener Owned
- Laundry: Lower Level
Features
- Basement: Drain Tiled,Finished,Sump Pump,Walk-Out Access
- Has fireplace: No
Interior area
- Total structure area: 2,300
- Total interior livable area: 2,036 sqft
- Finished area above ground: 1,150
- Finished area below ground: 886
Property
Parking
- Total spaces: 2
- Parking features: Attached, Concrete
- Attached garage spaces: 2
Accessibility
- Accessibility features: None
Features
- Levels: Multi/Split
- Patio & porch: Enclosed, Patio, Rear Porch
- Fencing: Chain Link,Partial
Lot
- Size: 0.3 Acres
- Dimensions: 77 x 178 x 98 x 133
Details
- Foundation area: 1150
- Parcel number: 1511922410058
- Zoning description: Residential-Single Family
Construction
Type & style
- Home type: SingleFamily
- Property subtype: Single Family
Materials
- Roof: Age 8 Years or Less
Condition
- New construction: No
- Year built: 1987
Utilities & green energy
- Gas: Natural Gas
- Sewer: City Sewer/Connected
- Water: City Water/Connected
Community & HOA
Community
- Subdivision: Rice Lake Woods 13
HOA
- Has HOA: No
Location
- Region: Maple Grove
Financial & listing details
- Price per square foot: $209/sqft
- Tax assessed value: $371,000
- Annual tax amount: $4,531
- Date on market: 7/8/2026
- Cumulative days on market: 38 days
Estimated market value
Not available
Estimated sales range
Not available
Not available
Price history
| Date | Event | Price |
|---|---|---|
| 7/23/2026 | Pending sale | $425,000$209/sqft |
Source:  NorthstarMLS as distributed by MLS GRID #7076802 Report a problem NorthstarMLS as distributed by MLS GRID #7076802 Report a problem | ||
| 7/17/2026 | Listing removed | $425,000$209/sqft |
Source: NorthstarMLS as distributed by MLS GRID #7076802 Report a problem | ||
| 7/10/2026 | Listed for sale | $425,000+195.3%$209/sqft |
Source: NorthstarMLS as distributed by MLS GRID #7076802 Report a problem | ||
| 3/24/1997 | Sold | $143,900$71/sqft |
Source: Public Record Report a problem | ||
Public tax history
| Year | Property taxes | Tax assessment |
|---|---|---|
| 2025 | $4,475 +7.1% | $371,000 -1.9% |
| 2024 | $4,177 -0.3% | $378,000 +5% |
| 2023 | $4,191 +11% | $359,900 -2.9% |
| 2022 | $3,775 +7.8% | $370,700 +16.5% |
| 2021 | $3,501 +0.5% | $318,100 +8.8% |
| 2020 | $3,482 -0.5% | $292,500 +5.3% |
| 2019 | $3,501 +0.5% | $277,700 +5% |
| 2018 | $3,482 -0.2% | $264,600 +12% |
| 2017 | $3,491 +6.8% | $236,200 +2.1% |
| 2016 | $3,269 +1% | $231,300 +1% |
| 2015 | $3,238 -1.7% | $229,100 +8.4% |
| 2014 | $3,294 +4.6% | $211,400 -2% |
| 2013 | $3,150 +0.6% | $215,800 -4.6% |
| 2012 | $3,130 +5.1% | $226,200 |
| 2011 | $2,979 +0.5% | $226,200 -6.9% |
| 2010 | $2,962 +2.9% | $242,900 -2.4% |
| 2009 | $2,880 +8.6% | $249,000 +6% |
| 2006 | $2,652 +4.3% | $235,000 +8.2% |
| 2005 | $2,543 +5.4% | $217,200 +9.6% |
| 2004 | $2,412 -4.7% | $198,200 +12% |
| 2002 | $2,530 -51.7% | $177,000 |
| 2001 | $5,240 | -- |
Find assessor info on the county website
Monthly payment
Est. payment
Payment breakdown
Explore the cost of this home by adjusting the details. Changes won't be saved.Climate risks
Neighborhood: 55369
Nearby schools
GreatSchools rating
- 5/10Rice Lake Elementary SchoolGrades: PK-5Distance: 0.4 mi
- 7/10Maple Grove Middle SchoolGrades: 6-8Distance: 2.4 mi
- 10/10Maple Grove Senior High SchoolGrades: 9-12Distance: 1.5 mi
- $442,0004 bd1 ba1.8k sqft12971 88th Ave N, Maple Grove, MN 55369Off Market
- $366,8003 bd2 ba1k sqft13035 88th Ave N, Maple Grove, MN 55369Off Market
- $424,7003 bd2 ba1.7k sqft8756 Sycamore Ln N, Maple Grove, MN 55369Off Market
- $439,6003 bd2 ba1.2k sqft13031 87th Ave N, Maple Grove, MN 55369Off Market
- $385,6003 bd2 ba1.1k sqft8769 Rosewood Ln N, Maple Grove, MN 55369Off Market
- $423,3003 bd3 ba1.2k sqft8816 Sycamore Ln N, Maple Grove, MN 55369Off Market
- $349,6002 bd2 ba949 sqft8757 Rosewood Ln N, Maple Grove, MN 55369Off Market
- $460,2002 bd2 ba1.5k sqft12989 87th Ave N, Maple Grove, MN 55369Off Market
A local agent can set up tours, give advice and negotiate with sellers.
Similar homes
- $450,0004 bd3 ba2.4k sqft9643 Polaris Ln N, Maple Grove, MN 55369For Sale

 MLS ID #7100170, Michael R Rupnow, Coldwell Banker Realty - Southwest Regional. NorthstarMLS as distributed by MLS GRID
 - $515,0004 bd3 ba2.4k sqft14025 87th Ave N, Maple Grove, MN 55369For Sale
 MLS ID #7110735, Jeremy L Glass, Edina Realty, Inc.. NorthstarMLS as distributed by MLS GRID
 - $399,9004 bd2 ba1.8k sqft7101 Setzler Pkwy, Minneapolis, MN 55445For Sale
 MLS ID #7131073, Houa Lor, Home Sellers. NorthstarMLS as distributed by MLS GRID
 - $409,9004 bd3 ba2k sqft7712 Riverdale Dr N, Brooklyn Park, MN 55444For Sale
 MLS ID #7129141, Anna Christopherson, Keller Williams Classic Realty. NorthstarMLS as distributed by MLS GRID
 - $450,0003 bd2 ba2.3k sqft11032 Vera Cruz Ave N, Champlin, MN 55316For SaleMLS ID #7130661, Meredith Clark, TheMLSonline.com, Inc.. NorthstarMLS as distributed by MLS GRID
- $425,0004 bd3 ba2.2k sqft3311 Bluebell Ave N, Brooklyn Park, MN 55443For SaleMLS ID #7124922, Megan Steinmetz, Keller Williams Classic Realty. NorthstarMLS as distributed by MLS GRID
- $425,0005 bd3 ba2.5k sqft11216 Wisconsin Ave N, Champlin, MN 55316For SaleMLS ID #7121126, Jill Weaver, Keller Williams Realty Integrity. NorthstarMLS as distributed by MLS GRID
- $440,0004 bd3 ba2.5k sqft8925 Ashley Ter, Brooklyn Park, MN 55443For SaleMLS ID #7112360, Kerri Stephens, Pemberton RE. NorthstarMLS as distributed by MLS GRID
- $410,0004 bd3 ba2k sqft9844 Butternut St NW, Coon Rapids, MN 55448For SaleMLS ID #7123153, Collin Keith Anderson, RE/MAX Results. NorthstarMLS as distributed by MLS GRID
- $445,0005 bd3 ba2.3k sqft8725 Queens Gdns, Minneapolis, MN 55443For SaleMLS ID #7097037, Prakash (PC) Singh, Bridge Realty, LLC. NorthstarMLS as distributed by MLS GRID
- $429,0004 bd3 ba2.4k sqft16249 Xenia St NW, Andover, MN 55304For SaleMLS ID #7111122, Rita Maureen Groneberg, RE/MAX Results. NorthstarMLS as distributed by MLS GRID
- $465,0004 bd3 ba2.7k sqft1500 93rd Ave N, Brooklyn Park, MN 55444For SaleMLS ID #7117660, Xue Lee, Bridge Realty, LLC. NorthstarMLS as distributed by MLS GRID
- $389,9004 bd2 ba2k sqft12048 Zea St NW, Coon Rapids, MN 55433For SaleMLS ID #7110311, Michael Altinsoy, National Realty Guild. NorthstarMLS as distributed by MLS GRID
- $379,9005 bd2 ba2.1k sqft15040 Kamacite St NW, Ramsey, MN 55303For SaleMLS ID #7124383, Hollie Engle, Pemberton RE. NorthstarMLS as distributed by MLS GRID
- $465,0004 bd4 ba2.9k sqft9918 Kiwi Ave N, Brooklyn Park, MN 55443For SaleMLS ID #7123060, Julie Hubbell, Julie Hubbell Real Estate. NorthstarMLS as distributed by MLS GRID
- $397,0004 bd2 ba1.7k sqft12013 Aztec St NW, Coon Rapids, MN 55433For SaleMLS ID #7099342, Jonathan P Minerick, homecoin.com. NorthstarMLS as distributed by MLS GRID
- $527,0005 bd4 ba2.7k sqft6702 120th Ave N, Champlin, MN 55316For SaleMLS ID #7131687, Sean O'Brien, Coldwell Banker Realty. NorthstarMLS as distributed by MLS GRID
- $425,0005 bd2 ba1.9k sqft803 102nd Ave NE, Blaine, MN 55434For SaleMLS ID #7109411, Alexander Beck, eXp Realty. NorthstarMLS as distributed by MLS GRID
- $450,0004 bd3 ba2.5k sqft1571 155th Ln NW, Andover, MN 55304For SaleMLS ID #7050401, Gina M Dumas, RE/MAX Results. NorthstarMLS as distributed by MLS GRID
- $485,0004 bd2 ba2.2k sqft14825 Crow River Dr, Rogers, MN 55374For SaleMLS ID #7118262, Darin Ulmer, eXp Realty. NorthstarMLS as distributed by MLS GRID
