Located in Lakewood Ranch, this highly sought-after Daybreak model offers 4 true bedrooms plus a private office with double glass doors—one of the only floor plans in the community with this configuration. This open-concept home features 10-foot ceilings, decorative tray ceilings in both the family room and primary suite, and an abundance of natural light throughout. A separate formal dining room complements the spacious eat-in kitchen, creating flexible living and entertaining spaces. The kitchen is appointed with 42" walnut cabinetry, granite countertops, stainless steel appliances, a gas cooktop, wall oven with built-in microwave, a large pantry, and generous storage. Ceramic tile flooring runs throughout the main living areas. The primary bedroom features luxury vinyl plank flooring, while the three additional bedrooms feature laminate flooring. The entire rear wall of the family room features sliding glass doors opening to an expansive lanai with picture window screening—ideal for indoor-outdoor living and entertaining. This premium lot backs to preserve, offering privacy and serene views. Situated in a maintenance-assisted, amenity-rich Lakewood Ranch community featuring: • Resort-style pool • Clubhouse • State-of-the-art fitness center • Movement studio with classes • Tennis courts • Pickleball courts • Sidewalk-lined streets • Full-time lifestyle director coordinating community events Lakewood Ranch is one of the nation’s premier master-planned communities, offering exceptional dining, shopping, parks, and award-winning schools.
Sold for $594,000
$594,000
13003 Indigo Way, Bradenton, FL 34211
4beds
2,434sqft
Single Family Residence
Built in 2017
8,390 Square Feet Lot
$593,900 Zestimate®
$244/sqft
$3,380 Estimated rent
Home value
$593,900
$558,000 - $630,000
$3,380/mo
Zestimate® history
Owner options
List your home for rent
$3,380/mo
Rent Zestimate®
Find your next renter with Zillow Rental Manager. Plus, with online applications, you can quickly screen prospective tenants – for free.
$3,380/mo
Rent Zestimate®
Refinance and save
$4,306/mo
Est. payment
Refinancing to a lower rate could help reduce your monthly payments and save thousands over the life of the loan.
$4,306/mo
Est. payment
Explore your selling options
Work with a Zillow partner agent
Leverage their expertise and Zillow's premium Showcase listings to get your home seen by more buyers.
Get startedList with your own agent
Get your home in front of millions of buyers by listing it on Zillow.
Learn how to do itSell it yourself
Take full control of how buyers see your home on Zillow by listing For Sale by Owner (FSBO).
List your homeWhat's special
Resort-style poolTennis courtsLarge pantryGranite countertopsPrivacy and serene viewsOpen-concept homeGenerous storage
Zillow last checked:
Listing updated:
Listed by:
Richard Fox 301-788-4141,
RE/MAX PALM 941-929-9090,
Denise Fox 941-929-9090,
RE/MAX PALM
Bought with:
Edward Bieker, PA, 3393331
DALTON WADE INC
Source: Stellar MLS,MLS#: N6143132 Originating MLS: Venice
Originating MLS: Venice
Facts & features
Interior
Bedrooms & bathrooms
- Bedrooms: 4
- Bathrooms: 3
- Full bathrooms: 3
Rooms
- Room types: Den/Library/Office, Family Room, Dining Room
Primary bedroom
- Features: En Suite Bathroom, Dual Closets
- Level: First
Bedroom 2
- Features: Ceiling Fan(s), Walk-In Closet(s)
- Level: First
Bedroom 3
- Features: Ceiling Fan(s), Walk-In Closet(s)
- Level: First
Bedroom 4
- Features: Ceiling Fan(s), Built-in Closet
- Level: First
Primary bathroom
- Features: Dual Sinks, En Suite Bathroom, Exhaust Fan, Granite Counters, Shower No Tub, Single Vanity, Stone Counters, Tall Countertops, Water Closet/Priv Toilet, Linen Closet
- Level: First
Bathroom 2
- Features: Exhaust Fan, Granite Counters, Single Vanity, Stone Counters, Tall Countertops, Tub With Shower, No Closet
- Level: First
Bathroom 3
- Features: Granite Counters, Shower No Tub, Single Vanity, Stone Counters, Sunken Shower, Tall Countertops, No Closet
- Level: First
Dining room
- Features: No Closet
- Level: First
Foyer
- Features: No Closet
- Level: First
Kitchen
- Features: Breakfast Bar, Pantry, Granite Counters, Kitchen Island, Stone Counters, No Closet
- Level: First
Laundry
- Features: No Closet
- Level: First
Living room
- Features: Ceiling Fan(s), No Closet
- Level: First
Office
- Features: Ceiling Fan(s), No Closet
- Level: First
Heating
- Electric, Exhaust Fan
Cooling
- Central Air
Appliances
- Included: Oven, Cooktop, Dishwasher, Disposal, Dryer, Electric Water Heater, Exhaust Fan, Ice Maker, Microwave, Range Hood, Refrigerator, Washer
- Laundry: Inside, Laundry Room
Features
- Ceiling Fan(s), Crown Molding, Eating Space In Kitchen, High Ceilings, Kitchen/Family Room Combo, L Dining, Open Floorplan, Primary Bedroom Main Floor, Solid Wood Cabinets, Split Bedroom, Stone Counters, Thermostat, Tray Ceiling(s), Walk-In Closet(s)
- Flooring: Ceramic Tile, Laminate, Luxury Vinyl, Tile
- Windows: Window Treatments, Hurricane Shutters
- Has fireplace: No
Interior area
- Total structure area: 3,471
- Total interior livable area: 2,434 sqft
Property
Parking
- Total spaces: 3
- Parking features: Garage - Attached
- Attached garage spaces: 3
Features
- Levels: One
- Stories: 1
- Patio & porch: Enclosed, Front Porch, Patio, Screened
- Has view: Yes
- View description: Trees/Woods
Lot
- Size: 8,390 Square Feet
- Features: Conservation Area, Level, Sidewalk
Details
- Parcel number: 578715709
- Zoning: RES
- Special conditions: None
Construction
Type & style
- Home type: SingleFamily
- Property subtype: Single Family Residence
Materials
- Concrete
- Foundation: Slab
- Roof: Tile
Condition
- New construction: No
- Year built: 2017
Utilities & green energy
- Sewer: Public Sewer
- Water: Public
- Utilities for property: Cable Connected, Electricity Connected, Water Connected
Community & HOA
Community
- Features: Clubhouse, Community Mailbox, Deed Restrictions, Fitness Center, Gated Community - No Guard, Irrigation-Reclaimed Water, Playground, Pool, Sidewalks, Tennis Court(s)
- Security: Fire Sprinkler System, Gated Community, Key Card Entry, Security Gate, Smoke Detector(s)
- Pet fee: $0 monthly
- Subdivision: INDIGO PH IV & V
HOA
- Has HOA: Yes
- Amenities included: Clubhouse, Fitness Center, Gated, Pickleball Court(s), Playground, Pool, Recreation Facilities, Tennis Court(s)
- Services included: Community Pool, Maintenance Grounds, Manager, Pool Maintenance
- HOA fee: $425 monthly
- HOA name: Castle Management
Location
- Region: Bradenton
Financial & listing details
- Price per square foot: $244/sqft
- Tax assessed value: $593,798
- Annual tax amount: $5,162
- Date on market: 2/25/2026
- Cumulative days on market: 27 days
- Listing terms: Cash,Conventional,FHA,VA Loan
- Ownership: Fee Simple
- Total actual rent: 0
- Electric utility on property: Yes
- Road surface type: Asphalt
Price history
| Date | Event | Price |
|---|---|---|
| 5/28/2026 | Sold | $594,000-5%$244/sqft |
Source:  Stellar MLS #N6143132 Report a problem Stellar MLS #N6143132 Report a problem | ||
| 3/25/2026 | Pending sale | $625,000$257/sqft |
Source: Stellar MLS #N6143132 Report a problem | ||
| 2/25/2026 | Listed for sale | $625,000+42.3%$257/sqft |
Source: Stellar MLS #N6143132 Report a problem | ||
| 5/2/2017 | Sold | $439,300$180/sqft |
Source: Public Record Report a problem | ||
Public tax history
| Year | Property taxes | Tax assessment |
|---|---|---|
| 2025 | $5,327 +3.2% | $361,809 +2.9% |
| 2024 | $5,163 +1.6% | $351,612 +3% |
| 2023 | $5,080 +3.1% | $341,371 +3% |
| 2022 | $4,928 +0% | $331,428 +3% |
| 2021 | $4,928 +1.3% | $321,775 +1.4% |
| 2020 | $4,864 +1.3% | $317,332 +2.3% |
| 2019 | $4,804 | $310,197 +5.2% |
| 2018 | $4,804 +4.8% | $294,904 +321.3% |
| 2017 | $4,584 | $70,000 |
Find assessor info on the county website
Neighborhood: 34211
Nearby homes
- $833,1004 bd3 ba2.7k sqft13007 Indigo Way, Bradenton, FL 34211Off Market
- $631,2003 bd3 ba2.3k sqft12919 Indigo Way, Bradenton, FL 34211Off Market
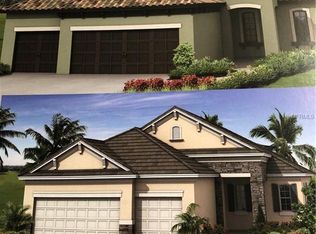
- $628,6003 bd3 ba2.3k sqft12915 Indigo Way, Bradenton, FL 34211Off Market
- $752,1003 bd2 ba2.3k sqft12836 Coastal Breeze Way, Bradenton, FL 34211Off Market

- $660,0003 bd2 ba2.3k sqft13011 Indigo Way, Bradenton, FL 34211Off Market
- $757,500-- bd-- ba-- sqft4504 Cool Blue Ln, Bradenton, FL 34211Off Market
- $593,7002 bd2 ba1.8k sqft12911 Indigo Way, Bradenton, FL 34211Off Market
- $816,7003 bd3 ba2.4k sqft13015 Indigo Way, Bradenton, FL 34211Off Market
Nearby schools
GreatSchools rating
- 8/10B.D. Gullett Elementary SchoolGrades: PK-5Distance: 0.7 mi
- 8/10Dr Mona Jain Middle SchoolGrades: 6-8Distance: 0.5 mi
- 6/10Lakewood Ranch High SchoolGrades: PK,9-12Distance: 2.3 mi
Schools provided by the listing agent
- Elementary: Gullett Elementary
- Middle: Dr Mona Jain Middle
- High: Lakewood Ranch High
Source: Stellar MLS. This data may not be complete. We recommend contacting the local school district to confirm school assignments for this home.
Get a cash offer in 3 minutes
Find out how much your home could sell for in as little as 3 minutes with a no-obligation cash offer.
Estimated market value
$593,900
Get a cash offer in 3 minutes
Find out how much your home could sell for in as little as 3 minutes with a no-obligation cash offer.
Estimated market value
$593,900
- Florida
- Manatee County
- Lakewood Ranch
- 34211
- 13003 Indigo Way
Nearby cities
Nearby neighborhoods
Nearby zip codes
Other Lakewood Ranch Topics
