Skip main navigation
Off market
Street View
  • $417,100

    13003 John Bostar Ln, Charlotte, NC 28215

    3beds
    1,779sqft
    SingleFamily
    Built in 2020
    10,018 Square Feet Lot
    $417,100 Zestimate®
    $234/sqft
    $2,263 Estimated rent

    Home value

    $417,100

    $396,000 - $438,000

    $2,263/mo

    Zestimate® history
    Loading
    Loading...

    Owner options

    List your home for rent

    $2,263/mo

    Rent Zestimate®

    Find your next renter with Zillow Rental Manager. Plus, with online applications, you can quickly screen prospective tenants – for free.

    Learn more

    $2,263/mo

    Rent Zestimate®

    Refinance and save

    $2,578/mo

    Est. payment

    Refinancing to a lower rate could help reduce your monthly payments and save thousands over the life of the loan.

    See today's rates

    $2,578/mo

    Est. payment

    Explore your selling options

    Work with a Zillow partner agent

    Leverage their expertise and Zillow's premium Showcase listings to get your home seen by more buyers.

    Get started

    List with your own agent

    Get your home in front of millions of buyers by listing it on Zillow.

    Learn how to do it

    Sell it yourself

    Take full control of how buyers see your home on Zillow by listing For Sale by Owner (FSBO).

    List your home

    What's special

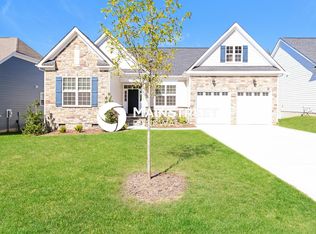
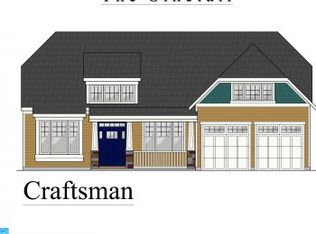
    This is your last chance to own a Fabulous NEW Home in Peach Orchard Estates!! The 3 Bedroom, 2 Bath, Sinclair plan is Scheduled for Completion by 9.30.2020. This Split Bedroom Craftsman Style Ranch home is located in The Retreat Section of Peach Orchard Estates. The Foyer welcomes you to this open floor plan. A Cathedral Ceiling and Gas Log Fireplace complete the Great Room. Beautiful Hardwoods in the Kitchen, Dinning Area, Foyer, Great Room and Hallways await. You will find a Spacious Kitchen with Recessed Lighting, Upgraded Granite Counter Tops, Center Island, Gas Cook-top, Stainless Steel Appliances and Subway Tile Backsplash. The Owners Suite showcases a Double Door Entrance, Tray Ceiling with Dual Walk In Closets. Granite Counter Tops, Ceramic Tile Floors, and a Large Shower with Seat can be found in the Owners Bath. This home offers a 120 Square Foot Deck just off the Dining Area along with a Rocking Chair Front Porch. Pull Down Attic Stair garage storage.

    This property is off market, which means it's not currently listed for sale or rent on Zillow. This may be different from what's available on other websites or public sources.

    Facts & features

    Interior

    Bedrooms & bathrooms
    • Bedrooms: 3
    • Bathrooms: 2
    • Full bathrooms: 2
    Heating
    • Forced air, Gas
    Cooling
    • Central
    Appliances
    • Included: Dishwasher, Garbage disposal, Microwave
    • Laundry: Electric Dryer Hookup, Main Level
    Features
    • Kitchen Island, Walk-In Closet(s), Cathedral Ceiling(s), Tray Ceiling(s), Wired for Data, Open Floorplan, Walk-In Pantry, Split BR Plan
    • Flooring: Tile, Carpet, Hardwood
    • Basement: Crawl Space, Block, Concrete
    • Attic: Pull Down Stairs
    • Has fireplace: Yes
    • Fireplace features: Great Room
    Interior area
    • Total interior livable area: 1,779 sqft
    • Finished area below ground: 0

    Property

    Parking
    • Total spaces: 2
    • Parking features: Garage - Attached
    Features
    • Exterior features: Shingle (Not Wood), Stone, Cement / Concrete
    Lot
    • Size: 10,018 Square Feet
    Details
    • Parcel number: 11108129
    • Zoning: R3
    • Special conditions: Standard

    Construction

    Type & style
    • Home type: SingleFamily
    • Architectural style: Ranch
    Condition
    • Year built: 2020
    Details
    • Builder model: Sinclair
    • Builder name: JP Orleans

    Utilities & green energy

    • Water: Community Well
    • Utilities for property: Natural Gas

    Community & HOA

    Community
    • Security: Carbon Monoxide Detector(s)
    HOA
    • Has HOA: Yes
    • HOA fee: $62 monthly
    Location
    • Region: Charlotte

    Financial & listing details

    • Price per square foot: $234/sqft
    • Tax assessed value: $408,000
    • Annual tax amount: $2,899

    Price history

    DateEventPrice
    9/30/2020Sold$298,000$168/sqft
    Source: Canopy MLS as distributed by MLS GRID #3652101 Report a problem

    Public tax history

    YearProperty taxesTax assessment
    2025$2,899 +1.5%$408,000
    2024$2,855 +1.6%$408,000
    2023$2,810 +16.1%$408,000 +53.7%
    2022$2,420 +2.4%$265,500
    2021$2,363 $265,500 +431%
    2020-- $50,000
    2019$126 -69.7%$50,000 +35.1%
    2018$414 $37,000
    2017-- $37,000 +36900%
    2016-- $100
    Find assessor info on the county website

    Neighborhood: 28215

    Nearby schools

    GreatSchools rating
    Schools provided by the listing agent
    • Elementary: Clear Creek
    • Middle: Northeast
    • High: Rocky River

    Source: The MLS. This data may not be complete. We recommend contacting the local school district to confirm school assignments for this home.

    Get a cash offer in 3 minutes
    Find out how much your home could sell for in as little as 3 minutes with a no-obligation cash offer.
    Estimated market value
    $417,100
    Get a cash offer in 3 minutes
    Find out how much your home could sell for in as little as 3 minutes with a no-obligation cash offer.
    Estimated market value
    $417,100