Bright and spacious Carmel Valley towhome nestled in the lovely master planned community of Pacific Highlands Ranch and conveniently located within walking distance to top-rated schools, dining and shopping! This rarely available end unit offers a beautifully designed open floor plan with 4 bedrooms, two and a half bathrooms, added privacy and a premium location within the complex. As you enter through the front door, you will be greeted by a spacious living room with high ceilings, a multitude of windows and natural light, plantation shutters and beautiful travertine flooring. The upgraded kitchen features stainless steel appliances, granite countertops with backsplash, gas cooktop and glass pantry door. The adjacent dining area is perfect for family dinners or hosting friends. Primary bedroom with dual closets and ensuite bathroom with double sinks and granite countertop vanity. Second and third bedrooms with built-in shelves in closets and a spacious fourth bedroom, currently used as an office. The long list of upgrades includes luxury vinyl plank flooring throughout the second floor, AC, large second floor laundry room, recessed lighting and framed mirrors in bathrooms. Spacious 2 car garage with organizing shelves and overhead storage. Enjoy resort-style amenities that feature a beautiful clubhouse and pool, spa, gym, dry and hot sauna, BBQ area, tennis and basketball courts, playground and a 2 bedroom guest suite above the clubhouse which you can book for your guests twice a year. Conveniently located within walking distance to the top-rated Canyon Crest Academy and Pacific Trails Middle School, Rec Center with soccer and baseball fields, pump track and dog parks, the new library and The Village at PHR, with great shops, restaurants, Rite Aid and Trader Joe's.
Sold for $1,410,000
Listed by: Allison James Estates & Homes • Anca Savelio • Contact: 858-205-0121
Bought with: The Avenue Home Collective
$1,410,000
13003 La Porta Poin, San Diego, CA 92130
4beds
1,572sqft
Townhouse
Built in 2005
3.63 Acres Lot
$1,437,200 Zestimate®
$897/sqft
$4,817 Estimated rent
Home value
$1,437,200
$1.35M - $1.55M
$4,817/mo
Zestimate® history
Owner options
List your home for rent
$4,817/mo
Rent Zestimate®
Find your next renter with Zillow Rental Manager. Plus, with online applications, you can quickly screen prospective tenants – for free.
$4,817/mo
Rent Zestimate®
Refinance and save
$9,328/mo
Est. payment
Refinancing to a lower rate could help reduce your monthly payments and save thousands over the life of the loan.
$9,328/mo
Est. payment
Explore your selling options
Work with a Zillow partner agent
Leverage their expertise and Zillow's premium Showcase listings to get your home seen by more buyers.
Get startedList with your own agent
Get your home in front of millions of buyers by listing it on Zillow.
Learn how to do itSell it yourself
Take full control of how buyers see your home on Zillow by listing For Sale by Owner (FSBO).
List your homeWhat's special
Basketball courtsLovely master planned communityDog parksPacific highlands ranchPump trackGreat shopsFramed mirrors
Zillow last checked:
Listing updated:
Listed by:
Anca Savelio DRE #01999055 anca@sandiegohomesbyanca.com,
Allison James Estates & Homes,
Co-Listing Agent: Anthony Savelio DRE #02190099 858-933-7275,
Allison James Estates & Homes
Bought with:
Ruby Kate Galapon, DRE #02224697
The Avenue Home Collective
Amanda Lee, DRE #02127658
The Avenue Home Collective
Source: CRMLS,MLS#: NDP2400869 Originating MLS: California Regional MLS (North San Diego County & Pacific Southwest AORs)
Originating MLS: California Regional MLS (North San Diego County & Pacific Southwest AORs)Facts & features
Interior
Bedrooms & bathrooms
- Bedrooms: 4
- Bathrooms: 3
- Full bathrooms: 2
- 1/2 bathrooms: 1
- Main level bathrooms: 1
Rooms
- Room types: Bedroom, Dining Room
Bedroom
- Features: All Bedrooms Up
Bathroom
- Features: Bathroom Exhaust Fan, Bathtub, Dual Sinks, Granite Counters
Kitchen
- Features: Granite Counters, Kitchen/Family Room Combo, Walk-In Pantry
Heating
- Forced Air, Natural Gas
Cooling
- Central Air
Appliances
- Included: Dishwasher, Gas Cooktop, Disposal, Gas Water Heater, Microwave, Refrigerator, Range Hood
- Laundry: Gas Dryer Hookup, Laundry Room
Features
- Ceiling Fan(s), Separate/Formal Dining Room, Granite Counters, High Ceilings, Open Floorplan, Recessed Lighting, All Bedrooms Up
- Flooring: Laminate, Stone
- Windows: Double Pane Windows, Plantation Shutters
- Has fireplace: No
- Fireplace features: None
- Common walls with other units/homes: 1 Common Wall
Interior area
- Total interior livable area: 1,572 sqft
Property
Parking
- Total spaces: 2
- Parking features: Garage, Garage Faces Rear
- Attached garage spaces: 2
Features
- Levels: Two
- Stories: 2
- Entry location: 1
- Pool features: Community, Gas Heat, Heated, In Ground, Association
- Has spa: Yes
- Spa features: In Ground
- Has view: Yes
- View description: None
- Park: Airoso
Lot
- Size: 3.63 Acres
- Dimensions: 3.63
- Features: Corner Lot
Details
- Parcel number: 3051901421
- Zoning: R-1:SINGLE FAM-RES
- Special conditions: Standard
Construction
Type & style
- Home type: Townhouse
- Property subtype: Townhouse
- Attached to another structure: Yes
Condition
- New construction: No
- Year built: 2005
Utilities & green energy
- Sewer: Public Sewer
- Water: Public
Community & HOA
Community
- Features: Sidewalks, Pool
HOA
- Has HOA: Yes
- Amenities included: Clubhouse, Fitness Center, Barbecue, Playground, Pool, Sauna, Spa/Hot Tub, Tennis Court(s)
- HOA fee: $365 monthly
- HOA name: Airoso
- HOA phone: 760-579-7682
Location
- Region: San Diego
Financial & listing details
- Price per square foot: $897/sqft
- Date on market: 2/1/2024
- Listing terms: Cash,Conventional
Price history
| Date | Event | Price |
|---|---|---|
| 2/26/2024 | Sold | $1,410,000+6.4%$897/sqft |
Source:  CRMLS #NDP2400869 Report a problem CRMLS #NDP2400869 Report a problem | ||
| 2/6/2024 | Pending sale | $1,325,000$843/sqft |
Source: CRMLS #NDP2400869 Report a problem | ||
| 2/1/2024 | Listed for sale | $1,325,000$843/sqft |
Source: CRMLS #NDP2400869 Report a problem | ||
Public tax history
Tax history is unavailable.
Neighborhood: Carmel Valley
Nearby homes
- $662,7002 bd2 ba1.1k sqft6109 Calera Pl, San Diego, CA 92130Off Market
- $713,2002 bd2 ba1.1k sqft6111 Calera Pl, San Diego, CA 92130Off Market
- $1,248,7004 bd2 ba1.5k sqft6132 Mystra Point, San Diego, CA 92130Off Market
- $1,411,3003 bd3 ba1.5k sqft13039 Cadencia Pl, San Diego, CA 92130Off Market
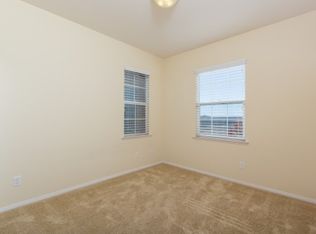
- $1,204,9003 bd3 ba1.4k sqft13037 Cadencia Pl, San Diego, CA 92130Off Market
- $1,220,3003 bd3 ba1.4k sqft13035 Cadencia Pl, San Diego, CA 92130Off Market
- $713,2002 bd2 ba1.1k sqft13033 Cadencia Pl, San Diego, CA 92130Off Market
- $662,7002 bd2 ba1.1k sqft13031 Cadencia Pl, San Diego, CA 92130Off Market
Nearby schools
GreatSchools rating
- 10/10Sycamore Ridge SchoolGrades: K-6Distance: 0.9 mi
- 8/10Pacific Trails MiddleGrades: 7-8Distance: 0.2 mi
- 10/10Torrey Pines High SchoolGrades: 9-12Distance: 2.3 mi
Get a cash offer in 3 minutes
Find out how much your home could sell for in as little as 3 minutes with a no-obligation cash offer.
Estimated market value
$1,437,200
Get a cash offer in 3 minutes
Find out how much your home could sell for in as little as 3 minutes with a no-obligation cash offer.
Estimated market value
$1,437,200
- California
- San Diego County
- San Diego
- 92130
- Carmel Valley
- 13003 La Porta Poin
Nearby cities
Nearby neighborhoods
Nearby zip codes
Other San Diego Topics
