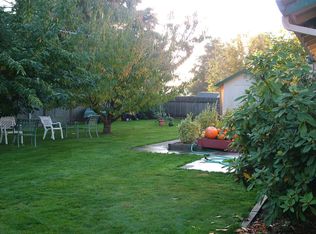
Nestled in the heart of the sought-after Felida neighborhood, this meticulously maintained 4-bedroom, 3.5-bathroom home spans 2,304 square feet, reflecting true pride of ownership. The spacious gourmet kitchen is a chef's dream, featuring high-end appliances, ample counter space, and custom cabinetry, making it ideal for both everyday meals and entertaining guests. The interior boasts a harmonious blend of comfort and style, with thoughtful updates and high-quality finishes throughout. Step outside to discover beautifully landscaped grounds that enhance the home's curb appeal and provide a serene outdoor retreat. The expansive backyard is a haven for relaxation and gatherings, highlighted by a large deck perfect for barbecues and outdoor dining. A detached workshop offers versatile space for hobbies, storage, or projects, catering to a variety of needs. Located in Felida, residents enjoy a suburban atmosphere with the convenience of nearby urban amenities. The neighborhood is renowned for its top-rated schools, including Felida Elementary School, Jefferson Middle School, and Skyview High School. Outdoor enthusiasts will appreciate proximity to Felida Community Park, offering soccer fields, play equipment, and walking trails. The area also boasts a variety of local shops, restaurants, and services, fostering a close-knit community feel. With its exceptional features and prime location, this 4-bedroom, 3.5-bathroom home presents a unique opportunity to experience the best of Felida living.
Sold
$689,900
13003 NW 40th Ave, Vancouver, WA 98685
4beds
2,304sqft
Residential, Single Family Residence
Built in 1986
10,018 Square Feet Lot
$685,000 Zestimate®
$299/sqft
$3,385 Estimated rent
Home value
$685,000
$637,000 - $733,000
$3,385/mo
Zestimate® history
Owner options
List your home for rent
$3,385/mo
Rent Zestimate®
Find your next renter with Zillow Rental Manager. Plus, with online applications, you can quickly screen prospective tenants – for free.
$3,385/mo
Rent Zestimate®
Refinance and save
$4,177/mo
Est. payment
Refinancing to a lower rate could help reduce your monthly payments and save thousands over the life of the loan.
$4,177/mo
Est. payment
Explore your selling options
Work with a Zillow partner agent
Leverage their expertise and Zillow's premium Showcase listings to get your home seen by more buyers.
Get startedList with your own agent
Get your home in front of millions of buyers by listing it on Zillow.
Learn how to do itSell it yourself
Take full control of how buyers see your home on Zillow by listing For Sale by Owner (FSBO).
List your homeWhat's special
Large deckExpansive backyardBeautifully landscaped groundsHigh-quality finishesThoughtful updatesCustom cabinetryHigh-end appliances
Zillow last checked:
Listing updated:
Listed by:
Cody Ruegg 503-319-4948,
John L. Scott PTL
Bought with:
Lynne Reynolds, 23035880
Windermere Northwest Living
Source: RMLS (OR),MLS#: 24444878
Facts & features
Interior
Bedrooms & bathrooms
- Bedrooms: 4
- Bathrooms: 4
- Full bathrooms: 3
- Partial bathrooms: 1
- Main level bathrooms: 1
Rooms
- Room types: Bedroom 4, Laundry, Bedroom 2, Bedroom 3, Dining Room, Family Room, Kitchen, Living Room, Primary Bedroom
Primary bedroom
- Features: Closet, Ensuite, Walkin Shower
- Level: Upper
Bedroom 2
- Features: Closet, Laminate Flooring
- Level: Upper
Bedroom 3
- Features: Closet, Laminate Flooring
- Level: Upper
Bedroom 4
- Features: Closet, Laminate Flooring
- Level: Lower
Dining room
- Features: Laminate Flooring, Vaulted Ceiling
- Level: Main
Family room
- Features: Laminate Flooring
- Level: Lower
Kitchen
- Features: Dishwasher, Garden Window, Island, Microwave, Builtin Oven, Free Standing Range, Solid Surface Countertop, Vaulted Ceiling
- Level: Main
Living room
- Features: Bay Window, Laminate Flooring, Vaulted Ceiling
- Level: Main
Heating
- Forced Air
Cooling
- Heat Pump
Appliances
- Included: Built In Oven, Dishwasher, Disposal, Free-Standing Range, Microwave, Plumbed For Ice Maker, Stainless Steel Appliance(s), Electric Water Heater
- Laundry: Laundry Room
Features
- Vaulted Ceiling(s), Closet, Kitchen Island, Walkin Shower
- Flooring: Heated Tile, Laminate, Wall to Wall Carpet
- Windows: Garden Window(s), Bay Window(s)
- Basement: Finished
Interior area
- Total structure area: 2,304
- Total interior livable area: 2,304 sqft
Property
Parking
- Total spaces: 2
- Parking features: Attached, Detached
- Attached garage spaces: 2
Features
- Levels: Tri Level
- Stories: 3
- Patio & porch: Deck
- Exterior features: Yard
- Fencing: Fenced
Lot
- Size: 10,018 Square Feet
- Features: Level, Trees, SqFt 10000 to 14999
Details
- Additional structures: Outbuilding
- Parcel number: 118137624
Construction
Type & style
- Home type: SingleFamily
- Property subtype: Residential, Single Family Residence
Materials
- Lap Siding
- Foundation: Concrete Perimeter, Slab
- Roof: Composition
Condition
- Resale
- New construction: No
- Year built: 1986
Utilities & green energy
- Sewer: Public Sewer
- Water: Public
Community & HOA
HOA
- Has HOA: No
Location
- Region: Vancouver
Financial & listing details
- Price per square foot: $299/sqft
- Tax assessed value: $531,825
- Annual tax amount: $1,131
- Date on market: 12/12/2024
- Cumulative days on market: 24 days
- Listing terms: Cash,Conventional,FHA,VA Loan
- Road surface type: Paved
Price history
| Date | Event | Price |
|---|---|---|
| 2/6/2025 | Sold | $689,900$299/sqft |
Source:  RMLS (OR) #24444878 Report a problem RMLS (OR) #24444878 Report a problem | ||
| 1/5/2025 | Pending sale | $689,900$299/sqft |
Source: RMLS (OR) #24444878 Report a problem | ||
| 12/12/2024 | Listed for sale | $689,900$299/sqft |
Source: RMLS (OR) #24444878 Report a problem | ||
Public tax history
| Year | Property taxes | Tax assessment |
|---|---|---|
| 2024 | $1,262 +10.1% | $531,825 -0.3% |
| 2023 | $1,146 -72.8% | $533,343 +5.4% |
| 2022 | $4,218 +6% | $505,910 +32.8% |
| 2021 | $3,979 +9.9% | $380,842 +13% |
| 2020 | $3,621 | $337,021 +3.5% |
| 2019 | $3,621 +6.7% | $325,689 +2.8% |
| 2018 | $3,395 -16% | $316,870 +0.5% |
| 2017 | $4,040 +16.4% | $315,228 +12% |
| 2016 | $3,472 +4.4% | $281,491 +11.6% |
| 2015 | $3,327 +1% | $252,143 +4.6% |
| 2014 | $3,295 | $241,133 +8.4% |
| 2013 | $3,295 +8.3% | $222,422 +9.6% |
| 2012 | $3,043 +1.7% | $202,994 -3.9% |
| 2011 | $2,993 +12.1% | $211,174 -2.2% |
| 2010 | $2,670 -2.5% | $216,027 -0.1% |
| 2009 | $2,739 | $216,155 -21% |
| 2007 | -- | $273,500 +41.6% |
| 2005 | -- | $193,200 |
| 2004 | -- | $193,200 +14.9% |
| 2001 | $2,460 -0.1% | $168,200 +1.6% |
| 2000 | $2,463 | $165,600 |
Find assessor info on the county website
Neighborhood: Felida
Nearby homes
- $538,3003 bd2 ba1.4k sqft13015 NW 40th Ave, Vancouver, WA 98685Off Market
- $563,1003 bd2 ba1.8k sqft12917 NW 40th Ave, Vancouver, WA 98685Off Market
- $555,9003 bd3 ba2k sqft4007 NW 130th Cir, Vancouver, WA 98685Off Market

- $600,7004 bd3 ba2k sqft4011 NW 130th Cir, Vancouver, WA 98685Off Market
- $560,3003 bd2 ba1.9k sqft4012 NW 130th Cir, Vancouver, WA 98685Off Market
- $541,0003 bd2 ba1.4k sqft4015 NW 130th Cir, Vancouver, WA 98685Off Market
- $560,6003 bd2 ba1.8k sqft13012 NW 39th Ave, Vancouver, WA 98685Off Market
- $537,2003 bd3 ba1.5k sqft4016 NW 130th Cir, Vancouver, WA 98685Off Market
Nearby schools
GreatSchools rating
- 7/10Felida Elementary SchoolGrades: K-5Distance: 0.8 mi
- 4/10Jefferson Middle SchoolGrades: 6-8Distance: 0.7 mi
- 6/10Skyview High SchoolGrades: 9-12Distance: 1.4 mi
Schools provided by the listing agent
- Elementary: Felida
- Middle: Jefferson
- High: Skyview
Source: RMLS (OR). This data may not be complete. We recommend contacting the local school district to confirm school assignments for this home.
Get a cash offer in 3 minutes
Find out how much your home could sell for in as little as 3 minutes with a no-obligation cash offer.
Estimated market value
$685,000
Get a cash offer in 3 minutes
Find out how much your home could sell for in as little as 3 minutes with a no-obligation cash offer.
Estimated market value
$685,000
- Washington
- Clark County
- Vancouver
- 98685
- Felida
- 13003 NW 40th Ave
Nearby cities
Nearby neighborhoods
Nearby zip codes
Other Vancouver Topics
