Skip main navigation
Sold for $550,000
  • $550,000

    13003 Niagara St, Thornton, CO 80602

    3beds
    3,148sqft
    Single Family Residence
    Built in 2007
    7,964 Square Feet Lot
    $549,600 Zestimate®
    $175/sqft
    $3,041 Estimated rent

    Home value

    $549,600

    $522,000 - $583,000

    $3,041/mo

    Zestimate® history
    Loading
    Loading...

    Owner options

    List your home for rent

    $3,041/mo

    Rent Zestimate®

    Find your next renter with Zillow Rental Manager. Plus, with online applications, you can quickly screen prospective tenants – for free.

    Learn more

    $3,041/mo

    Rent Zestimate®

    Refinance and save

    $3,353/mo

    Est. payment

    Refinancing to a lower rate could help reduce your monthly payments and save thousands over the life of the loan.

    See today's rates

    $3,353/mo

    Est. payment

    Explore your selling options

    Work with a Zillow partner agent

    Leverage their expertise and Zillow's premium Showcase listings to get your home seen by more buyers.

    Get started

    List with your own agent

    Get your home in front of millions of buyers by listing it on Zillow.

    Learn how to do it

    Sell it yourself

    Take full control of how buyers see your home on Zillow by listing For Sale by Owner (FSBO).

    List your home

    What's special

    Cozy fireplaceModern appliancesSpacious corner lotVersatile loftAdditional bedroomsEat-in dining areaKitchen with ample cabinetry
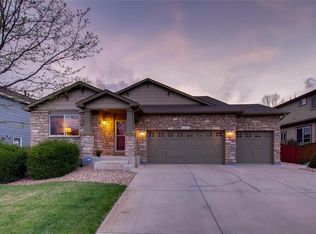
    Welcome to this beautiful home in one of Thornton's most desirable neighborhoods! The highly sought-after MAIN FLOOR PRIMARY SUITE. Situated on a spacious corner lot, this property offers exceptional curb appeal and added privacy in a quiet, well-established community. Step inside to discover a bright, open floor plan designed for both comfortable living and easy entertaining. The living area is warm and inviting with soaring ceilings and a cozy fireplace, flowing seamlessly into the kitchen with ample cabinetry, modern appliances, and an eat-in dining area. Upstairs, you'll find additional bedrooms and a versatile loft-perfect for a home office, playroom, or second living space. Car enthusiasts and those needing extra storage will love the rare 3-car attached garage, offering plenty of room for vehicles, gear, and more. Enjoy outdoor living with a nicely sized yard and the benefits of a corner lot location, giving you extra space and separation from neighbors. Conveniently located near top-rated schools, parks, walking trails, and shopping, this home offers easy access to everything you need while still providing a peaceful neighborhood setting. This is the perfect blend of comfort, space, and location-don't miss your chance to make it yours!

    Zillow last checked:

    Listing updated:

    Listed by:

    Shawna Alford 303-962-4272,

    Your Castle Real Estate LLC

    Bought with:

    Dominic Atencio, 100071388

    Thrive Real Estate Group

    Source: IRES as distributed by MLS GRID,MLS#: 1056327MLS Logo

    Facts & features

    Interior

    Bedrooms & bathrooms
    • Bedrooms: 3
    • Bathrooms: 3
    • Full bathrooms: 2
    • 1/2 bathrooms: 1
    • Main level bathrooms: 2
    Primary bedroom
    • Description: Wood
    • Features: 5 Piece Primary Bath
    • Level: Main
    • Area: 270 Square Feet
    • Dimensions: 15 x 18
    Bedroom 2
    • Description: Carpet
    • Level: Upper
    • Area: 140 Square Feet
    • Dimensions: 10 x 14
    Bedroom 3
    • Description: Carpet
    • Level: Upper
    • Area: 180 Square Feet
    • Dimensions: 15 x 12
    Dining room
    • Description: Wood
    • Level: Main
    • Area: 112 Square Feet
    • Dimensions: 7 x 16
    Kitchen
    • Description: Wood
    • Level: Main
    • Area: 460 Square Feet
    • Dimensions: 23 x 20
    Laundry
    • Description: Tile
    • Level: Main
    • Area: 60 Square Feet
    • Dimensions: 10 x 6
    Living room
    • Description: Wood
    • Level: Main
    • Area: 300 Square Feet
    • Dimensions: 15 x 20
    Heating
    • Forced Air
    Cooling
    • Central Air
    Appliances
    • Included: Gas Range, Dishwasher, Refrigerator, Washer, Dryer, Microwave
    Features
    • Eat-in Kitchen, Separate Dining Room, Cathedral Ceiling(s), Walk-In Closet(s), Split Bedroom Plan
    • Flooring: Wood
    • Windows: Window Coverings
    • Basement: Unfinished
    • Has fireplace: Yes
    • Fireplace features: Gas
    Interior area
    • Total structure area: 2,201
    • Total interior livable area: 3,148 sqft
    • Finished area above ground: 2,201

    Property

    Parking
    • Total spaces: 3
    • Parking features: Attached
    • Attached garage spaces: 3
    • Details: Attached
    Features
    • Levels: Two
    • Stories: 2
    • Patio & porch: Patio
    • Fencing: Fenced
    Lot
    • Size: 7,964 sqft
    • Features: Corner Lot
    Details
    • Parcel number: R0159928
    • Zoning: res
    • Special conditions: Private Owner

    Construction

    Type & style
    • Home type: SingleFamily
    • Property subtype: Single Family Residence
    Materials
    • Frame, Brick
    • Roof: Composition
    Condition
    • New construction: No
    • Year built: 2007

    Utilities & green energy

    • Water: City
    • Utilities for property: Natural Gas Available, Electricity Available

    Community & neighborhood

    Location
    • Region: Thornton
    • Subdivision: Quebec Riverdale Amd 1

    HOA & financial

    HOA
    • Has HOA: Yes
    • HOA fee: $99 monthly
    • Association name: Quebec Run
    • Association phone: 303-952-4004

    Other

    Other facts
    • Listing terms: Cash,Conventional,FHA,VA Loan

    Price history

    DateEventPrice
    7/6/2026Sold$550,000-6%$175/sqft
    Source: IRES as distributed by MLS GRID #1056327 Report a problem
    6/11/2026Pending sale$585,000$186/sqft
    Source: REcolorado as distributed by MLS GRID #5603897 Report a problem
    6/1/2026Price change$585,000-1.7%$186/sqft
    Source: REcolorado as distributed by MLS GRID #5603897 Report a problem
    5/4/2026Price change$595,000-4%$189/sqft
    Source: REcolorado as distributed by MLS GRID #5603897 Report a problem
    4/13/2026Listed for sale$620,000+47.6%$197/sqft
    Source: REcolorado as distributed by MLS GRID #5603897 Report a problem
    8/21/2018Sold$420,000-1.2%$133/sqft
    Source: Public Record Report a problem
    7/30/2018Pending sale$425,000$135/sqft
    Source: LIV Sotheby's International Realty #856896 Report a problem
    7/20/2018Listed for sale$425,000+10.7%$135/sqft
    Source: LIV Sotheby's Intl Realty #856896 Report a problem
    6/14/2016Sold$384,000+46.8%$122/sqft
    Source: Public Record Report a problem
    10/18/2012Sold$261,500-0.4%$83/sqft
    Source: Public Record Report a problem
    8/3/2012Price change$262,500-1.9%$83/sqft
    Source: PorchLight Real Estate Group #1117035 Report a problem
    7/10/2012Price change$267,500-0.9%$85/sqft
    Source: PorchLight Real Estate Group #1117035 Report a problem
    6/9/2012Listed for sale$270,000+10.2%$86/sqft
    Source: PorchLight Real Estate Group #1117035 Report a problem
    1/18/2011Sold$245,010+0%$78/sqft
    Source: Public Record Report a problem
    12/12/2010Pending sale$245,000$78/sqft
    Source: MB Denver Colorado Realty #943345 Report a problem
    10/29/2010Listed for sale$245,000-9.4%$78/sqft
    Source: MB Denver Colorado Realty #943345 Report a problem
    6/29/2007Sold$270,383$86/sqft
    Source: Public Record Report a problem

    Public tax history

    YearProperty taxesTax assessment
    2025$3,754 +0.5%$37,190 -11.9%
    2024$3,735 +24.9%$42,210
    2023$2,992 +3.8%$42,210 +38.4%
    2022$2,882 $30,500 -2.8%
    2021-- $31,380 +2.6%
    2020$2,757 $30,580 -0.2%
    2019$2,757 +9%$30,630 +9.8%
    2018$2,529 $27,900
    2017$2,529 $27,900 +19.6%
    2016-- $23,320
    2015$2,119 $23,320 +12.4%
    2014-- $20,750
    2013-- $20,750 +2.9%
    2012-- $20,170
    2011-- $20,170 -2.2%
    2010-- $20,630
    2009-- $20,630 -5.3%
    2008-- $21,780 +25.2%
    2007-- $17,400 +120.8%
    2006-- $7,880 +4.6%
    2005-- $7,530

    Find assessor info on the county website

    Neighborhood: Quebec Run

    Nearby schools

    GreatSchools rating
    Schools provided by the listing agent
    • Elementary: West Ridge
    • Middle: Rodger Quist
    • High: Riverdale Ridge High School

    Source: IRES as distributed by MLS GRID. This data may not be complete. We recommend contacting the local school district to confirm school assignments for this home.

    Get a cash offer in 3 minutes
    Find out how much your home could sell for in as little as 3 minutes with a no-obligation cash offer.
    Estimated market value
    $549,600
    Get a cash offer in 3 minutes
    Find out how much your home could sell for in as little as 3 minutes with a no-obligation cash offer.
    Estimated market value
    $549,600