Skip main navigation
Sold for $600,000
Street View
  • $600,000

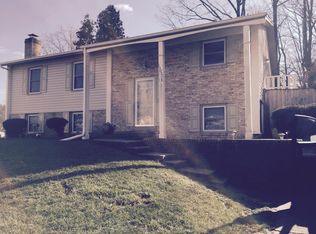
    13003 Standish Ct, Woodbridge, VA 22192

    5beds
    2,400sqft
    Single Family Residence
    Built in 1969
    10,419 Square Feet Lot
    $604,500 Zestimate®
    $250/sqft
    $3,075 Estimated rent

    Home value

    $604,500

    $562,000 - $653,000

    $3,075/mo

    Zestimate® history
    Loading
    Loading...

    Owner options

    List your home for rent

    $3,075/mo

    Rent Zestimate®

    Find your next renter with Zillow Rental Manager. Plus, with online applications, you can quickly screen prospective tenants – for free.

    Learn more

    $3,075/mo

    Rent Zestimate®

    Refinance and save

    $3,623/mo

    Est. payment

    Refinancing to a lower rate could help reduce your monthly payments and save thousands over the life of the loan.

    See today's rates

    $3,623/mo

    Est. payment

    Explore your selling options

    Work with a Zillow partner agent

    Leverage their expertise and Zillow's premium Showcase listings to get your home seen by more buyers.

    Get started

    List with your own agent

    Get your home in front of millions of buyers by listing it on Zillow.

    Learn how to do it

    Sell it yourself

    Take full control of how buyers see your home on Zillow by listing For Sale by Owner (FSBO).

    List your home

    What's special

    Open floor planFully fenced-in backyardBright inviting kitchenThoughtful upgradesGenerously sized bedroomsAmple cabinet spaceAbundant natural light
    WAIT UNTIL YOU SEE THIS GORGEOUS 5 BEDROOM, 2.5 BATH HOME WITH AN OPEN FLOOR PLAN THAT OFFERS BOTH COMFORT AND FUNCTIONALITY. FROM THE MOMENT YOU STEP INSIDE, YOU’LL BE IMPRESSED BY THE SPACIOUS LAYOUT, ABUNDANT NATURAL LIGHT, AND THOUGHTFUL UPGRADES THROUGHOUT. THE MAIN LEVEL FEATURES A LARGE LIVING AREA THAT FLOWS INTO A FORMAL DINING ROOM AND A BRIGHT, INVITING KITCHEN WITH AMPLE CABINET SPACE AND ROOM FOR CASUAL DINING. UPSTAIRS YOU’LL FIND FIVE GENEROUSLY SIZED BEDROOMS, INCLUDING A BEAUTIFUL PRIMARY SUITE WITH EN-SUITE ACCESS TO A FULL BATHROOM. TWO FULL BATHS ON THE UPPER LEVEL AND A CONVENIENT HALF BATH ON THE MAIN LEVEL MAKE DAILY LIFE EASY FOR A GROWING HOUSEHOLD. ENJOY YEAR-ROUND COMFORT WITH HVAC (2017), FURNACE (2023), AND A WHOLE-HOME HUMIDIFIER (2018). THE HOME ALSO INCLUDES ATTIC ACCESS FOR STORAGE. OUT BACK, STEP ONTO A LARGE DECK THAT OVERLOOKS A FLAT, FULLY FENCED-IN BACKYARD—PERFECT FOR GATHERINGS, PLAY, OR QUIET EVENINGS UNDER THE PERGOLA (2018). THIS HOME HAS BEEN LOVINGLY MAINTAINED AND IS READY FOR YOU TO MOVE IN AND ENJOY. WITH NO HOA, YOU’LL HAVE THE FREEDOM TO MAKE IT YOUR OWN. DON’T MISS THIS BEAUTIFUL HOME—IT'S A TRUE GEM INSIDE AND OUT!

    Zillow last checked:

    Listing updated:

    Listed by:

    Wes Stearns 703-675-2836,

    M.O. Wilson Properties

    Bought with:

    NADER HOMOS, 0225255849

    Keller Williams Realty/Lee Beaver & Assoc.

    Source: Bright MLS,MLS#: VAPW2093672MLS Logo

    Facts & features

    Interior

    Bedrooms & bathrooms
    • Bedrooms: 5
    • Bathrooms: 3
    • Full bathrooms: 2
    • 1/2 bathrooms: 1
    • Main level bathrooms: 2
    • Main level bedrooms: 3
    Rooms
    • Room types: Dining Room, Primary Bedroom, Bedroom 2, Bedroom 3, Bedroom 4, Bedroom 5, Kitchen, Game Room, Family Room, Foyer, Breakfast Room, Laundry, Other, Storage Room, Utility Room, Workshop
    Primary bedroom
    • Features: Flooring - HardWood
    • Level: Main
    • Area: 156 Square Feet
    • Dimensions: 13 x 12
    Bedroom 2
    • Features: Flooring - HardWood
    • Level: Main
    • Area: 120 Square Feet
    • Dimensions: 12 x 10
    Bedroom 3
    • Features: Flooring - HardWood
    • Level: Main
    • Area: 99 Square Feet
    • Dimensions: 11 x 9
    Bedroom 4
    • Features: Flooring - Carpet
    • Level: Lower
    • Area: 100 Square Feet
    • Dimensions: 10 x 10
    Bedroom 5
    • Features: Flooring - Carpet
    • Level: Lower
    • Area: 198 Square Feet
    • Dimensions: 18 x 11
    Breakfast room
    • Features: Flooring - Laminated
    • Level: Main
    Dining room
    • Features: Flooring - HardWood
    • Level: Main
    • Area: 90 Square Feet
    • Dimensions: 10 x 9
    Family room
    • Features: Flooring - HardWood
    • Level: Main
    • Area: 195 Square Feet
    • Dimensions: 15 x 13
    Foyer
    • Features: Flooring - HardWood
    • Level: Main
    Game room
    • Features: Flooring - Carpet
    • Level: Lower
    Kitchen
    • Features: Dining Area, Eat-in Kitchen
    • Level: Main
    • Area: 160 Square Feet
    • Dimensions: 16 x 10
    Laundry
    • Features: Flooring - Concrete
    • Level: Lower
    Other
    • Features: Flooring - Laminated
    • Level: Lower
    Storage room
    • Features: Flooring - Concrete
    • Level: Lower
    Utility room
    • Features: Flooring - Carpet
    • Level: Lower
    Workshop
    • Features: Flooring - Concrete
    • Level: Lower
    Heating
    • Forced Air, Natural Gas
    Cooling
    • Central Air, Electric
    Appliances
    • Included: Dishwasher, Humidifier, Refrigerator, Cooktop, Microwave, Dryer, Washer, Disposal, Ice Maker, Electric Water Heater
    • Laundry: Lower Level, Laundry Room
    Features
    • Attic, Combination Dining/Living, Family Room Off Kitchen, Floor Plan - Traditional, Eat-in Kitchen, Primary Bath(s)
    • Flooring: Hardwood, Concrete, Carpet
    • Windows: Double Pane Windows
    • Basement: Finished
    • Number of fireplaces: 1
    • Fireplace features: Brick, Wood Burning
    Interior area
    • Total structure area: 2,400
    • Total interior livable area: 2,400 sqft
    • Finished area above ground: 1,200
    • Finished area below ground: 1,200

    Property

    Parking
    • Total spaces: 2
    • Parking features: Concrete, Driveway
    • Uncovered spaces: 2
    Accessibility
    • Accessibility features: None
    Features
    • Levels: Split Foyer,Two
    • Stories: 2
    • Patio & porch: Deck
    • Exterior features: Flood Lights
    • Pool features: None
    • Fencing: Back Yard
    Lot
    • Size: 10,419 Square Feet
    Details
    • Additional structures: Above Grade, Below Grade
    • Parcel number: 8292893583
    • Zoning: RPC
    • Special conditions: Standard

    Construction

    Type & style
    • Home type: SingleFamily
    • Property subtype: Single Family Residence
    Materials
    • Aluminum Siding, Brick
    • Foundation: Slab
    • Roof: Asphalt
    Condition
    • Excellent,Very Good
    • New construction: No
    • Year built: 1969

    Utilities & green energy

    • Electric: 100 Amp Service
    • Sewer: Public Sewer
    • Water: Public
    • Utilities for property: Water Available, Sewer Available, Cable Connected, Broadband, Cable, Fiber Optic

    Community & HOA

    Community
    • Subdivision: Lake Ridge
    HOA
    • Has HOA: No
    Location
    • Region: Woodbridge

    Financial & listing details

    • Price per square foot: $250/sqft
    • Tax assessed value: $481,400
    • Annual tax amount: $4,629
    • Date on market: 5/9/2025
    • Listing agreement: Exclusive Right To Sell
    • Ownership: Fee Simple

    Price history

    DateEventPrice
    6/17/2025Sold$600,000$250/sqft
    Source: Bright MLS #VAPW2093672 Report a problem
    5/19/2025Contingent$600,000$250/sqft
    Source: Bright MLS #VAPW2093672 Report a problem
    5/9/2025Listed for sale$600,000+81.8%$250/sqft
    Source: Bright MLS #VAPW2093672 Report a problem
    3/13/2015Sold$330,000-2.9%$138/sqft
    Source: Public Record Report a problem
    1/25/2015Listed for sale$340,000+125.2%$142/sqft
    Source: eXp Realty LLC #PW8540204 Report a problem
    1/12/2015Listing removed$1,900$1/sqft
    Source: Robert Hashem #PW8500524 Report a problem
    11/12/2014Listed for rent$1,900$1/sqft
    Source: Robert Hashem #PW8500524 Report a problem
    10/21/1996Sold$151,000$63/sqft
    Source: Public Record Report a problem

    Public tax history

    YearProperty taxesTax assessment
    2025$4,720 +4.8%$481,400 +6.2%
    2024$4,506 +2.5%$453,100 +7.2%
    2023$4,396 -8.2%$422,500 +0.1%
    2022$4,789 +3.1%$422,100 +11.4%
    2021$4,647 +6.8%$378,900 +7.9%
    2020$4,351 +101.3%$351,300 -1.9%
    2019$2,162 -46.2%$358,100 +7.5%
    2018$4,022 +8.4%$333,100 +8.5%
    2017$3,710 $307,000 +1.9%
    2016$3,710 +11.3%$301,300 +6.5%
    2015$3,333 $282,800 +7.1%
    2014$3,333 $264,100 +5.9%
    2013-- $249,500 -3.1%
    2012-- $257,500 +23%
    2010-- $209,300 -0.2%
    2009-- $209,700 -38.5%
    2008-- $340,700 -13.7%
    2007-- $394,700 -1.6%
    2006-- $401,100 +30.7%
    2005-- $307,000 +21.1%
    2004-- $253,500 +15.5%
    2003-- $219,500 +22.6%
    2002-- $179,000 +10.4%
    2001-- $162,200
    Find assessor info on the county website

    Neighborhood: Lake Ridge

    Nearby schools

    GreatSchools rating
    Schools provided by the listing agent
    • Elementary: Rockledge
    • Middle: Woodbridge
    • High: Woodbridge
    • District: Prince William County Public Schools

    Source: Bright MLS. This data may not be complete. We recommend contacting the local school district to confirm school assignments for this home.

    Get a cash offer in 3 minutes
    Find out how much your home could sell for in as little as 3 minutes with a no-obligation cash offer.
    Estimated market value
    $604,500
    Get a cash offer in 3 minutes
    Find out how much your home could sell for in as little as 3 minutes with a no-obligation cash offer.
    Estimated market value
    $604,500