PRICE IMPROVEMENT!! This wonderful property located in Beacon Woods is Amazing! Two bedroom with two full bathrooms. The main bedroom has an updated bathroom and walk in closet. The second bedroom is on the opposite side of the home, which offers lots of privacy. As you enter the home through double doors, you have a large living room and dining room which leads to the lanai. The kitchen has ample natural light, plenty of cabinet space, a pantry, and space for a table. The family room with sliding glass doors leads to the lanai and pool deck. If you need a third bedroom some homes in the area have converted the family room into a third bedroom. The home also has a laundry room with storage and utility sink located inside the home. The lanai area is great for entertaining with the central focus being the pool. You have space to set up a smoker for the summer splash parties, and tables and chairs for everyone. The kitchen windows allow you to pass drinks to your guest easily. The backyard will be your daily oasis for morning coffee or sitting around the firepit in the evening. The owners cared for this home with so much love and attention and made provisions to make sure they were prepared for everything. Windows and doors are ready for any storm. When other homes are in the dark, you’ll have a generator that is run by propane to power the home, so you don’t have to run out and get gas - you’ll always be prepared. The two-car garage with garage door opener also transforms into a workshop for the builder in you. Plenty of storage for all those things you don’t know what to do with. The driveway has space for several cars. The yard is professionally landscaped with trees and bushes. This property is centrally located between 52 & 19. You are forty-five minutes from Tampa and Spring Training for Baseball. View one of the best sunsets as you enjoy some ice cream and watch the dolphins at Hudson Beach on the Gulf of Mexico, as it is only ten minutes away. If beaches are what you love, you’ll have several smaller and intimate beaches within forty-five minutes or take the hour drive to the famous Clearwater Beach. The community has tennis courts, a pool, and a community room with activities - all this with a super low hoa fee. This home has so many awesome features, you will need to see it to appreciate the real value. Open every day until sold so schedule your private viewing.
Sold for $275,000
$275,000
13003 Willoughby Ln, Hudson, FL 34667
2beds
1,519sqft
Single Family Residence
Built in 1979
8,236 Square Feet Lot
$285,900 Zestimate®
$181/sqft
$1,965 Estimated rent
Home value
$285,900
$272,000 - $300,000
$1,965/mo
Zestimate® history
Owner options
List your home for rent
$1,965/mo
Rent Zestimate®
Find your next renter with Zillow Rental Manager. Plus, with online applications, you can quickly screen prospective tenants – for free.
$1,965/mo
Rent Zestimate®
Refinance and save
$1,929/mo
Est. payment
Refinancing to a lower rate could help reduce your monthly payments and save thousands over the life of the loan.
$1,929/mo
Est. payment
Explore your selling options
Work with a Zillow partner agent
Leverage their expertise and Zillow's premium Showcase listings to get your home seen by more buyers.
Get startedList with your own agent
Get your home in front of millions of buyers by listing it on Zillow.
Learn how to do itSell it yourself
Take full control of how buyers see your home on Zillow by listing For Sale by Owner (FSBO).
List your homeWhat's special
Zillow last checked:
Listing updated:
Listed by:
Demetrius Tilley 609-504-9064,
FLORIDA LUXURY REALTY INC 727-372-6611
Bought with:
Yanelis Aleman, 3504944
LANTES REALTY GROUP LLC
Source: Stellar MLS,MLS#: W7866067 Originating MLS: West Pasco
Originating MLS: West Pasco
Facts & features
Interior
Bedrooms & bathrooms
- Bedrooms: 2
- Bathrooms: 2
- Full bathrooms: 2
Rooms
- Room types: Attic
Primary bedroom
- Features: Ceiling Fan(s), En Suite Bathroom, Walk-In Closet(s)
- Level: First
- Dimensions: 20x11
Bedroom 2
- Features: Ceiling Fan(s), Built-in Closet
- Level: First
- Dimensions: 12x10
Primary bathroom
- Features: Shower No Tub, Single Vanity, Sunken Shower
- Level: First
- Dimensions: 8x5
Bathroom 2
- Features: Single Vanity, Tub With Shower
- Level: First
- Dimensions: 8x7
Balcony porch lanai
- Features: Ceiling Fan(s)
- Level: First
- Dimensions: 22x12
Balcony porch lanai
- Level: First
- Dimensions: 9x5
Dining room
- Level: First
- Dimensions: 10x10
Family room
- Features: Ceiling Fan(s)
- Level: First
- Dimensions: 19x9
Foyer
- Features: Coat Closet
- Level: First
- Dimensions: 7x6
Kitchen
- Features: Pantry
- Level: First
- Dimensions: 11x9
Laundry
- Level: First
- Dimensions: 8x5
Living room
- Features: Ceiling Fan(s)
- Level: First
- Dimensions: 18x13
Heating
- Central, Electric, Heat Pump
Cooling
- Central Air
Appliances
- Included: Dishwasher, Disposal, Dryer, Electric Water Heater, Range, Range Hood, Refrigerator, Washer, Water Softener
- Laundry: Inside, Laundry Room
Features
- Built-in Features, Ceiling Fan(s), Crown Molding, Eating Space In Kitchen, Kitchen/Family Room Combo, Living Room/Dining Room Combo, Open Floorplan, Solid Wood Cabinets, Split Bedroom, Thermostat, Walk-In Closet(s)
- Flooring: Carpet, Vinyl
- Doors: Sliding Doors
- Windows: Blinds, Storm Window(s)
- Has fireplace: No
Interior area
- Total structure area: 2,232
- Total interior livable area: 1,519 sqft
Property
Parking
- Total spaces: 2
- Parking features: Deeded, Driveway, Garage Door Opener, Other
- Attached garage spaces: 2
- Has uncovered spaces: Yes
- Details: Garage Dimensions: 22x21
Features
- Levels: One
- Stories: 1
- Exterior features: Irrigation System, Lighting, Private Mailbox, Rain Gutters, Sprinkler Metered
- Has private pool: Yes
- Pool features: In Ground, Vinyl
- Spa features: Heated, In Ground
Lot
- Size: 8,236 Square Feet
- Features: Above Flood Plain
Details
- Parcel number: 1625020920000002080
- Zoning: R4
- Special conditions: None
Construction
Type & style
- Home type: SingleFamily
- Property subtype: Single Family Residence
Materials
- Concrete, Stucco
- Foundation: Slab
- Roof: Shingle
Condition
- New construction: No
- Year built: 1979
Utilities & green energy
- Electric: Photovoltaics Seller Owned
- Sewer: Public Sewer
- Water: Public
- Utilities for property: Electricity Connected, Propane, Sewer Connected, Solar, Sprinkler Meter, Street Lights, Water Connected
Green energy
- Energy generation: Solar
- Indoor air quality: No Smoking-Interior Buildg
Community & HOA
Community
- Features: Clubhouse, Deed Restrictions, Playground, Pool
- Security: Smoke Detector(s)
- Pet fee: $0 monthly
- Subdivision: BEACON WOODS EAST SANDPIPER
HOA
- Has HOA: Yes
- Amenities included: Clubhouse, Playground, Shuffleboard Court, Tennis Court(s)
- Services included: Common Area Taxes, Community Pool, Recreational Facilities
- HOA fee: $28 monthly
- HOA name: Lois Yassanye
- HOA phone: 727-863-5447
Location
- Region: Hudson
Financial & listing details
- Price per square foot: $181/sqft
- Tax assessed value: $245,590
- Annual tax amount: $940
- Date on market: 6/26/2024
- Cumulative days on market: 50 days
- Listing terms: Cash,Conventional,FHA,VA Loan
- Ownership: Fee Simple
- Total actual rent: 0
- Electric utility on property: Yes
- Road surface type: Paved
Price history
| Date | Event | Price |
|---|---|---|
| 9/6/2024 | Sold | $275,000+0.1%$181/sqft |
Source:  Stellar MLS #W7866067 Report a problem Stellar MLS #W7866067 Report a problem | ||
| 8/15/2024 | Pending sale | $274,803$181/sqft |
Source: Stellar MLS #W7866067 Report a problem | ||
| 8/9/2024 | Price change | $274,8030%$181/sqft |
Source: Stellar MLS #W7866067 Report a problem | ||
| 8/3/2024 | Price change | $274,903-5.2%$181/sqft |
Source: Stellar MLS #W7866067 Report a problem | ||
| 6/26/2024 | Listed for sale | $289,903+194.3%$191/sqft |
Source: Stellar MLS #W7866067 Report a problem | ||
| 8/21/2000 | Sold | $98,500+23.1%$65/sqft |
Source: Public Record Report a problem | ||
| 6/11/1996 | Sold | $80,000$53/sqft |
Source: Public Record Report a problem | ||
Public tax history
| Year | Property taxes | Tax assessment |
|---|---|---|
| 2024 | $4,407 +368.6% | $245,590 +190.6% |
| 2023 | $940 +12.7% | $84,500 +3% |
| 2022 | $835 +3.6% | $82,040 +6.1% |
| 2021 | $805 +2.6% | $77,330 +1.4% |
| 2020 | $785 +2.8% | $76,270 +2.3% |
| 2019 | $764 | $74,560 +1.9% |
| 2018 | $764 +1.3% | $73,172 |
| 2017 | $754 -0.6% | $73,172 +4.2% |
| 2016 | $758 +3.9% | $70,193 +0.7% |
| 2015 | $730 +2.9% | $69,705 -1% |
| 2014 | $710 | $70,430 +3.4% |
| 2013 | -- | $68,130 +1.3% |
| 2012 | -- | $67,273 -16% |
| 2011 | -- | $80,086 -5.7% |
| 2010 | -- | $84,927 -11.1% |
| 2009 | -- | $95,521 -29.8% |
| 2008 | -- | $136,001 -7.8% |
| 2007 | -- | $147,513 +4.2% |
| 2006 | -- | $141,596 +44% |
| 2005 | -- | $98,356 +11.7% |
| 2004 | -- | $88,038 +3.8% |
| 2003 | -- | $84,790 +10.7% |
| 2002 | -- | $76,564 +13.9% |
| 2000 | -- | $67,226 +12.6% |
| 1999 | -- | $59,687 |
Find assessor info on the county website
Neighborhood: 34667
Nearby homes
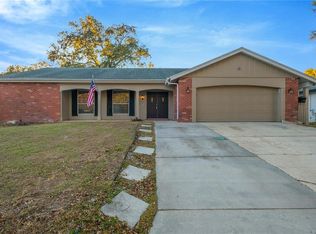
- $260,0003 bd2 ba1.7k sqft13005 Willoughby Ln, Hudson, FL 34667Sold
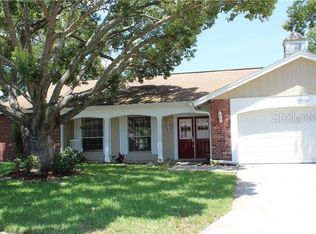
- $277,1003 bd2 ba1.7k sqft13006 Sirius Ln, Hudson, FL 34667Off Market
- $345,200-- bd2 ba2.2k sqft13001 Willoughby Ln, Hudson, FL 34667Off Market
- $300,0003 bd2 ba1.7k sqft13008 Sirius Ln, Hudson, FL 34667Sold

- $263,400-- bd2 ba1.7k sqft13004 Sirius Ln, Hudson, FL 34667Off Market
- $259,3002 bd2 ba1.3k sqft13000 Willoughby Ln, Hudson, FL 34667Off Market
- $307,0003 bd2 ba1.7k sqft13007 Willoughby Ln, Hudson, FL 34667Off Market
- $302,5003 bd2 ba1.8k sqft13002 Willoughby Ln, Hudson, FL 34667Off Market
Nearby schools
GreatSchools rating
- 5/10Hudson Primary AcademyGrades: PK-5Distance: 2 mi
- 2/10Fivay High SchoolGrades: 8-12Distance: 0.9 mi
- 2/10Hudson Middle SchoolGrades: 4-8Distance: 2.1 mi
Schools provided by the listing agent
- Elementary: Northwest Elementary-PO
- Middle: Hudson Middle-PO
- High: Fivay High-PO
Source: Stellar MLS. This data may not be complete. We recommend contacting the local school district to confirm school assignments for this home.
Get a cash offer in 3 minutes
Find out how much your home could sell for in as little as 3 minutes with a no-obligation cash offer.
Estimated market value
$285,900
Get a cash offer in 3 minutes
Find out how much your home could sell for in as little as 3 minutes with a no-obligation cash offer.
Estimated market value
$285,900
- Florida
- Pasco County
- Hudson
- 34667
- 13003 Willoughby Ln
Nearby cities
Nearby zip codes
Other Hudson Topics
