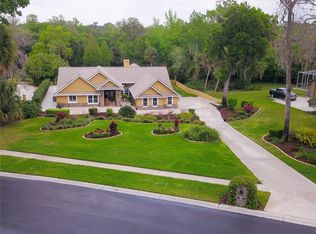
One or more photo(s) has been virtually staged. New ROOF 2025! Stunning 4BR/3BA pool home on 2.08 acres located in the gated community of Waterford on the Alafia with private access to the Alafia River. Beautiful landscaping and fully paver driveway greets you. This property will feel like your very own dream come true, fairy tale home. This property has so much to offer you with its acreage as well as river access to the gulf. Entering you will be greeted by the formal Living Room. Making your way around the main floor you will find the remodeled full bath. A newly remodeled laundry room with extra storage off the left hallway, allowing entry to the pool area. To the right of entry is the formal Dining room with a bay window and plantation shutters. If you love or are looking for a huge pantry this home has it! You will find the pantry has a mini sink, mini refrigerator, extra storage, shelving and plenty of room for those extra counter appliances. Moving further is the Family room with built-ins, a fireplace, and sliders to the pool. Opening into the Kitchen, you will find an eat-in area, huge island with mini sink, stainless steel appliances including a built-in double oven, a stainless country sink, quartz counters, wine fridge, and water dispenser above the stove. Up the stairs, you find wood flooring throughout the entire second level. The Primary bedroom boasts two walk-in closets, French doors to the balcony that overlooks the pool, and an En Suite featuring a dual sink vanity, jacuzzi tub, tile and glass shower, and a privacy stall commode. Bedroom 2 includes a walk-in closet and bay window with shutters. Bedrooms 3 & 4 also feature French doors to the balcony over the pool. The additional second level bath has been remodeled to include 2 vanities, tile and glass shower, and a claw-foot tub. The screened lanai includes pavers and heated pool not to mention hot tub. Out back is a paved fire pit and brand new wood boardwalk leading to the Alafia River. By the river, you will find an updated fishing "shack" that includes a mini-split a/c, loft, screened porch. Speaking of fishing if you love to fish there is a screened in fishing gazebo with an exterior porch making it all the more appealing. This gorgeous home has everything you need so schedule a showing today!
Sold for $1,025,000
$1,025,000
13004 BELL CREEK CHASE, RIVERVIEW, FL 33569
4beds
2,942sqft
Single Family Residence
Built in 1987
2.08 Acres Lot
$1,010,000 Zestimate®
$348/sqft
$3,662 Estimated rent
Home value
$1,010,000
Estimated sales range
Not available
$3,662/mo
Zestimate® history
Owner options
List your home for rent
$3,662/mo
Rent Zestimate®
Find your next renter with Zillow Rental Manager. Plus, with online applications, you can quickly screen prospective tenants – for free.
$3,662/mo
Rent Zestimate®
Refinance and save
$7,136/mo
Est. payment
Refinancing to a lower rate could help reduce your monthly payments and save thousands over the life of the loan.
$7,136/mo
Est. payment
Explore your selling options
Work with a Zillow partner agent
Leverage their expertise and Zillow's premium Showcase listings to get your home seen by more buyers.
Get startedList with your own agent
Get your home in front of millions of buyers by listing it on Zillow.
Learn how to do itSell it yourself
Take full control of how buyers see your home on Zillow by listing For Sale by Owner (FSBO).
List your homeWhat's special
Zillow last checked:
Listing updated:
Listed by:
Carol Romeo 813-727-1962,
COLDWELL BANKER REALTY 813-685-7755
Bought with:
Christopher Rey, 3304179
KELLER WILLIAMS TAMPA CENTRAL
Source: Stellar MLS,MLS#: TB8376281 Originating MLS: Suncoast Tampa
Originating MLS: Suncoast Tampa
Facts & features
Interior
Bedrooms & bathrooms
- Bedrooms: 4
- Bathrooms: 3
- Full bathrooms: 3
Rooms
- Room types: Dining Room, Living Room
Primary bedroom
- Features: Ceiling Fan(s), En Suite Bathroom, Dual Closets
- Level: Second
- Area: 336 Square Feet
- Dimensions: 14x24
Bedroom 2
- Features: Ceiling Fan(s), Walk-In Closet(s)
- Level: Second
- Area: 132 Square Feet
- Dimensions: 12x11
Bedroom 3
- Features: Ceiling Fan(s), Built-in Closet
- Level: Second
- Area: 176 Square Feet
- Dimensions: 11x16
Bedroom 4
- Features: Ceiling Fan(s), Built-in Closet
- Level: Second
- Area: 156 Square Feet
- Dimensions: 12x13
Dinette
- Level: First
- Area: 64 Square Feet
- Dimensions: 8x8
Dining room
- Level: First
- Area: 132 Square Feet
- Dimensions: 11x12
Family room
- Features: Built-In Shelving, Ceiling Fan(s)
- Level: First
- Area: 375 Square Feet
- Dimensions: 15x25
Kitchen
- Features: Kitchen Island, Pantry
- Level: First
- Area: 252 Square Feet
- Dimensions: 18x14
Laundry
- Level: First
- Area: 117 Square Feet
- Dimensions: 9x13
Living room
- Features: Built-In Shelving
- Level: First
- Area: 240 Square Feet
- Dimensions: 15x16
Heating
- Central
Cooling
- Central Air
Appliances
- Included: Oven, Convection Oven, Cooktop, Dishwasher, Disposal, Dryer, Electric Water Heater, Kitchen Reverse Osmosis System, Refrigerator, Washer, Water Filtration System, Water Softener, Wine Refrigerator
- Laundry: Inside, Laundry Room
Features
- Ceiling Fan(s), Crown Molding, Eating Space In Kitchen, High Ceilings, Kitchen/Family Room Combo, PrimaryBedroom Upstairs, Solid Wood Cabinets, Stone Counters, Thermostat, Walk-In Closet(s)
- Flooring: Engineered Hardwood, Tile, Hardwood
- Doors: French Doors, Sliding Doors
- Windows: Shades, Shutters
- Has fireplace: Yes
- Fireplace features: Family Room, Living Room, Wood Burning
Interior area
- Total structure area: 5,267
- Total interior livable area: 2,942 sqft
Property
Parking
- Total spaces: 3
- Parking features: Garage - Attached
- Attached garage spaces: 3
- Details: Garage Dimensions: 29x23
Features
- Levels: Two
- Stories: 2
- Patio & porch: Covered, Rear Porch, Screened
- Exterior features: Irrigation System, Rain Gutters
- Has private pool: Yes
- Pool features: Gunite, Heated, In Ground, Screen Enclosure
- Has spa: Yes
- Spa features: Above Ground, Heated
- Has view: Yes
- View description: Trees/Woods
- Waterfront features: River Front, River Access
- Body of water: ALAFIA RIVER
Lot
- Size: 2.08 Acres
- Dimensions: 120 x 200
- Features: Cul-De-Sac, Flood Insurance Required, FloodZone, In County, Landscaped
- Residential vegetation: Mature Landscaping, Trees/Landscaped
Details
- Additional structures: Gazebo
- Parcel number: U2330202SYA0000000020.0
- Zoning: RSC-3
- Special conditions: None
Construction
Type & style
- Home type: SingleFamily
- Architectural style: Contemporary
- Property subtype: Single Family Residence
Materials
- Stucco, Wood Frame
- Foundation: Slab
- Roof: Shingle
Condition
- New construction: No
- Year built: 1987
Utilities & green energy
- Sewer: Septic Tank
- Water: Well
- Utilities for property: Cable Available, Cable Connected, Electricity Available, Electricity Connected, Public
Community & HOA
Community
- Features: Deed Restrictions, Gated Community - No Guard
- Security: Security System, Smoke Detector(s)
- Pet fee: $0 monthly
- Subdivision: WATERFORD ON THE ALAFIA
HOA
- Has HOA: Yes
- HOA fee: $92 monthly
- HOA name: Waterford HOA - Jen Miller
Location
- Region: Riverview
Financial & listing details
- Price per square foot: $348/sqft
- Annual tax amount: $8,516
- Date on market: 4/22/2025
- Cumulative days on market: 196 days
- Listing terms: Cash,Conventional,VA Loan
- Ownership: Fee Simple
- Total actual rent: 0
- Electric utility on property: Yes
- Road surface type: Paved
Price history
| Date | Event | Price |
|---|---|---|
| 12/31/2025 | Sold | $1,025,000$348/sqft |
Source:  Stellar MLS #TB8376281 Report a problem Stellar MLS #TB8376281 Report a problem | ||
| 11/14/2025 | Pending sale | $1,025,000$348/sqft |
Source: Stellar MLS #TB8376281 Report a problem | ||
| 7/8/2025 | Price change | $1,025,000-2.4%$348/sqft |
Source: Stellar MLS #TB8376281 Report a problem | ||
| 6/16/2025 | Listed for sale | $1,050,000$357/sqft |
Source: Stellar MLS #TB8376281 Report a problem | ||
| 6/6/2025 | Pending sale | $1,050,000$357/sqft |
Source: Stellar MLS #TB8376281 Report a problem | ||
| 4/23/2025 | Listed for sale | $1,050,000$357/sqft |
Source: Stellar MLS #TB8376281 Report a problem | ||
Public tax history
Tax history is unavailable.
Neighborhood: 33569
Nearby homes
- $842,6004 bd3 ba3.2k sqft13004 Bell Creek Chase Dr, Riverview, FL 33569Off Market
- $1,133,6004 bd5 ba4k sqft13002 Bell Creek Chase Dr, Riverview, FL 33569Off Market
- $1,220,7005 bd5 ba4.4k sqft13006 Bell Creek Chase Dr, Riverview, FL 33569Off Market

- $840,0004 bd4 ba3.5k sqft13008 Bell Creek Chase, Riverview, FL 33569Sold
- $840,0004 bd4 ba3.1k sqft13008 Bell Creek Chase Dr, Riverview, FL 33569Sold
- $961,2005 bd5 ba4.4k sqft13006 Bell Creek Chase, Riverview, FL 33569Off Market
- $1,008,7005 bd4 ba4.1k sqft13102 Waterford Run Dr, Riverview, FL 33569Off Market
- $---- bd-- ba-- sqft13001 Bell Creek Chas, Riverview, FL 33569Off Market
Nearby schools
GreatSchools rating
- 7/10Cimino Elementary SchoolGrades: PK-5Distance: 2.5 mi
- 6/10Burns Middle SchoolGrades: 6-8Distance: 3.3 mi
- 8/10Bloomingdale High SchoolGrades: 9-12Distance: 2.9 mi
Schools provided by the listing agent
- Elementary: Cimino-HB
- Middle: Burns-HB
- High: Bloomingdale-HB
Source: Stellar MLS. This data may not be complete. We recommend contacting the local school district to confirm school assignments for this home.
Get a cash offer in 3 minutes
Find out how much your home could sell for in as little as 3 minutes with a no-obligation cash offer.
Estimated market value
$1,010,000
Get a cash offer in 3 minutes
Find out how much your home could sell for in as little as 3 minutes with a no-obligation cash offer.
Estimated market value
$1,010,000
- Florida
- Hillsborough County
- Riverview
- 33569
- 13004 BELL CREEK CHASE
Nearby cities
Nearby neighborhoods
Nearby zip codes
Other Riverview Topics
