Under contract
$450,000
2beds
1,380sqft
13004 Cabin Creek Rd #13004, Herndon, VA 20171
2beds
1,380sqft
Townhouse
Built in 1999
1 Attached garage space
$326 price/sqft
$430/mo HOA
What's special
Gas fireplaceCorian countertopsMature treesWalk-in closetsGourmet kitchenSpacious cabinetryOversized double vanity
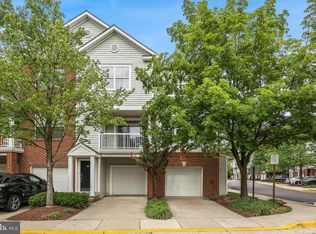
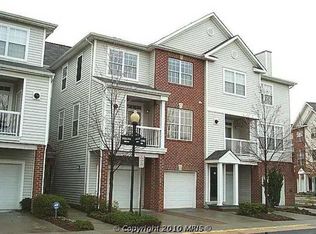
Welcome home to this beautifully maintained end-unit garage townhome featuring 2 bedrooms, 2 full baths, and an unbeatable location close to Metro, shopping, dining, and the Dulles Toll Road. The spacious living room with new luxury vinyl plank flooring centers around a gas fireplace and opens to a private balcony overlooking ...
- 15 days |
- 1,031 |
- 45 |
Likely to sell faster than
Source: Bright MLS,MLS#: VAFX2322994
Travel times
Living Room
Kitchen
Primary Bedroom
Zillow last checked:
Listing updated:
Listed by:
Jesse Fauteux 703-969-9665,
RE/MAX Allegiance,
Co-Listing Agent: Bryson Wayne Wilburn 256-919-5323,
RE/MAX Allegiance
Source: Bright MLS,MLS#: VAFX2322994
Facts & features
Interior
Bedrooms & bathrooms
- Bedrooms: 2
- Bathrooms: 2
- Full bathrooms: 2
Rooms
- Room types: Living Room, Dining Room, Primary Bedroom, Bedroom 2, Kitchen, Foyer, Laundry, Bathroom 2, Primary Bathroom
Primary bedroom
- Features: Flooring - Carpet, Cathedral/Vaulted Ceiling, Ceiling Fan(s), Walk-In Closet(s), Attached Bathroom
- Level: Upper
- Area: 154 Square Feet
- Dimensions: 14 X 11
Bedroom 2
- Features: Flooring - Carpet, Ceiling Fan(s), Walk-In Closet(s)
- Level: Upper
- Area: 143 Square Feet
- Dimensions: 11 X 13
Primary bathroom
- Features: Double Sink, Flooring - Ceramic Tile, Bathroom - Walk-In Shower
- Level: Upper
- Area: 60 Square Feet
- Dimensions: 5 X 12
Bathroom 2
- Features: Bathroom - Tub Shower, Flooring - Ceramic Tile
- Level: Upper
- Area: 54 Square Feet
- Dimensions: 9 X 6
Dining room
- Features: Flooring - Luxury Vinyl Plank, Living/Dining Room Combo
- Level: Main
- Area: 110 Square Feet
- Dimensions: 11 X 10
Foyer
- Features: Flooring - Ceramic Tile
- Level: Lower
- Area: 44 Square Feet
- Dimensions: 11 X 4
Kitchen
- Features: Kitchen - Gas Cooking, Breakfast Bar, Pantry
- Level: Main
- Area: 126 Square Feet
- Dimensions: 9 X 14
Laundry
- Level: Main
Living room
- Features: Flooring - Luxury Vinyl Plank, Living/Dining Room Combo, Fireplace - Gas
- Level: Main
- Area: 340 Square Feet
- Dimensions: 17 X 20
Heating
- Forced Air, Natural Gas
Cooling
- Central Air, Electric
Appliances
- Included: Microwave, Dishwasher, Disposal, Refrigerator, Ice Maker, Cooktop, Gas Water Heater
- Laundry: Main Level, Laundry Room
Features
- Ceiling Fan(s), 9'+ Ceilings, Vaulted Ceiling(s)
- Flooring: Carpet, Luxury Vinyl, Ceramic Tile
- Doors: Six Panel, Sliding Glass
- Windows: Double Pane Windows, Window Treatments
- Basement: Partial
- Number of fireplaces: 1
- Fireplace features: Gas/Propane, Glass Doors, Mantel(s)
Interior area
- Total structure area: 1,380
- Total interior livable area: 1,380 sqft
- Finished area above ground: 1,380
Video & virtual tour
Property
Parking
- Total spaces: 2
- Parking features: Garage Faces Side, Garage Door Opener, Concrete, Attached, Driveway, On Street
- Attached garage spaces: 1
- Uncovered spaces: 1
Accessibility
- Accessibility features: None
Features
- Levels: Three
- Stories: 3
- Exterior features: Balcony
- Pool features: Community
- Has view: Yes
- View description: Garden, Trees/Woods
Lot
- Features: Corner Lot/Unit
Details
- Additional structures: Above Grade
- Parcel number: 0163 18 0122
- Zoning: RESIDENTIAL
- Special conditions: Standard
Construction
Type & style
- Home type: Townhouse
- Architectural style: Contemporary
- Property subtype: Townhouse
Materials
- Combination
- Foundation: Slab
- Roof: Composition
Condition
- New construction: No
- Year built: 1999
Details
- Builder model: BELMONT
Utilities & green energy
- Electric: Underground
- Sewer: Public Sewer
- Water: Public
Community & HOA
Community
- Features: Pool
- Condo and coop fee: $430 monthly
- Subdivision: Fox Mill Station
HOA
- Has HOA: No
- Amenities included: Fitness Center, Pool
- Services included: Pool(s), Trash, Water, Snow Removal, Maintenance Grounds
- HOA name: Fox Mill Station
Location
- Region: Herndon
Financial & listing details
- Price per square foot: $326/sqft
- Tax assessed value: $459,310
- Annual tax amount: $5,395
- Date on market: 6/26/2026
- Listing agreement: Exclusive Right To Sell
- Inclusions: Washer And Dryer Conveys
- Ownership: Condominium
Price history
| Date | Event | Price |
|---|---|---|
| 7/5/2026 | Contingent | $450,000$326/sqft |
Source: | ||
| 6/26/2026 | Listed for sale | $450,000+8.4%$326/sqft |
Source: | ||
| 12/22/2022 | Sold | $415,000$301/sqft |
Source: | ||
| 11/29/2022 | Contingent | $415,000$301/sqft |
Source: | ||
| 10/6/2022 | Listed for sale | $415,000-2.4%$301/sqft |
Source: | ||
| 10/6/2022 | Listing removed | $425,000$308/sqft |
Source: | ||
| 8/22/2022 | Listed for sale | $425,000$308/sqft |
Source: | ||
| 6/20/2015 | Listing removed | $1,800$1/sqft |
Source: ERA Teachers Inc. #FX8636653 Report a problem | ||
| 6/4/2015 | Listed for rent | $1,800+9.1%$1/sqft |
Source: ERA Teachers Inc. #FX8636653 Report a problem | ||
| 1/3/2014 | Listing removed | $1,650$1/sqft |
Source: ERA Teachers, Inc. #FX8219537 Report a problem | ||
| 11/8/2013 | Listed for rent | $1,650$1/sqft |
Source: ERA Teachers, Inc. #FX8219537 Report a problem | ||
| 7/20/2011 | Listing removed | $1,650$1/sqft |
Source: ERA Teachers, Inc. #FX7645186 Report a problem | ||
| 7/9/2011 | Listed for rent | $1,650$1/sqft |
Source: ERA Teachers, Inc. #FX7645186 Report a problem | ||
Public tax history
| Year | Property taxes | Tax assessment |
|---|---|---|
| 2025 | $5,149 +0.8% | $437,440 +1% |
| 2024 | $5,109 +9.8% | $433,110 +7% |
| 2023 | $4,653 +10.8% | $404,780 +12.3% |
| 2022 | $4,198 | $360,540 +7% |
| 2021 | -- | $336,950 +8% |
| 2020 | $3,758 +5% | $311,990 +5% |
| 2019 | $3,578 +5.9% | $297,090 +5.9% |
| 2018 | $3,380 -1.2% | $280,610 -3.9% |
| 2017 | $3,420 -8% | $291,970 -9% |
| 2016 | $3,717 +3.8% | $320,850 |
| 2015 | $3,581 +6.4% | $320,850 +6.1% |
| 2014 | $3,366 | $302,310 +10% |
| 2013 | -- | $274,830 +24.2% |
| 2012 | -- | $221,280 |
| 2011 | -- | $221,280 |
| 2010 | -- | $221,280 -13.5% |
| 2009 | -- | $255,810 -25% |
| 2008 | -- | $341,080 -4.9% |
| 2007 | -- | $358,620 |
Find assessor info on the county website
Monthly payment
Est. payment
$3,037/mo
Principal & interest
$2236
HOA Fees
$430
Property taxes
$371
Estimated market value
$449,500
$427,000 - $472,000
$2,666/mo
Climate risks
Explore flood, wildfire, and other predictive climate risk information for this property on First Street®️.
Neighborhood: 20171
Nearby schools
McNair Upper Elementary
Grades 3-6 • 0.3 miles7/10
GreatSchools® Rating
Test Score Rating
6/10Student Progress Rating
7/10Carson Middle School
Grades 7-8 • 1.8 miles9/10
GreatSchools® Rating
Test Score Rating
9/10Student Progress Rating
9/10Westfield High School
Grades 9-12 • 5.6 miles5/10
GreatSchools® Rating
Test Score Rating
4/10College Readiness Rating
5/10- Virginia
- Fairfax County
- Herndon
- 20171
- 13004 Cabin Creek Rd Unit 13004