Skip main navigation
Sold for $565,000
  • Listed by: HomeLife Platinum Realty • Irene Lopez • Contact: 626-330-8282
    Bought with: HomeSmart, Evergreen Realty
    $565,000

    13004 Camino Del Rey, Whittier, CA 90601

    3beds
    1,450sqft
    Townhouse
    Built in 1967
    2,082 Square Feet Lot
    $615,400 Zestimate®
    $390/sqft
    $3,090 Estimated rent

    Home value

    $615,400

    $585,000 - $646,000

    $3,090/mo

    Zestimate® history
    Loading
    Loading...

    Owner options

    List your home for rent

    $3,090/mo

    Rent Zestimate®

    Find your next renter with Zillow Rental Manager. Plus, with online applications, you can quickly screen prospective tenants – for free.

    Learn more

    $3,090/mo

    Rent Zestimate®

    Refinance and save

    $3,895/mo

    Est. payment

    Refinancing to a lower rate could help reduce your monthly payments and save thousands over the life of the loan.

    See today's rates

    $3,895/mo

    Est. payment

    Explore your selling options

    Work with a Zillow partner agent

    Leverage their expertise and Zillow's premium Showcase listings to get your home seen by more buyers.

    Get started

    List with your own agent

    Get your home in front of millions of buyers by listing it on Zillow.

    Learn how to do it

    Sell it yourself

    Take full control of how buyers see your home on Zillow by listing For Sale by Owner (FSBO).

    List your home

    What's special

    Roof repairsExtra window viewsElectric stoveCentral air
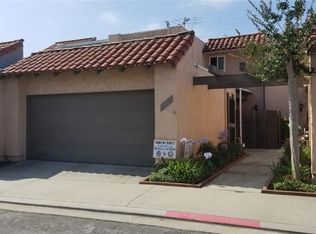
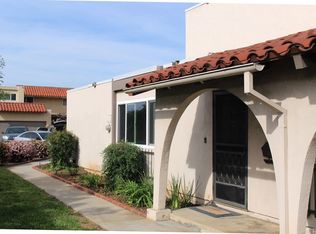
    Introducing a delightful townhouse nestled within the scenic Whittier Woods Planned Unit Development (PUD) community! Boasting 3 bedrooms and 1.75 bathrooms, this home welcomes you with a well-thought-out layout. The main floor presents a seamless flow between the kitchen, dining area, and living room, perfect for hosting gatherings or enjoying family dinners. Conveniently a bedroom and bathroom with a walk-in shower is located downstairs. Upstairs, discover two bedrooms and a full bath. Enjoy year-round comfort with central air and heat and find convenience in the included essential appliances like an electric stove and washer/dryer. Parking is effortless with a 2-car attached garage offering indoor access. Community amenities abound, including a pool, clubhouse available for reservation, and a playground for outdoor enjoyment. Positioned as an end unit, this home boasts extra window views and secluded space, fostering a serene ambiance. Plus, the HOA fee covers exterior maintenance, such as painting, roof repairs, gardening, and trash removal. Don't let this opportunity slip away—seize the chance to call this charming property your own!

    Zillow last checked:

    Listing updated:

    Listed by:

    Irene Lopez DRE #01126918 626-705-5547,

    HomeLife Platinum Realty

    Bought with:

    Jennifer Chan, DRE #01212195

    HomeSmart, Evergreen Realty

    Source: CRMLS,MLS#: CV24036015MLS LogoOriginating MLS: California Regional MLS

    Facts & features

    Interior

    Bedrooms & bathrooms
    • Bedrooms: 3
    • Bathrooms: 2
    • Full bathrooms: 1
    • 3/4 bathrooms: 1
    • Main level bathrooms: 1
    • Main level bedrooms: 2
    Rooms
    • Room types: Kitchen, Living Room, Dining Room
    Bathroom
    • Features: Bathtub, Separate Shower, Tub Shower, Walk-In Shower
    Heating
    • Central
    Cooling
    • Central Air
    Appliances
    • Included: Electric Cooktop, Washer
    • Laundry: Washer Hookup, Electric Dryer Hookup, In Garage
    Features
    • Separate/Formal Dining Room
    • Flooring: Carpet, Laminate, Tile
    • Has fireplace: No
    • Fireplace features: None
    • Common walls with other units/homes: 1 Common Wall,End Unit
    Interior area
    • Total interior livable area: 1,450 sqft

    Property

    Parking
    • Total spaces: 2
    • Parking features: Direct Access, Garage Faces Front, Garage, Paved, On Street
    • Attached garage spaces: 2
    Accessibility
    • Accessibility features: No Stairs
    Features
    • Levels: Two
    • Stories: 2
    • Entry location: 1
    • Patio & porch: Rear Porch, Concrete, Covered
    • Pool features: Association
    • Has spa: Yes
    • Spa features: Association
    • Fencing: Wood
    • Has view: Yes
    • View description: Mountain(s), Neighborhood
    Lot
    • Size: 2,082 Square Feet
    • Features: Greenbelt
    Details
    • Parcel number: 8120024003
    • Zoning: LCR3*
    • Special conditions: Trust

    Construction

    Type & style
    • Home type: Townhouse
    • Architectural style: Spanish
    • Property subtype: Townhouse
    • Attached to another structure: Yes
    Condition
    • New construction: No
    • Year built: 1967

    Utilities & green energy

    • Sewer: Public Sewer
    • Water: Public
    • Utilities for property: Electricity Connected, Sewer Connected, Water Connected

    Community & HOA

    Community
    • Features: Curbs, Park, Street Lights, Sidewalks
    HOA
    • Has HOA: Yes
    • Amenities included: Clubhouse, Maintenance Grounds, Playground, Pool, Trash
    • HOA fee: $300 monthly
    • HOA name: Whittier Woods
    • HOA phone: 323-349-0865
    Location
    • Region: Whittier

    Financial & listing details

    • Price per square foot: $390/sqft
    • Tax assessed value: $587,825
    • Date on market: 3/4/2024
    • Cumulative days on market: 8 days
    • Listing terms: Cash,Cash to New Loan,Conventional,Freddie Mac
    • Inclusions: Electric Stove, Washer & Dryer
    • Road surface type: Paved

    Price history

    DateEventPrice
    5/3/2024Sold$565,000+3.7%$390/sqft
    Source: CRMLS #CV24036015 Report a problem
    4/8/2024Pending sale$545,000$376/sqft
    Source: CRMLS #CV24036015 Report a problem
    3/21/2024Contingent$545,000$376/sqft
    Source: CRMLS #CV24036015 Report a problem
    3/7/2024Listed for sale$545,000+400%$376/sqft
    Source: CRMLS #CV24036015 Report a problem
    6/20/1997Sold$109,000$75/sqft
    Source: Public Record Report a problem

    Public tax history

    YearProperty taxesTax assessment
    2026-- $587,825 +2%
    2025$7,424 +207.5%$576,300 +231.2%
    2024$2,414 +1.8%$174,018 +2%
    2023$2,371 +2.1%$170,607 +2%
    2022$2,322 +2.3%$167,263 +2%
    2021$2,269 +0.9%$163,985 +1%
    2020$2,249 $162,304 +2%
    2019$2,249 +4.3%$159,122 +2%
    2018$2,157 $156,003 +2%
    2017$2,157 +2.5%$152,945 +2%
    2016$2,104 +2.3%$149,947 +1.5%
    2015$2,056 +3.4%$147,696 +2%
    2014$1,989 $144,804 +2.5%
    2012-- $141,325 +2%
    2011-- $138,555 +0.8%
    2010-- $137,520 -0.2%
    2009-- $137,848 +2%
    2008-- $135,146 +2%
    2007-- $132,497 +2%
    2006-- $129,900
    2005-- $129,900 +4%
    2004-- $124,858 +1.9%
    2003-- $122,571 +2%
    2002-- $120,169 +4%
    2000-- $115,503
    Find assessor info on the county website

    Neighborhood: 90601

    Nearby schools

    GreatSchools rating
    Get a cash offer in 3 minutes
    Find out how much your home could sell for in as little as 3 minutes with a no-obligation cash offer.
    Estimated market value
    $615,400
    Get a cash offer in 3 minutes
    Find out how much your home could sell for in as little as 3 minutes with a no-obligation cash offer.
    Estimated market value
    $615,400