Skip main navigation
Off market
Street View
  • $647,300

    13004 Doriath Way, Oklahoma City, OK 73170

    4beds
    4baths
    4,450sqft
    SingleFamily
    Built in 2010
    0.27 Acres Lot
    $647,300 Zestimate®
    $145/sqft
    $3,499 Estimated rent

    Home value

    $647,300

    $608,000 - $686,000

    $3,499/mo

    Zestimate® history
    Loading
    Loading...

    Owner options

    List your home for rent

    $3,499/mo

    Rent Zestimate®

    Find your next renter with Zillow Rental Manager. Plus, with online applications, you can quickly screen prospective tenants – for free.

    Learn more

    $3,499/mo

    Rent Zestimate®

    Refinance and save

    $3,271/mo

    Est. payment

    Refinancing to a lower rate could help reduce your monthly payments and save thousands over the life of the loan.

    See today's rates

    $3,271/mo

    Est. payment

    Explore your selling options

    Work with a Zillow partner agent

    Leverage their expertise and Zillow's premium Showcase listings to get your home seen by more buyers.

    Get started

    List with your own agent

    Get your home in front of millions of buyers by listing it on Zillow.

    Learn how to do it

    Sell it yourself

    Take full control of how buyers see your home on Zillow by listing For Sale by Owner (FSBO).

    List your home

    What's special

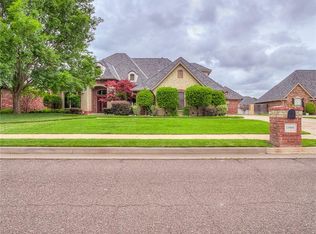
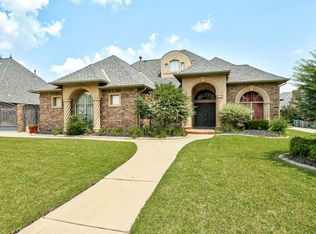
    Walking into this olde world home, makes you want to take off your shoes and stay awhile. Featuring custom faux finished walls, fancy stain finishes, Imported Italian Tile; truly a cozy start to this majestic home. Openness is the theme as you make your way throughout the home. Touches of olde world wrought iron give a feeling of being transported to Italy. The uniqueness of the other culture brings a cheery mood to all! WOW, the gourmet kitchen is very charming; featuring Alder wood cabinetry, a black sand thru center island with sink. Cooking burgers, whipping up a pie using the cool Granite Countertops to roll out your homemade pie crust, or creating that gourmet meal with all of your stainless steel appliances can easily be enjoyable in this kitchen. Again I say WOW. The large family room entails a custom maple fireplace mantel surrounded by authentic rock, a rear Gallery leading from the Kitchen to the Master Suite, and French doors leading to the back yard. Relax, read or just spend time with the family. This is definitely the right place. The private study has Custom Handcrafted Alder desk and bookshelves, a soaring cathedral ceiling, authentic Stained Wood Floors; is it one for show or for some creative mind that has been set free. Watch the birds frolicking in the front yard or turn around to the computer work station and finish the report that was due before you started watching the birds The Master Suite has a large bay window sitting area, vaulted ceiling and a bath that will enchant you with Granitec Vanities, double sink, Delta Oil Rubbed Bronze Faucets, the romantic Corner Garden tub, walk-in shower, large closet with 2 chests, shoe shelving and lots of hanging. Further amenities are Central Vacuum System, Rainbird Electronic Sprinkler System, Carrier Comfort Zone Heat & Air System, 3 car side entry garage and much more..

    This property is not currently displayed as for sale or rent on Zillow. This may be different from what's on other websites or public sources.

    Facts & features

    Interior

    Bedrooms & bathrooms
    • Bedrooms: 4
    • Bathrooms: 4
    Heating
    • Other
    Cooling
    • Central
    Features
    • Has fireplace: Yes
    Interior area
    • Total interior livable area: 4,450 sqft

    Property

    Parking
    • Parking features: Garage - Attached
    Features
    • Exterior features: Stone
    Lot
    • Size: 0.27 Acres
    Details
    • Parcel number: OCC2RVD10288001

    Construction

    Type & style
    • Home type: SingleFamily
    Materials
    • masonry
    • Foundation: Slab
    • Roof: Composition
    Condition
    • Year built: 2010

    Community & HOA

    Location
    • Region: Oklahoma City

    Financial & listing details

    • Price per square foot: $145/sqft
    • Tax assessed value: $520,469
    • Annual tax amount: $7,536

    Price history

    DateEventPrice
    9/9/2010Sold$500,000-9.1%$112/sqft
    Source: MLSOK/OKCMAR as distributed by MLS GRID #313511 Report a problem
    4/2/2010Listed for sale$549,900+899.8%$124/sqft
    Source: Aaron Tatum Custom Homes #us1830459 Report a problem
    2/9/2006Sold$55,000$12/sqft
    Source: Public Record Report a problem

    Public tax history

    YearProperty taxesTax assessment
    2025$7,536 +3.8%$62,456 +3%
    2024$7,260 +2.6%$60,637 +3%
    2023$7,075 +1.7%$58,871 +3%
    2022$6,955 +3.3%$57,156 +3%
    2021$6,735 -0.4%$55,491
    2020$6,760 +1%$55,491
    2019$6,693 0%$55,491 0%
    2018$6,693 $55,492
    2017$6,693 -3.3%$55,492
    2016$6,924 $55,492 -1.6%
    2015$6,924 +5.3%$56,416 +3%
    2014$6,573 $54,773
    2013-- $54,773
    2012-- $54,773 -0.9%
    2011-- $55,250 +125.2%
    2010-- $24,530
    2009-- $24,530
    2008-- $24,530 +3496.8%
    2007-- $682
    2006-- $682
    2005-- $682
    2004-- $682
    2003-- $682
    2002-- --
    Find assessor info on the county website

    Neighborhood: Brandywine

    Nearby schools

    GreatSchools rating
    Get a cash offer in 3 minutes
    Find out how much your home could sell for in as little as 3 minutes with a no-obligation cash offer.
    Estimated market value
    $647,300
    Get a cash offer in 3 minutes
    Find out how much your home could sell for in as little as 3 minutes with a no-obligation cash offer.
    Estimated market value
    $647,300