Skip main navigation
Closed
  • $703,500

    13004 Garnet Hl, Fort Wayne, IN 46845

    4beds
    4,670sqft
    Single Family Residence
    Built in 2003
    0.37 Acres Lot
    $722,200 Zestimate®
    $--/sqft
    $3,457 Estimated rent

    Home value

    $722,200

    $657,000 - $794,000

    $3,457/mo

    Zestimate® history
    Loading
    Loading...

    Owner options

    List your home for rent

    $3,457/mo

    Rent Zestimate®

    Find your next renter with Zillow Rental Manager. Plus, with online applications, you can quickly screen prospective tenants – for free.

    Learn more

    $3,457/mo

    Rent Zestimate®

    Refinance and save

    $3,437/mo

    Est. payment

    Refinancing to a lower rate could help reduce your monthly payments and save thousands over the life of the loan.

    See today's rates

    $3,437/mo

    Est. payment

    Explore your selling options

    Work with a Zillow partner agent

    Leverage their expertise and Zillow's premium Showcase listings to get your home seen by more buyers.

    Get started

    List with your own agent

    Get your home in front of millions of buyers by listing it on Zillow.

    Learn how to do it

    Sell it yourself

    Take full control of how buyers see your home on Zillow by listing For Sale by Owner (FSBO).

    List your home

    What's special

    Lower level family areaTheater areaBeautiful wooded lotPrivate lotWalkout basementFormal dining roomLarge windows
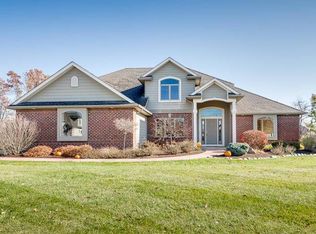
    Quality Crafted Custom Built Home. Open Sunday 9/28 3:00-5:00 Timeless beauty sitting on beautiful wooded lot with WALKOUT basement in Hawthorne Park (NWAC schools). Private lot with wooded common area behind. Home features main floor primary suite with fireplace (4 bedrooms total), main floor den, formal dining room, hearth room, culinary kitchen with quartz tops and stainless appliances,lower level second full kitchen, lower level family area (theater area), recreation space in lower level, a craft room / exercise room. Massive rear deck with grilling stand and newer composite Trex deck with led accent lighting, 3 fireplaces, 3 car heated garage with epoxy treated floor plus additional driveway pad parking, full irrigation system (yard and beds), professionally landscape, large windows, abundanceof custom trim detail throughout, custom window treatments (motorized in great room) and lots of storage including walk-in attic. All appliances stay (both levels). Washer and dryer stay. Theater equipment is negotiable. Water softener salt tank is conveniently located in garage. R/O system ran to main level kitchen sink. Attic has automatic venting that is temperature controlled. New 50 year tear off roof being installed starting October 1st. Owens Corning color Teak.

    Zillow last checked:

    Listing updated:

    Listed by:

    David Gall Cell:260-466-2266,

    Coldwell Banker Real Estate Group

    Bought with:

    Edmond Jemison, RB21000663

    CENTURY 21 Bradley Realty, Inc

    Source: IRMLS,MLS#: 202539069MLS Logo

    Facts & features

    Interior

    Bedrooms & bathrooms
    • Bedrooms: 4
    • Bathrooms: 4
    • Full bathrooms: 3
    • 1/2 bathrooms: 1
    • Main level bedrooms: 1
    Bedroom 1
    • Level: Main
    Bedroom 2
    • Level: Upper
    Dining room
    • Level: Main
    • Area: 156
    • Dimensions: 13 x 12
    Family room
    • Level: Main
    • Area: 132
    • Dimensions: 12 x 11
    Kitchen
    • Level: Main
    • Area: 300
    • Dimensions: 20 x 15
    Living room
    • Level: Main
    • Area: 440
    • Dimensions: 22 x 20
    Office
    • Level: Main
    • Area: 182
    • Dimensions: 14 x 13
    Heating
    • Natural Gas, Forced Air
    Cooling
    • Central Air
    Appliances
    • Included: Range/Oven Hook Up Gas, Dishwasher, Microwave, Refrigerator, Washer, Dryer-Electric, Gas Range, Gas Water Heater, Water Softener Owned
    • Laundry: Gas Dryer Hookup
    Features
    • 1st Bdrm En Suite, Bar, Breakfast Bar, Ceiling-9+, Tray Ceiling(s), Beamed Ceilings, Countertops-Solid Surf, Entrance Foyer, Open Floorplan, Kitchenette, Main Level Bedroom Suite
    • Flooring: Hardwood, Carpet, Laminate, Tile, Vinyl
    • Basement: Full,Walk-Out Access,Finished,Exterior Entry,Concrete
    • Attic: Pull Down Stairs,Storage
    • Number of fireplaces: 3
    • Fireplace features: Family Room, Living Room, 1st Bdrm
    Interior area
    • Total structure area: 4,982
    • Total interior livable area: 4,670 sqft
    • Finished area above ground: 2,815
    • Finished area below ground: 1,855

    Property

    Parking
    • Total spaces: 3
    • Parking features: Attached, Garage Door Opener
    • Attached garage spaces: 3
    Features
    • Levels: Two
    • Stories: 2
    • Patio & porch: Deck Covered, Deck, Patio
    • Fencing: Metal,Pet Fence
    Lot
    • Size: 0.37 Acres
    • Dimensions: 100X159
    • Features: Cul-De-Sac, Few Trees, Rolling Slope, City/Town/Suburb, Landscaped
    Details
    • Parcel number: 020225180003.000057
    • Other equipment: Home Theater

    Construction

    Type & style
    • Home type: SingleFamily
    • Architectural style: Traditional
    • Property subtype: Single Family Residence
    Materials
    • Brick, Vinyl Siding, Cement Board
    • Roof: Asphalt
    Condition
    • New construction: No
    • Year built: 2003

    Utilities & green energy

    • Sewer: City
    • Water: City
    • Utilities for property: Cable Available

    Community & neighborhood

    Community
    • Community features: Pool
    Location
    • Region: Fort Wayne
    • Subdivision: Hawthorne Park

    Price history

    DateEventPrice
    10/30/2025Sold$703,500+0.5%
    Source: IRMLS #202539069 Report a problem
    10/4/2025Pending sale$699,900
    Source: IRMLS #202539069 Report a problem
    9/26/2025Listed for sale$699,900-2%
    Source: IRMLS #202539069 Report a problem
    6/28/2024Sold$713,900+2.1%
    Source: IRMLS #202417628 Report a problem
    5/18/2024Pending sale$698,900
    Source: IRMLS #202417628 Report a problem
    5/17/2024Listed for sale$698,900+66.4%
    Source: IRMLS #202417628 Report a problem
    12/31/2019Sold$420,000-4.5%$90/sqft
    Source: Agent Provided Report a problem
    12/14/2018Listing removed$439,900$94/sqft
    Source: CENTURY 21 Bradley Realty, Inc. #201846953 Report a problem
    10/18/2018Listed for sale$439,900$94/sqft
    Source: CENTURY 21 Bradley Realty, Inc #201846953 Report a problem

    Public tax history

    YearProperty taxesTax assessment
    2025$5,229 +3.7%$647,000 +1.3%
    2024$5,042 +12.5%$638,800 +3%
    2023$4,483 +5.8%$620,000 +13.6%
    2022$4,238 +3%$545,600 +12.3%
    2021$4,115 -2.7%$485,900 +5.7%
    2020$4,230 +6.5%$459,900 +0.5%
    2019$3,973 -0.2%$457,700 +7.5%
    2018$3,983 -2.7%$425,800 +5%
    2017$4,094 +0.2%$405,700 -0.9%
    2016$4,086 +5.7%$409,400 +5.9%
    2014$3,866 -0.6%$386,600 -0.6%
    2013$3,891 -4.9%$389,100 -4.9%
    2011$4,092 $409,200 +7%
    2010-- $382,300 -7%
    2007-- $410,900 +10%
    2005-- $373,500
    2004-- $373,500 +1749%
    2001-- $20,200

    Find assessor info on the county website

    Neighborhood: 46845

    Nearby schools

    GreatSchools rating
    Schools provided by the listing agent
    • Elementary: Cedar Canyon
    • Middle: Maple Creek
    • High: Carroll
    • District: Northwest Allen County

    Source: IRMLS. This data may not be complete. We recommend contacting the local school district to confirm school assignments for this home.

    Get pre-qualified for a loan
    At Zillow Home Loans, we can pre-qualify you in as little as 5 minutes with no impact to your credit score.

    An equal housing lender. NMLS #10287.

    Sell for more on Zillow
    Get a Zillow Showcase℠ listing at no additional cost and you could sell for .
    $722,200
    2% more
    +$14,444
    With Zillow Showcase(estimated)
    $736,644