A bright and open NW Austin home, close to the new Apple campus! This home is filled with so many great updates including energy-efficient windows, wood-look vinyl plank flooring throughout (no carpet in home), Hardie Plank siding, fresh paint in most rooms, and many updated lights and fixtures. The beautiful kitchen opens to the family room and features white cabinets and countertops, stainless-steel appliances, stone tile backsplash and a huge center island with breakfast bar. Store everything you need in the large walk-in pantry! And move-right in as the refrigerator, washer and dryer are included! The primary bedroom suite has a unique office/sitting area with large windows overlooking a majestic live oak tree and feels like you’re up in a tree house! A big backyard with a tree shaded patio is the perfect place to grill or spend time with family and friends and enjoy the swing set!! The lot also backs up to a green space, allowing you more privacy. Located in the heart of NW Austin’s tech corridor and just over a mile through neighborhood streets to the new Apple campus. Award-winning Round Rock ISD with the elementary school a short walk away. Enjoy an easy walk or bike ride to the neighborhood park with pool, tennis and multi-age playscapes. Only 3 minutes from Parmer Ln and Hwy183, offering quick access to hundreds of restaurants and shops with Austin’s second downtown, the Domain only 10 minutes away!
Closed
Zillow last checked:
Listing updated:
Bought with:
NON-MEMBER AGENT
Non Member Office
Source: Central Texas MLS,MLS#: 550845 Originating MLS: Williamson County Association of REALTORS
Originating MLS: Williamson County Association of REALTORSPrice history
| Date | Event | Price |
|---|---|---|
| 8/26/2024 | Sold | -- |
Source:  Central Texas MLS #550845 Report a problem Central Texas MLS #550845 Report a problem | ||
| 7/27/2024 | Pending sale | $495,000$234/sqft |
Source: Central Texas MLS #550845 Report a problem | ||
| 7/24/2024 | Contingent | $495,000$234/sqft |
Source:  Unlock MLS #9971143 Report a problem Unlock MLS #9971143 Report a problem | ||
| 7/17/2024 | Listed for sale | $495,000+121.8%$234/sqft |
Source: Unlock MLS #9971143 Report a problem | ||
| 3/24/2021 | Listing removed | -- |
Source: Owner Report a problem | ||
| 4/8/2014 | Listing removed | $1,800$1/sqft |
Source: Owner Report a problem | ||
| 9/17/2013 | Price change | $1,800-21.7%$1/sqft |
Source: Owner Report a problem | ||
| 9/4/2013 | Listed for rent | $2,300$1/sqft |
Source: Owner Report a problem | ||
| 7/8/2009 | Sold | -- |
Source: Agent Provided Report a problem | ||
| 3/7/2009 | Listed for sale | $223,200$106/sqft |
Source: Coldwell Banker United, Realtors #6386494 Report a problem | ||
Nearby homes
- $521,5004 bd3 ba2.5k sqft13002 Hunters Chase Dr, Austin, TX 78729Off Market
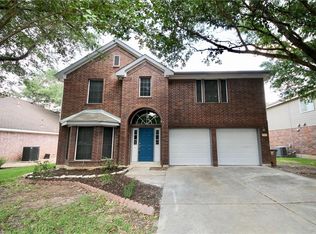
- $477,400-- bd2 ba2.5k sqft13006 Hunters Chase Dr, Austin, TX 78729Off Market
- $444,5004 bd3 ba2.4k sqft13008 Hunters Chase Dr, Austin, TX 78729Off Market
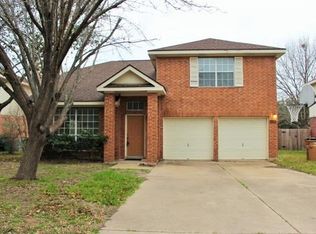
- $406,900-- bd2 ba1.7k sqft13000 Hunters Chase Dr, Austin, TX 78729Off Market
Get a cash offer in 3 minutes
Find out how much your home could sell for in as little as 3 minutes with a no-obligation cash offer.
Estimated market value
$475,700
