Listed by Jeremy Kahler, KWBH, (605) 381-7500. Welcome to 13004 Pony Express- this 3-bedroom, 1-bathroom home offers comfortable and convenient one-level living in the Piedmont area. The classic brick exterior adds timeless curb appeal, while the interior features a functional layout for everyday living. The main living area flows into the kitchen and dining space to create an open feel throughout the home. The kitchen includes stainless steel appliances, ample counter space and bar seating for additional convenience. A large rear-facing window brings plenty of natural light to these spaces. A cozy separate laundry area and easy access to the attached garage adds everyday practicality. The home's 3 bedrooms are on the opposite side of the home for privacy. Great move-in ready opportunity for investors or first-time home buyers — schedule a showing today to make this home yours!
Sold for $264,000
$264,000
13004 Pony Express Dr, Piedmont, SD 57769
3beds
1,137sqft
Site Built
Built in 1950
10,018 Square Feet Lot
$267,700 Zestimate®
$232/sqft
$1,619 Estimated rent
Home value
$267,700
Estimated sales range
Not available
$1,619/mo
Zestimate® history
Owner options
List your home for rent
$1,619/mo
Rent Zestimate®
Find your next renter with Zillow Rental Manager. Plus, with online applications, you can quickly screen prospective tenants – for free.
$1,619/mo
Rent Zestimate®
Refinance and save
$1,343/mo
Est. payment
Refinancing to a lower rate could help reduce your monthly payments and save thousands over the life of the loan.
$1,343/mo
Est. payment
Explore your selling options
Work with a Zillow partner agent
Leverage their expertise and Zillow's premium Showcase listings to get your home seen by more buyers.
Get startedList with your own agent
Get your home in front of millions of buyers by listing it on Zillow.
Learn how to do itSell it yourself
Take full control of how buyers see your home on Zillow by listing For Sale by Owner (FSBO).
List your homeWhat's special
Bar seatingAmple counter spaceCozy separate laundry areaClassic brick exteriorFunctional layoutOpen feelLarge rear-facing window
Zillow last checked:
Listing updated:
Listed by:
Jeremy Kahler,
Keller Williams Realty Black Hills SP
Bought with:
NON MEMBER
NON-MEMBER OFFICE
Source: Mount Rushmore Area AOR,MLS#: 85709
Facts & features
Interior
Bedrooms & bathrooms
- Bedrooms: 3
- Bathrooms: 1
- Full bathrooms: 1
Primary bedroom
- Level: Main
- Area: 110
- Dimensions: 10 x 11
Bedroom 2
- Level: Main
- Area: 110
- Dimensions: 10 x 11
Bedroom 3
- Level: Main
- Area: 81
- Dimensions: 9 x 9
Dining room
- Area: 99
- Dimensions: 9 x 11
Kitchen
- Dimensions: 12 x 12
Living room
- Area: 180
- Dimensions: 18 x 10
Heating
- Natural Gas, Forced Air
Cooling
- Refrig. C/Air
Appliances
- Included: Dishwasher, Refrigerator, Electric Range Oven, Microwave, Washer, Dryer
- Laundry: Main Level
Features
- Flooring: Tile, Laminate
- Windows: Window Coverings
- Has basement: No
- Number of fireplaces: 1
- Fireplace features: None
Interior area
- Total structure area: 1,137
- Total interior livable area: 1,137 sqft
Property
Parking
- Total spaces: 1
- Parking features: One Car, Attached
- Attached garage spaces: 1
Features
- Patio & porch: Open Patio
Lot
- Size: 10,018 Square Feet
Construction
Type & style
- Home type: SingleFamily
- Architectural style: Ranch
- Property subtype: Site Built
Materials
- Frame
- Foundation: Slab
- Roof: Composition
Condition
- Year built: 1950
Community & HOA
Community
- Subdivision: Stagebarn
HOA
- Amenities included: None
- Services included: None
Location
- Region: Piedmont
Financial & listing details
- Price per square foot: $232/sqft
- Date on market: 8/18/2025
- Listing terms: Cash,New Loan
Price history
| Date | Event | Price |
|---|---|---|
| 10/31/2025 | Sold | $264,000-1.1%$232/sqft |
Source:  Mount Rushmore Area AOR #85709 Report a problem Mount Rushmore Area AOR #85709 Report a problem | ||
| 10/2/2025 | Contingent | $267,000$235/sqft |
Source: Mount Rushmore Area AOR #85709 Report a problem | ||
| 9/17/2025 | Price change | $267,000-2%$235/sqft |
Source: Mount Rushmore Area AOR #85709 Report a problem | ||
| 9/5/2025 | Price change | $272,500-0.9%$240/sqft |
Source: Mount Rushmore Area AOR #85709 Report a problem | ||
| 8/26/2025 | Price change | $275,000-0.5%$242/sqft |
Source: Mount Rushmore Area AOR #85709 Report a problem | ||
| 8/18/2025 | Listed for sale | $276,500$243/sqft |
Source: Mount Rushmore Area AOR #85709 Report a problem | ||
Public tax history
Tax history is unavailable.
Neighborhood: 57769
Nearby homes
- $264,000-- bd-- ba-- sqft13004 Pony Express Trl, Piedmont, SD 57769Sold
- $277,7003 bd1 ba984 sqft13016 Pony Express Trl, Piedmont, SD 57769Off Market
- $300,8003 bd1 ba1k sqft12902 Pony Express, Piedmont, SD 57769Off Market
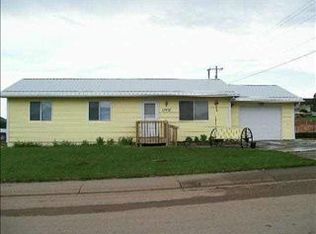
- $270,0002 bd1 ba856 sqft13002 Pony Express Trl, Piedmont, SD 57769Sold
- $282,4003 bd2 ba1k sqft13018 Pony Express Trl, Piedmont, SD 57769Off Market
- $324,9003 bd1 ba1.4k sqft12998 Pony Express Trl, Piedmont, SD 57769Off Market
- $299,1003 bd1 ba1.4k sqft12998 Pony Express Dr, Piedmont, SD 57769Off Market
- $321,500-- bd-- ba-- sqft12982 Pony Express Trl, Piedmont, SD 57769Off Market
Nearby schools
GreatSchools rating
- 7/10Piedmont Valley Elementary - 05Grades: K-4Distance: 2.6 mi
- 6/10Williams Middle School - 02Grades: 5-8Distance: 16.2 mi
- 7/10Brown High School - 01Grades: 9-12Distance: 15.6 mi
Schools provided by the listing agent
- District: Meade
Source: Mount Rushmore Area AOR. This data may not be complete. We recommend contacting the local school district to confirm school assignments for this home.


Get pre-qualified for a loan
At Zillow Home Loans, we can pre-qualify you in as little as 5 minutes with no impact to your credit score.An equal housing lender. NMLS #10287.
- South Dakota
- Meade County
- Piedmont
- 57769
- 13004 Pony Express Dr
Nearby cities
Nearby zip codes
Other Piedmont Topics
